932 Sleepy Hollow Road #E12, Athens, NY 12015
Local realty services provided by:CENTURY 21 Hudson Valley Realty
932 Sleepy Hollow Road #E12,Athens, NY 12015
$599,000
- 3 Beds
- 3 Baths
- 3,368 sq. ft.
- Single family
- Active
Listed by: marie wolpert
Office: keller williams realty hv nort
MLS#:20266144
Source:NY_MLSUC
Price summary
- Price:$599,000
- Price per sq. ft.:$177.85
About this home
Fall in love with the warmth, character, and breathtaking sense of space offered by this impressive log home set on over an acre of land! Featuring over 2,800 square feet of living space, a spectacular open floor plan, soaring cathedral ceilings, and an abundance of high windows and sliding glass doors, this home is filled with natural light and offers the perfect blend of rustic charm and spacious living.
The main level welcomes you with an expansive, open-concept design that highlights the beauty of the log construction and creates a wonderful flow for everyday living and entertaining. Two bedrooms and a full bath complete this level, offering comfort and convenience for family and guests.
Upstairs, discover a generous loft overlooking the dramatic living space, along with a luxurious primary suite featuring its own full bath--a private retreat to unwind and recharge.
The lower level adds even more versatility, with a spacious family room, laundry room, and additional bath, providing plenty of room for relaxing, entertaining, hobbies, or creating the perfect recreation space.
Step outside and enjoy the wraparound deck, ideal for morning coffee, outdoor dining, entertaining, or simply soaking in the peaceful surroundings. An attached two-car garage adds everyday convenience and valuable storage.
With its impressive scale, soaring ceilings, sun-filled spaces, flexible floor plan, and over an acre of land, this distinctive property offers a rare opportunity to enjoy the character of log-home living with room to spread out and make it your own.
Rustic elegance, remarkable space, and a setting to love--come experience all the possibilities at 932 Sleepy Hollow Road!...
Contact an agent
Home facts
- Year built:2005
- Listing ID #:20266144
- Added:2 day(s) ago
- Updated:October 18, 2026 at 06:45 PM
Rooms and interior
- Bedrooms:3
- Total bathrooms:3
- Full bathrooms:3
- Rooms Total:11
- Flooring:wood
- Basement:Yes
- Basement Description:Exterior Entry, FInished, Full
- Living area:3,368 sq. ft.
Heating and cooling
- Cooling:Ceiling Fan(S), Central Air
- Heating:FORCED AIR
- Central air:Yes
Structure and exterior
- Year built:2005
- Building area:3,368 sq. ft.
- Lot area:1.1 Acres
- Architectural Style:Log
- Construction Materials:Log
- Exterior Features:Deck, Patio
Finances and disclosures
- Price:$599,000
- Price per sq. ft.:$177.85
- Tax amount:$9,863
Features and amenities
- Amenities:Cathedral Ceiling(s), High Speed Internet
Parking
- Parking description:Driveway, Off street
- Garage:Yes
- Garage spaces:2
New listings near 932 Sleepy Hollow Road #E12
- New
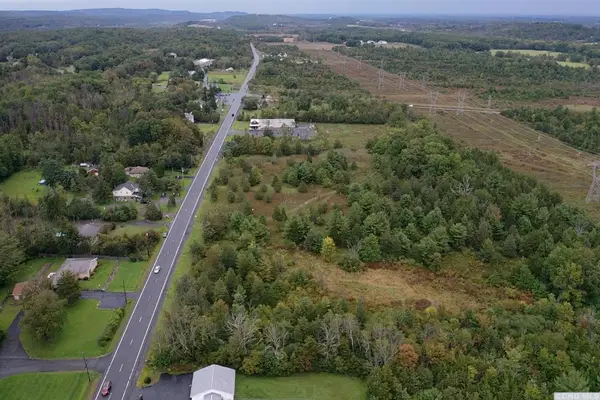 $500,000Active12.01 Acres
9676 Route 9w, Athens, NY 12015
MLS# 20266171Listed by: HOWARD HANNA CAPITAL, INC. - New
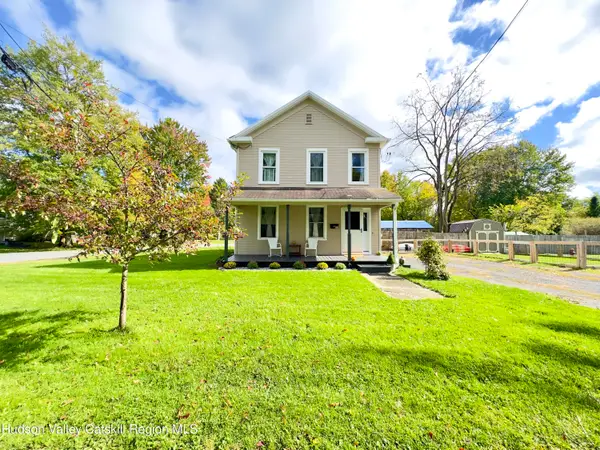 $475,000Active2 beds 2 baths1,894 sq. ft.
29 N Vernon Street, Athens, NY 12015
MLS# 20266095Listed by: HEART LAND REALTY - New
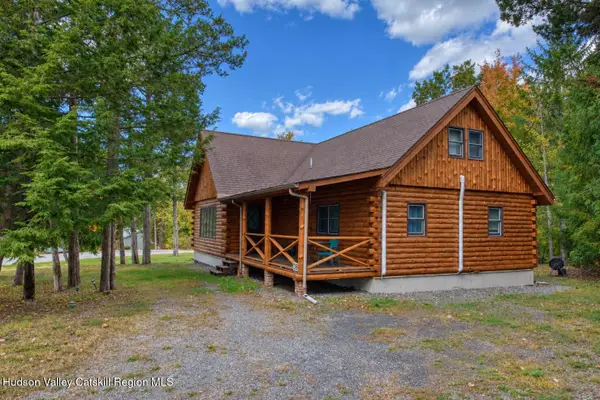 $499,000Active3 beds 2 baths1,555 sq. ft.
38 Fairy Court, Athens, NY 12015
MLS# 20266072Listed by: LAKE AND MOUNTAIN REALTY, LLC - New
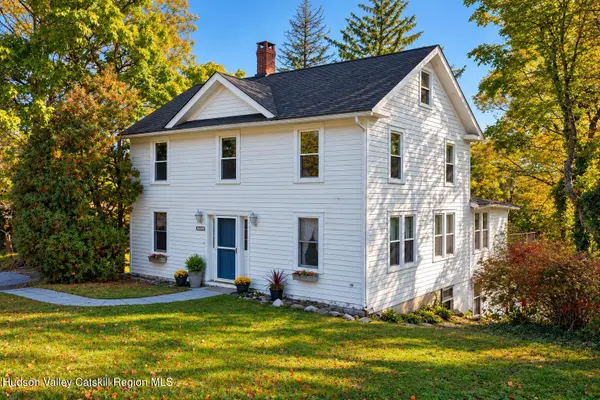
 $365,000Active3 beds 2 baths2,016 sq. ft.
8874 Route 9w, Athens, NY 12015
MLS# 20266017Listed by: CENTURY 21 NEW WEST 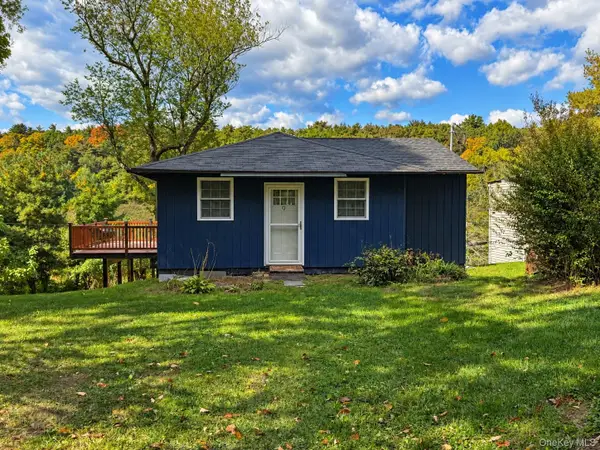 $197,000Active1 beds 1 baths654 sq. ft.
9 Old Green Lake Road, Athens, NY 12015
MLS# 1059713Listed by: CENTURY 21 NEW WEST PROPERTIES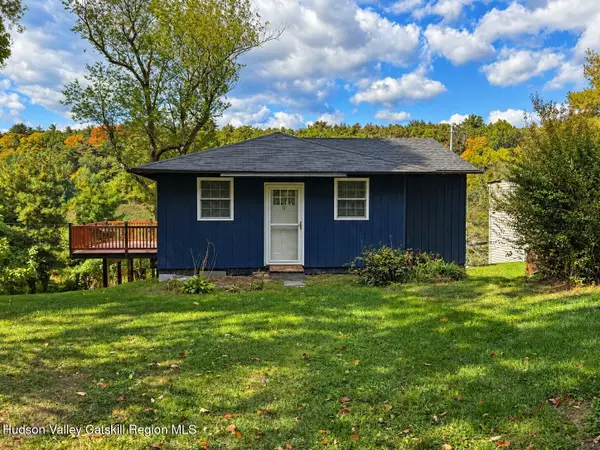 $197,000Active1 beds 1 baths654 sq. ft.
9 Old Green Lake Road, Athens, NY 12015
MLS# 20265920Listed by: CENTURY 21 NEW WEST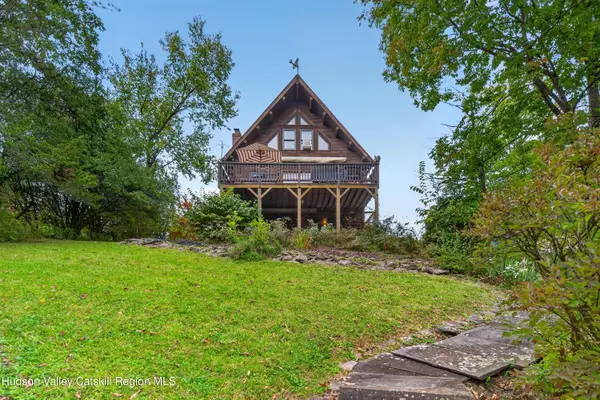 $525,000Active3 beds 2 baths1,900 sq. ft.
60 Brom Bones Lane, Athens, NY 12015
MLS# 20265830Listed by: VENTURE FOX REALTY GROUP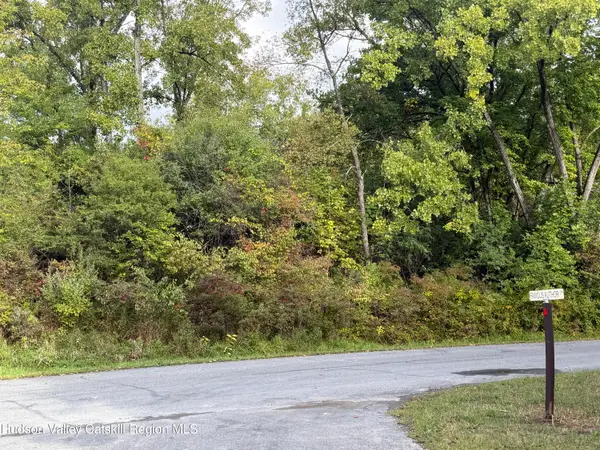 $29,000Active0.56 Acres
1248 Sleepy Hollow Road, Athens, NY 12015
MLS# 20265717Listed by: LAKE AND MOUNTAIN REALTY, LLC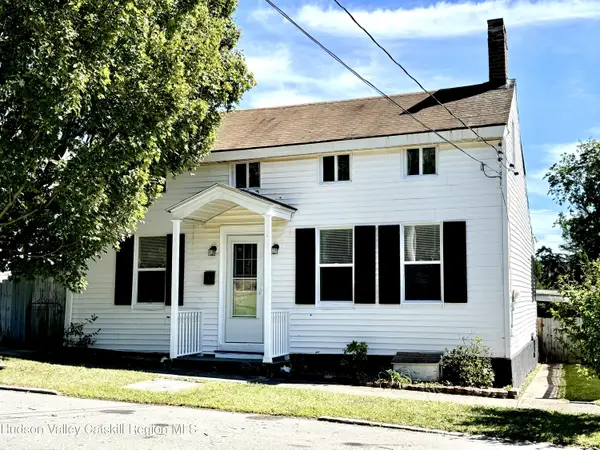 $200,000Active3 beds 1 baths840 sq. ft.
1 N Montgomery Street, Athens, NY 12015
MLS# 20265691Listed by: KELLER WILLIAMS REALTY HV NORT


Protect your home and budget from life's surprises with an Assurant Home Warranty, backed by a partner that supports you through every step of homeownership. Explore Plans.
©2026 Century 21 Real Estate LLC. All rights reserved. CENTURY 21®, the CENTURY 21 Logo and C21® are service marks owned by Century 21 Real Estate LLC. Century 21 Real Estate LLC fully supports the principles of the Fair Housing Act and the Equal Opportunity Act. Each office is independently owned and operated. Listing information is deemed reliable but not guaranteed accurate.