
11296 Atlanta Back Road, Atlanta, NY 14808
Local realty services provided by:CENTURY 21 North East
11296 Atlanta Back Road,Atlanta, NY 14808
$119,900
- 2 Beds
- 1 Baths
- 1,373 sq. ft.
- Single family
- Active
Listed by: amber n montgomery, joseph a. tally jr.
Office: re/max plus
MLS#:R1720777
Source:NY_GENRIS
Price summary
- Price:$119,900
- Price per sq. ft.:$87.33
About this home
Welcome to country living at its finest! Fall in love with this adorable 2-bedroom farmhouse nestled on nearly 2 acres of beautiful countryside! Full of charm and warmth, this inviting home features a spacious living room, generous dining area, convenient first-floor living, and a newer metal roof just 1 year old! Step outside and enjoy the peaceful setting, gorgeous hillside views, mature trees, and plenty of room to relax, garden, or entertain. The property also features a barn offering additional storage and possibilities. Imagine sipping your morning coffee on the side porch while taking in the scenic surroundings! If you've been dreaming of a charming farmhouse with room to spread out, this is your opportunity! Schedule your showing today! Sheds are excluded from the sale; barn is included.
Contact an agent
Home facts
- Year built:1865
- Listing ID #:R1720777
- Added:6 day(s) ago
- Updated:October 14, 2026 at 02:58 PM
Rooms and interior
- Bedrooms:2
- Total bathrooms:1
- Full bathrooms:1
- Rooms Total:5
- Flooring:Carpet, Tile, Varies
- Dining Description:Living Dining Room, Separate Formal Dining Room
- Kitchen Description:Dishwasher, Kitchen Family Room Combo, Refrigerator
- Basement:Yes
- Basement Description:Full
- Living area:1,373 sq. ft.
Heating and cooling
- Cooling:Central Air
- Heating:Forced Air, Gas
- Central air:Yes
Structure and exterior
- Year built:1865
- Building area:1,373 sq. ft.
- Lot area:1.78 Acres
- Lot Features:Rectangular, Residential Lot
- Architectural Style:Ranch
- Construction Materials:Vinyl Siding
- Foundation Description:Stone
- Levels:1 Story
Utilities
- Water:Connected, Public, Water Connected
- Sewer:Connected, Sewer Connected
Finances and disclosures
- Price:$119,900
- Price per sq. ft.:$87.33
- Tax amount:$2,391
Features and amenities
- Appliances:Dishwasher, Dryer, Gas Cooktop, Gas Range, Refrigerator, Washer
- Laundry features:Dryer, Main Level, Washer
- Amenities:int_feat_Workshop
Parking
- Parking description:No Garage
New listings near 11296 Atlanta Back Road
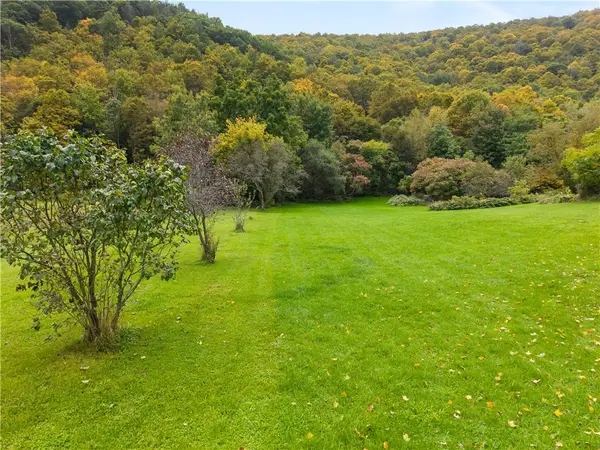 $55,000Active23.1 Acres
000 West Avenue S, Atlanta, NY 14808
MLS# R1718610Listed by: EMPIRE REALTY GROUP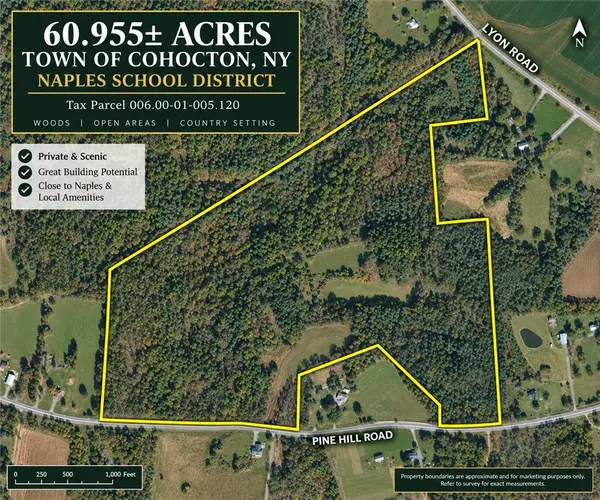 $249,900Active52 Acres
0 Lyon Road, Naples, NY 14512
MLS# R1715958Listed by: HOWARD HANNA THE ROHR AGENCY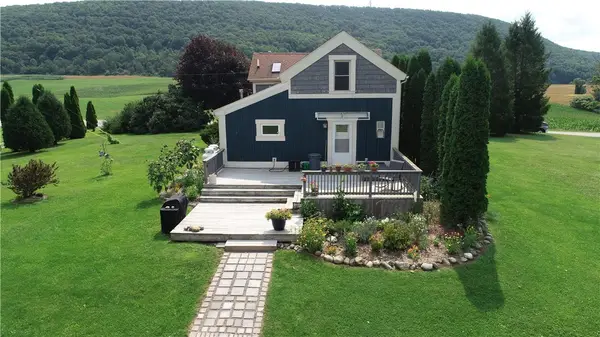 $274,900Active4 beds 2 baths2,083 sq. ft.
4463 Naples Street, Atlanta, NY 14808
MLS# R1706613Listed by: HOWARD HANNA THE ROHR AGENCY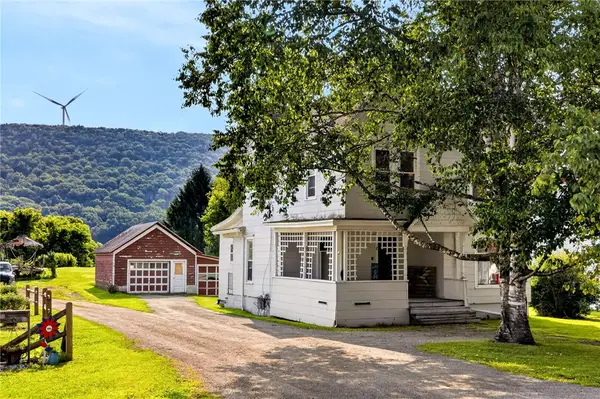 $122,500Pending4 beds 2 baths2,302 sq. ft.
1 Cohocton Street, Atlanta, NY 14808
MLS# R1705098Listed by: KELLER WILLIAMS REALTY GATEWAY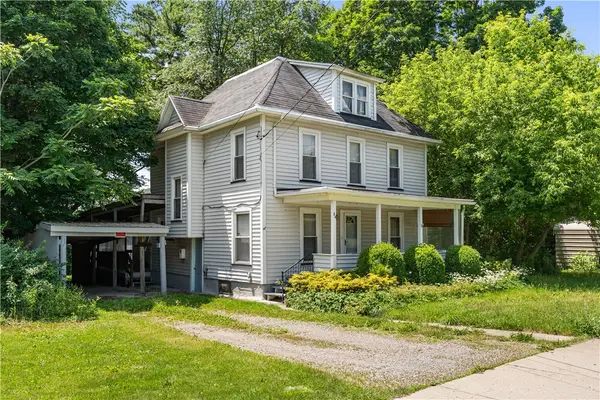 $79,900Pending4 beds 2 baths1,660 sq. ft.
24 Wayland Street, Atlanta, NY 14808
MLS# R1694458Listed by: EMPIRE REALTY GROUP


Protect your home and budget from life's surprises with an Assurant Home Warranty, backed by a partner that supports you through every step of homeownership. Explore Plans.
©2026 Century 21 Real Estate LLC. All rights reserved. CENTURY 21®, the CENTURY 21 Logo and C21® are service marks owned by Century 21 Real Estate LLC. Century 21 Real Estate LLC fully supports the principles of the Fair Housing Act and the Equal Opportunity Act. Each office is independently owned and operated. Listing information is deemed reliable but not guaranteed accurate.