
49 Tioga Avenue, Atlantic Beach, NY 11509
Local realty services provided by:CENTURY 21 Shared Purpose
49 Tioga Avenue,Atlantic Beach, NY 11509
$4,750,000
- 6 Beds
- 7 Baths
- 4,077 sq. ft.
- Single family
- Active
Listed by: annett c. ellis, laurence d. ellis
Office: annett c ellis realty inc
MLS#:1064068
Source:OneKey MLS
Price summary
- Price:$4,750,000
- Price per sq. ft.:$1,165.07
About this home
Welcome to this custom designed beach home where resort style living meets everyday comfort. Sundrenched interiors and thoughtful details make this residence as practical as it is stunning. Guests and family alike enjoy their own private retreat. The house is filled with light from sunup to sundown. A state-of-the-art elevator makes this home easy to navigate.
The main floor in this expansive floorplan has a 4'x4' custom flooring with radiant heating. Custom electric window treatments let you control the natural light with the touch of a button.
The four zones of air conditioning also keep every corner of the house comfortable. The chef's kitchen is the heart of the home, featuring a large stunning center island with seating for 6-8, outfitted with top-of-the-line Wolf appliances, including four professional grade ovens, two dishwashers, and dual sinks. It's built for serious cooking and easy hosting.
Six bedrooms, each with it's own full bathroom, plus the main floor powder room brings the total to 6.5 bathrooms.
The resort style backyard is made for entertaining, featuring a gunite heated pool with a safety cover.
The fully equipped custom outdoor kitchen includes a built-in BBQ. Whether it's a summer cookout or a cozy evening by the fire, the setting delivers.
The majestic landscaping frames the home and creates a sense of privacy and serenity.
Too many designer extras to mention !!!!
It must be seen to fully appreciate it !!!!
The house was completed in 2021 and built to FEMA code.
A short walk to houses of worship. Just a few steps to resident's only beach and boardwalk. Only 23 miles to NYC....
Contact an agent
Home facts
- Year built:2021
- Listing ID #:1064068
- Added:5 day(s) ago
- Updated:October 25, 2026 at 10:55 AM
Rooms and interior
- Bedrooms:6
- Total bathrooms:7
- Full bathrooms:6
- Half bathrooms:1
- Rooms Total:12
- Flooring:Hardwood
- Dining Description:Eat-In Kitchen, Formal Dining
- Bathrooms Description:Double Vanity
- Kitchen Description:Chefs Kitchen, Dishwasher, Eat-in Kitchen, Freezer, Kitchen Island, Microwave, Oven, Refrigerator, Stainless Steel Appliance(s)
- Living area:4,077 sq. ft.
Heating and cooling
- Cooling:Central Air, Zoned
- Heating:Natural Gas
- Central air:Yes
Structure and exterior
- Year built:2021
- Building area:4,077 sq. ft.
- Lot area:0.15 Acres
- Lot Features:Garden, Near Public Transit, Private
- Architectural Style:Contemporary
- Construction Materials:HardiPlank Type
- Exterior Features:Balcony
- Levels:2 Story
Schools
- High school:Lawrence Senior High School
- Middle school:LAWRENCE MIDDLE SCHOOL AT BROADWAY CAMPUS
- Elementary school:Lawrence Early Childhood-#4 School
Utilities
- Water:Public
- Sewer:Public Sewer
Finances and disclosures
- Price:$4,750,000
- Price per sq. ft.:$1,165.07
- Tax amount:$20,674 (2025)
Features and amenities
- Appliances:Dishwasher, Dryer, Freezer, Microwave, Oven, Refrigerator, Stainless Steel Appliance(s), Tankless Water Heater, Washer
- Laundry features:Dryer, Washer
- Amenities:Cathedral Ceiling(s), Double Vanity, Entrance Foyer, High Ceilings, Open Floorplan
- Pool features:In Ground, Outdoor Pool, Solar Cover
Parking
- Total parking spaces:6
- Parking description:Driveway, Garage
- Garage:Yes
- Garage spaces:2
New listings near 49 Tioga Avenue
- New
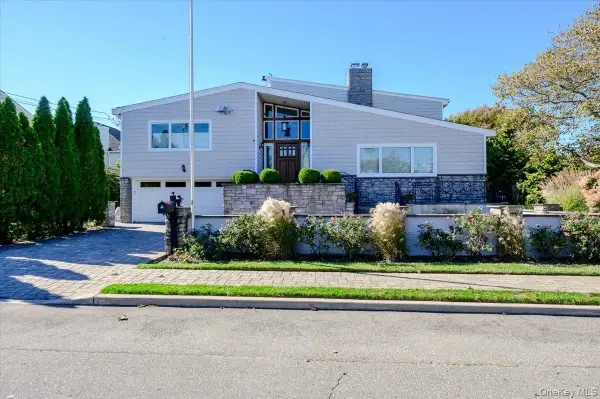 $1,849,000Active3 beds 4 baths2,885 sq. ft.
1661 Bay Boulevard, Atlantic Beach, NY 11509
MLS# 1059856Listed by: BERKSHIRE HATHAWAY 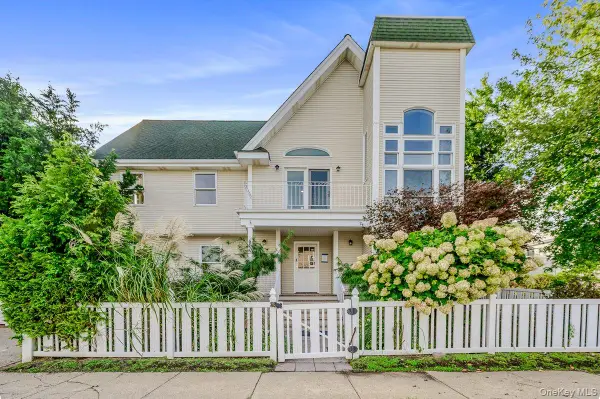 $2,250,000Active4 beds 3 baths2,957 sq. ft.
139 Coronado Street, Atlantic Beach, NY 11509
MLS# 1056437Listed by: BERKSHIRE HATHAWAY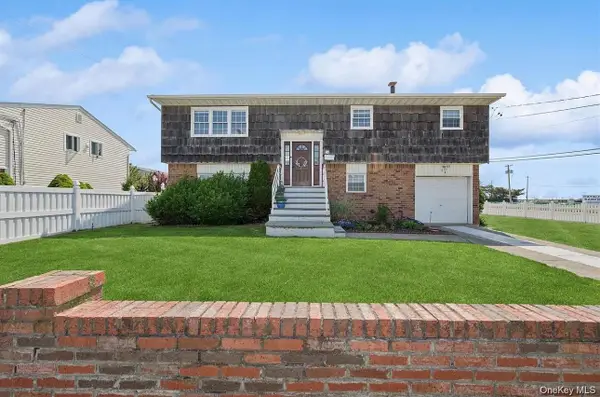 $1,299,000Active4 beds 3 baths2,056 sq. ft.
54 Acapulco Street, Atlantic Beach, NY 11509
MLS# 1056175Listed by: PARK AVENUE REALTY LB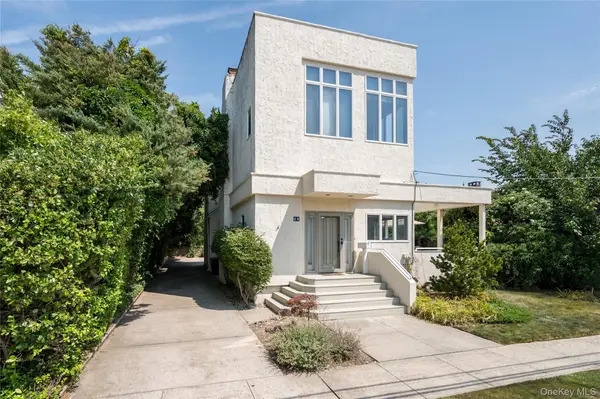 $2,499,000Pending4 beds 3 baths2,163 sq. ft.
40 Fulton Avenue, Atlantic Beach, NY 11509
MLS# 1055472Listed by: BERKSHIRE HATHAWAY- Open Sun, 11:30am to 1pm
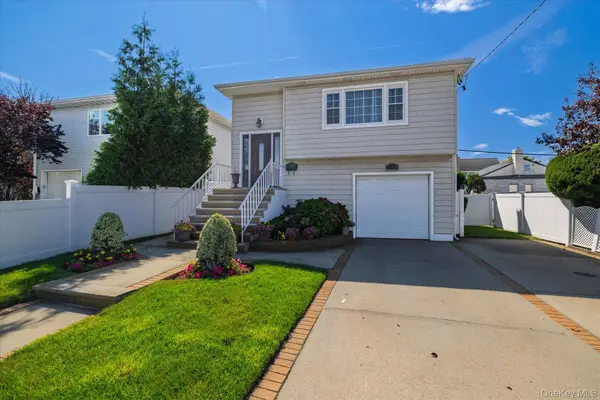 $1,098,000Active4 beds 3 baths2,074 sq. ft.
1985 Park Street, Atlantic Beach, NY 11509
MLS# 1048755Listed by: PAUL GOLD REAL ESTATE INC 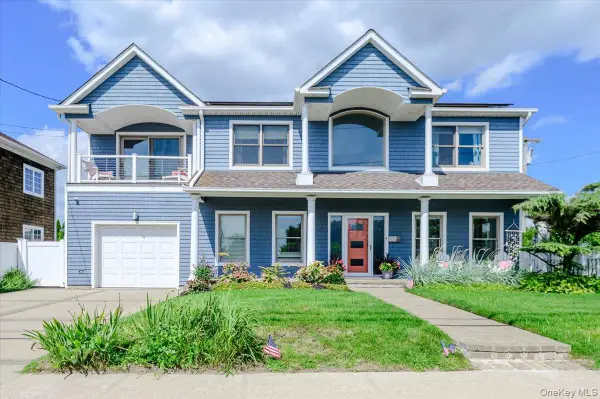 $2,100,000Active4 beds 3 baths3,074 sq. ft.
2064 Pacific Boulevard, Atlantic Beach, NY 11509
MLS# 1047482Listed by: BERKSHIRE HATHAWAY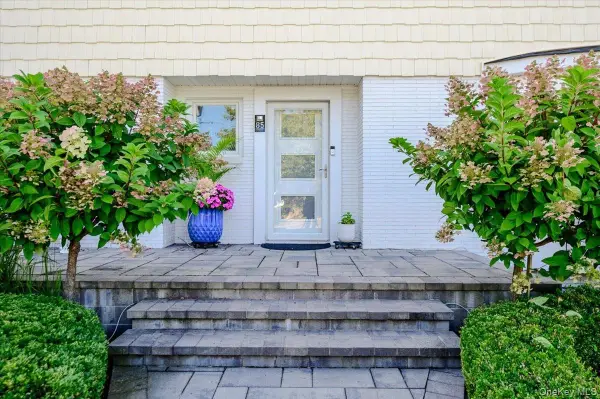 $4,555,555Active7 beds 6 baths4,493 sq. ft.
85 Suffolk Boulevard, Atlantic Beach, NY 11509
MLS# 1044780Listed by: ANNETT C ELLIS REALTY INC- Open Sun, 12 to 1pm
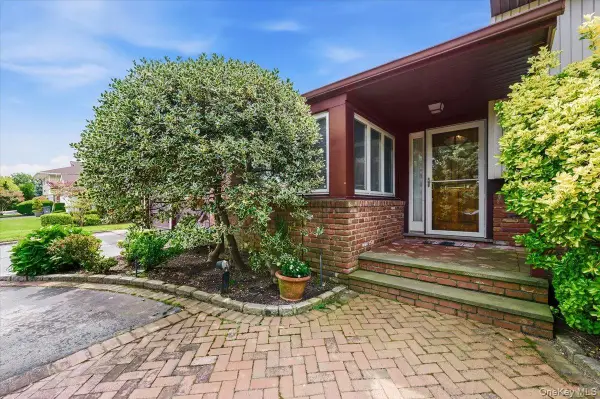 $1,325,000Active4 beds 3 baths2,332 sq. ft.
1417 Park Street, Atlantic Beach, NY 11509
MLS# 1026745Listed by: DANIEL GALE SOTHEBYS INTL RLTY 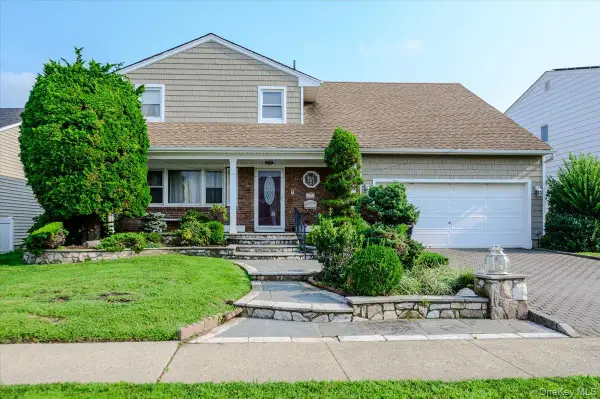 $1,150,000Active4 beds 3 baths2,498 sq. ft.
1292 Park Street, Atlantic Beach, NY 11509
MLS# 1037359Listed by: BERKSHIRE HATHAWAY


Protect your home and budget from life's surprises with an Assurant Home Warranty, backed by a partner that supports you through every step of homeownership. Explore Plans.
©2026 Century 21 Real Estate LLC. All rights reserved. CENTURY 21®, the CENTURY 21 Logo and C21® are service marks owned by Century 21 Real Estate LLC. Century 21 Real Estate LLC fully supports the principles of the Fair Housing Act and the Equal Opportunity Act. Each office is independently owned and operated. Listing information is deemed reliable but not guaranteed accurate.