
3344 Merle Rd, Attica, NY 14011
Local realty services provided by:CENTURY 21 Jackson Real Estate
3344 Merle Rd,Attica, NY 14011
$259,900
- 3 Beds
- 3 Baths
- 1,446 sq. ft.
- Single family
- Pending
Listed by: ann m lavrincik
Office: glow realty llc.
MLS#:B1714365
Source:NY_GENRIS
Price summary
- Price:$259,900
- Price per sq. ft.:$179.74
About this home
15 acres of wooded seclusion! This home not visible from the road sits in a gorgeous setting among the trees. Follow the tree lined drive back to your own private haven. Multiple outbuilding for all your storage needs, 20X29 barn type structure, 23X30 garage plus attached shop space. Both with brand new roofs! Also, a 25X30 steel building! So many options! Not to mention the carport under your private deck. New electric service to the house, permanent generator for peace of mind. Hot water baseboard heat or switch to your coal furnace. Electric heat also an option. Seller measures 1500 sq ft of living space with the added guest suite w/laundry, kitchen area, full bath and living/bedroom space with direct access to outside. Main home with 3 bedrooms and 2 more full baths. Large living area, eat in kitchen, formal dining or great family room. (pool table stays if you want!) Two decks! A pond that could be brought back to life. This home has great bones, just needs some love! Come make it yours!Seller reserves the right to set an offer deadline....
Contact an agent
Home facts
- Year built:1971
- Listing ID #:B1714365
- Added:3 day(s) ago
- Updated:September 18, 2026 at 07:52 AM
Rooms and interior
- Bedrooms:3
- Total bathrooms:3
- Full bathrooms:3
- Rooms Total:11
- Flooring:Carpet, Linoleum, Tile, Varies, Vinyl
- Dining Description:Separate Formal Dining Room
- Basement:Yes
- Basement Description:Full, Walk Out Access
- Living area:1,446 sq. ft.
Heating and cooling
- Cooling:Zoned
- Heating:Baseboard, Coal, Electric, Hot Water, Propane, Zoned
Structure and exterior
- Roof:Shingle
- Year built:1971
- Building area:1,446 sq. ft.
- Lot area:15.12 Acres
- Lot Features:Agricultural, Rectangular, Rural Lot, Secluded, Wooded
- Architectural Style:Raised Ranch
- Construction Materials:Cedar
- Exterior Features:Deck
- Foundation Description:Block
- Levels:1 Story
Utilities
- Water:Well
- Sewer:Septic Tank
Finances and disclosures
- Price:$259,900
- Price per sq. ft.:$179.74
- Tax amount:$5,316
Features and amenities
- Appliances:Generator
- Laundry features:Electric Water Heater, Main Level
- Amenities:Deck, Skylights, Storage, int_feat_Workshop
Parking
- Parking description:Carport, Detached, Garage
- Garage:Yes
- Garage spaces:4
New listings near 3344 Merle Rd
 $179,000Pending3 beds 2 baths1,504 sq. ft.
46 Jefferson Street, Attica, NY 14011
MLS# B1710453Listed by: HOWARD HANNA WNY INC. $199,900Pending4 beds 2 baths1,492 sq. ft.
29 Northview Park, Attica, NY 14011
MLS# B1713003Listed by: REDFIN REAL ESTATE $249,000Active25.3 Acres
0 Tinkham Road, Attica, NY 14011
MLS# B1712401Listed by: HOWARD HANNA ROCHESTER INC.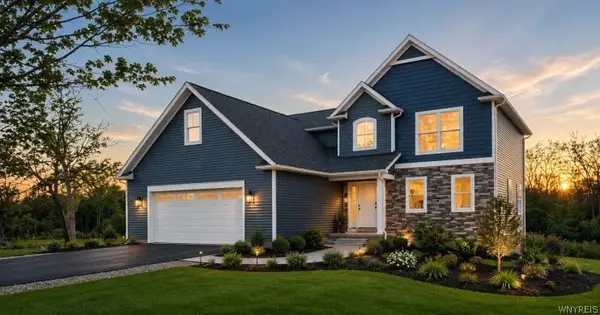 $650,000Active4 beds 3 baths2,400 sq. ft.
20 Colony Run, Alexander, NY 14005
MLS# B1708212Listed by: GERACE REALTY LLC $450,000Active3 beds 2 baths1,455 sq. ft.
25 Colony Run, Alexander, NY 14005
MLS# B1708105Listed by: GERACE REALTY LLC $219,900Pending2 beds 1 baths1,170 sq. ft.
637 Burrough Road, Attica, NY 14011
MLS# B1707695Listed by: RIVELLINO REALTY $125,000Pending6 beds 2 baths2,546 sq. ft.
32 S Pearl Street, Attica, NY 14011
MLS# B1705389Listed by: HUNT REAL ESTATE ERA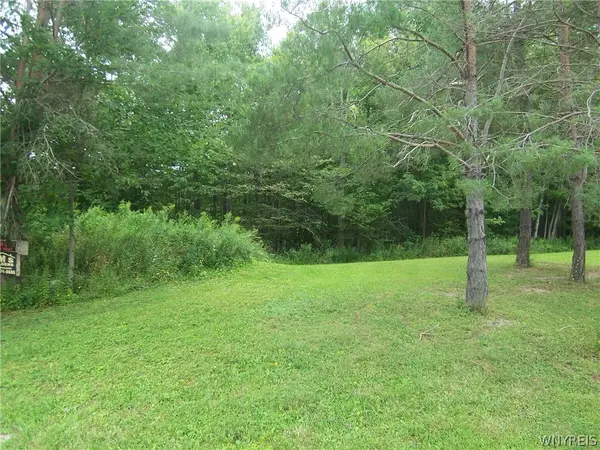 $34,900Active2.3 Acres
0 Colony Run, Alexander, NY 14005
MLS# B1704660Listed by: GERACE REALTY LLC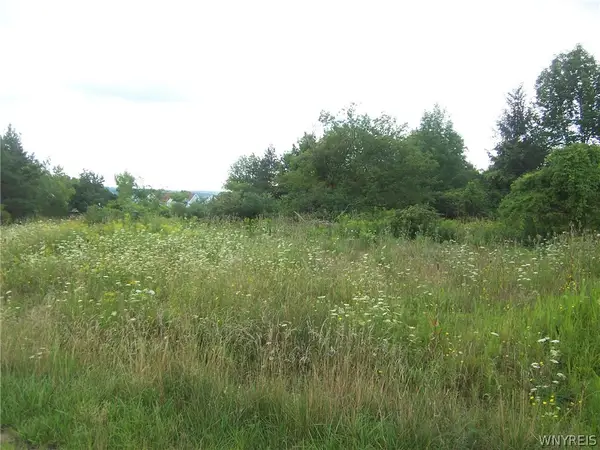 $29,900Active0.8 Acres
0 Colony Run, Alexander, NY 14005
MLS# B1704663Listed by: GERACE REALTY LLC


Protect your home and budget from life's surprises with an Assurant Home Warranty, backed by a partner that supports you through every step of homeownership. Explore Plans.
©2026 Century 21 Real Estate LLC. All rights reserved. CENTURY 21®, the CENTURY 21 Logo and C21® are service marks owned by Century 21 Real Estate LLC. Century 21 Real Estate LLC fully supports the principles of the Fair Housing Act and the Equal Opportunity Act. Each office is independently owned and operated. Listing information is deemed reliable but not guaranteed accurate.