
46 Jefferson Street, Attica, NY 14011
Local realty services provided by:CENTURY 21 Galloway Realty
46 Jefferson Street,Attica, NY 14011
$179,000
- 3 Beds
- 2 Baths
- 1,504 sq. ft.
- Single family
- Active
Listed by: thomas mason
Office: howard hanna wny inc.
MLS#:B1710453
Source:NY_GENRIS
Price summary
- Price:$179,000
- Price per sq. ft.:$119.02
About this home
Welcome to 46 Jefferson Street in the Village of Attica! This 3 bedroom, 2 full bath home offers a great combination of updates, comfortable living space and a large backyard. The exterior features updated vinyl siding, vinyl windows and a newly rebuilt natural wood front entry with modern black railing accents that adds great character to the home. Inside, luxury vinyl plank flooring runs throughout much of the first floor, which offers a spacious living area and eat-in kitchen with refreshed cabinetry and new countertops. Upstairs you will find three generously sized bedrooms and a nicely updated full bathroom. The front bedroom is accessed directly from the hallway, while the middle bedroom is a pass-through leading to the large rear bedroom with double closets. A full basement provides plenty of additional storage along with the laundry area and a second full bathroom, conveniently located near the backyard entrance and perfect for cleaning up before heading into the main living space. Outside, the large backyard provides plenty of room to enjoy, while the detached garage offers excellent parking and storage. With many of the updates already completed, this home is ready for its next owner to move in and enjoy!...
Contact an agent
Home facts
- Year built:1910
- Listing ID #:B1710453
- Added:1 day(s) ago
- Updated:September 13, 2026 at 12:42 AM
Rooms and interior
- Bedrooms:3
- Total bathrooms:2
- Full bathrooms:2
- Rooms Total:9
- Flooring:Carpet, Varies
- Kitchen Description:Dishwasher, Refrigerator
- Basement:Yes
- Basement Description:Full
- Living area:1,504 sq. ft.
Heating and cooling
- Heating:Forced Air, Gas
Structure and exterior
- Roof:Asphalt
- Year built:1910
- Building area:1,504 sq. ft.
- Lot area:0.25 Acres
- Lot Features:Rectangular, Residential Lot
- Architectural Style:Two Story
- Construction Materials:Vinyl Siding
- Foundation Description:Block, Stone
- Levels:2 Stories
Utilities
- Water:Connected, Public, Water Connected
- Sewer:Connected, Sewer Connected
Finances and disclosures
- Price:$179,000
- Price per sq. ft.:$119.02
- Tax amount:$3,330
Features and amenities
- Appliances:Dishwasher, Gas Range, Refrigerator
- Laundry features:In Basement
- Amenities:int_feat_Den
Parking
- Parking description:Detached, Garage
- Garage:Yes
- Garage spaces:2
New listings near 46 Jefferson Street
- Open Sun, 3 to 5pm
 $199,900Pending4 beds 2 baths1,492 sq. ft.
29 Northview Park, Attica, NY 14011
MLS# B1713003Listed by: REDFIN REAL ESTATE - New
 $249,000Active25.3 Acres
0 Tinkham Road, Attica, NY 14011
MLS# B1712401Listed by: HOWARD HANNA ROCHESTER INC. 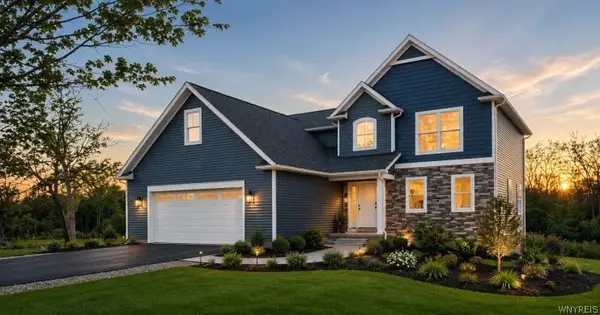 $650,000Active4 beds 3 baths2,400 sq. ft.
20 Colony Run, Alexander, NY 14005
MLS# B1708212Listed by: GERACE REALTY LLC $450,000Active3 beds 2 baths1,455 sq. ft.
25 Colony Run, Alexander, NY 14005
MLS# B1708105Listed by: GERACE REALTY LLC $219,900Pending2 beds 1 baths1,170 sq. ft.
637 Burrough Road, Attica, NY 14011
MLS# B1707695Listed by: RIVELLINO REALTY $125,000Pending6 beds 2 baths2,546 sq. ft.
32 S Pearl Street, Attica, NY 14011
MLS# B1705389Listed by: HUNT REAL ESTATE ERA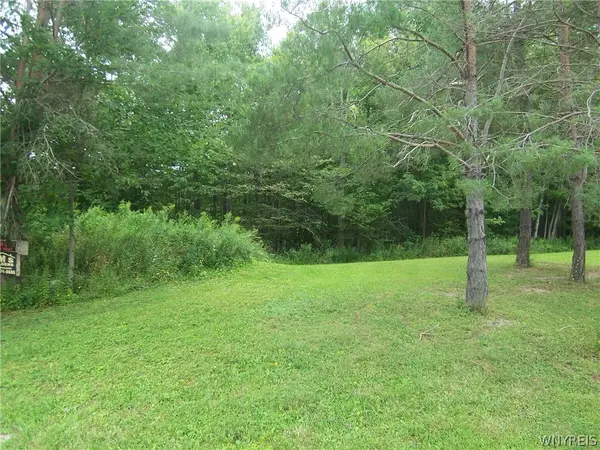 $34,900Active2.3 Acres
0 Colony Run, Alexander, NY 14005
MLS# B1704660Listed by: GERACE REALTY LLC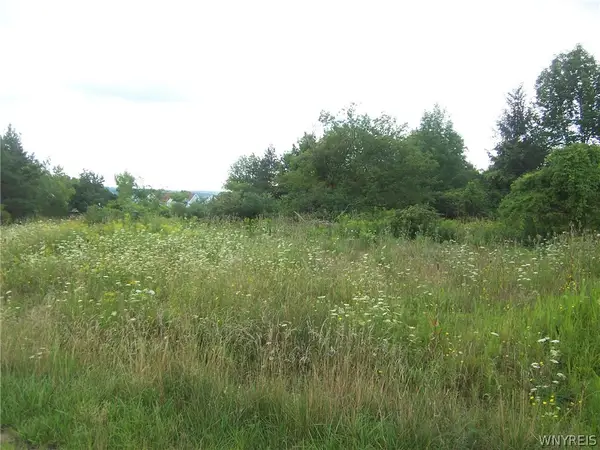 $29,900Active0.8 Acres
0 Colony Run, Alexander, NY 14005
MLS# B1704663Listed by: GERACE REALTY LLC $119,900Active2 beds 1 baths1,474 sq. ft.
4194 Fullington Road, Attica, NY 14011
MLS# B1704212Listed by: HUNT REAL ESTATE ERA


Protect your home and budget from life's surprises with an Assurant Home Warranty, backed by a partner that supports you through every step of homeownership. Explore Plans.
©2026 Century 21 Real Estate LLC. All rights reserved. CENTURY 21®, the CENTURY 21 Logo and C21® are service marks owned by Century 21 Real Estate LLC. Century 21 Real Estate LLC fully supports the principles of the Fair Housing Act and the Equal Opportunity Act. Each office is independently owned and operated. Listing information is deemed reliable but not guaranteed accurate.