
136 Perrine Street, Auburn, NY 13021
Local realty services provided by:CENTURY 21 Jackson Real Estate
136 Perrine Street,Auburn, NY 13021
$259,000
- 3 Beds
- 2 Baths
- 1,560 sq. ft.
- Single family
- Active
Listed by: lynette a. wilson
Office: l wilson realty
MLS#:R1698776
Source:NY_GENRIS
Price summary
- Price:$259,000
- Price per sq. ft.:$166.03
About this home
A single-family, ranch-style home situated on three city lots, originally built by the sellers father, reflecting enduring memories and craftsmanship. This solid home has a versatile floor plan and a generous yard, suitable for outdoor enjoyment and family activities. The eat-in kitchen features a breakfast bar, ample cabinetry, and substantial counter space, ideal for daily meals and entertaining. A den with a large window provides a comfortable space for reading or relaxation. The living room is bright and filled with natural light, complemented by hardwood flooring throughout the main living areas and under the carpeting in the living room. Three generously sized bedrooms with ample closet space. The full bathroom is in nice condition. The partially finished basement includes a stove and cabinets, making it suitable for additional living space, and there is also a half bathroom, a workshop, and a family room that walk out to a 1-car attached garage. The exterior features vinyl siding and an architectural-style roof, with two separate driveways for added convenience. The yard is huge making it great to play baseball ,football and soccer games. Plenty of privacy in the back yard. What’s great about this home is it’s Located across from Casey Park School you can watch the family walk to school. Falcon Park is a stone throw away, you can actually sit in your yard and watch the fireworks in the summer. Location highlights include three city lots with a sizable yard and proximity to Casey Park School, enhancing family accessibility. This home is in need of some updates but will make a beautiful home when it’s done. Endless possibilities await you. The partial finished basement is not included in the public sqft....
Contact an agent
Home facts
- Year built:1955
- Subdivision & Development:Joseph Drabicki
- Listing ID #:R1698776
- Added:80 day(s) ago
- Updated:October 23, 2026 at 03:18 PM
Rooms and interior
- Bedrooms:3
- Total bathrooms:2
- Full bathrooms:1
- Half bathrooms:1
- Rooms Total:6
- Flooring:Carpet, Hardwood, Laminate, Varies
- Kitchen Description:Dishwasher, Pantry, Refrigerator
- Basement:Yes
- Basement Description:Full, Partially Finished, Walk Out Access
- Living area:1,560 sq. ft.
Heating and cooling
- Heating:Baseboard, Gas, Hot Water
Structure and exterior
- Roof:Shingle
- Year built:1955
- Building area:1,560 sq. ft.
- Lot area:0.65 Acres
- Lot Features:Near Public Transit, Rectangular, Residential Lot
- Architectural Style:Ranch
- Construction Materials:Vinyl Siding
- Exterior Features:Patio
- Foundation Description:Block
- Levels:1 Story
Schools
- High school:Auburn High
- Middle school:Auburn Junior High
- Elementary school:Casey Park Elementary
Utilities
- Water:Connected, Public, Water Connected
- Sewer:Connected, Sewer Connected
Finances and disclosures
- Price:$259,000
- Price per sq. ft.:$166.03
- Tax amount:$4,664
Features and amenities
- Appliances:Dishwasher, Dryer, Range Hood, Refrigerator, Washer
- Laundry features:Dryer, In Basement, Washer
- Amenities:int_feat_Den, int_feat_Workshop
Parking
- Parking description:Attached, Driveway, Garage, Garage Door Opener
- Garage:Yes
- Garage spaces:1
New listings near 136 Perrine Street
- New
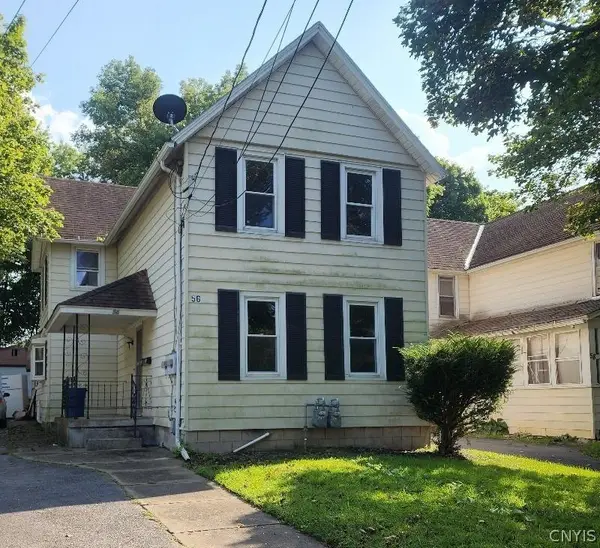 $164,900Active4 beds 2 baths1,692 sq. ft.
56 Orchard Street, Auburn, NY 13021
MLS# S1723710Listed by: CANDY COSTA REAL ESTATE LLC - New
 $269,900Active4 beds 2 baths2,234 sq. ft.
3 Evans Street, Auburn, NY 13021
MLS# R1724238Listed by: RIORDAN REALTY - New
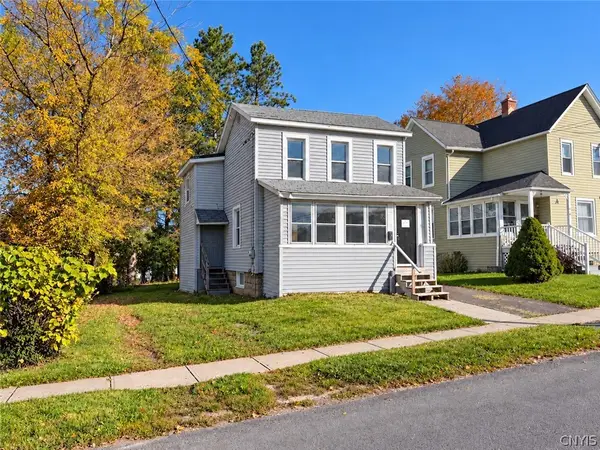 $64,900Active2 beds 1 baths1,272 sq. ft.
35 Catlin Street, Auburn, NY 13021
MLS# S1724085Listed by: THE REAL ESTATE AGENCY - Open Sun, 12 to 2pmNew
 $229,000Active2 beds 1 baths1,014 sq. ft.
3786 E Genesee Street Road, Auburn, NY 13021
MLS# S1723774Listed by: POST REALTY - New
 $189,000Active3 beds 1 baths1,497 sq. ft.
3191 Franklin Street Road, Auburn, NY 13021
MLS# R1723196Listed by: CLARE REAL ESTATE - New
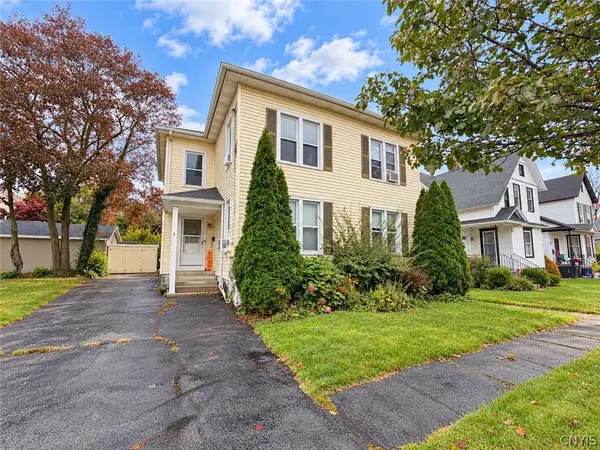 $239,900Active6 beds 3 baths3,036 sq. ft.
23 Burt Avenue, Auburn, NY 13021
MLS# S1722913Listed by: THE REAL ESTATE AGENCY - New
 $130,000Active4 beds 1 baths1,560 sq. ft.
7 Sheridan Street, Auburn, NY 13021
MLS# S1723129Listed by: ROBERT SHAW REALTY - New
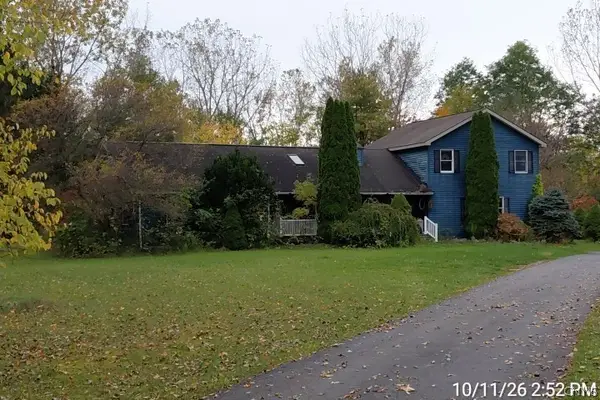 $544,500Active4 beds 3 baths2,172 sq. ft.
7687 North Street Road, Auburn, NY 13021
MLS# S1723013Listed by: BERKSHIRE HATHAWAY CNY REALTY - New
 $699,000Active2 beds 2 baths2,164 sq. ft.
313 Waters Edge (fire Lane-9b), Auburn, NY 13021
MLS# S1720960Listed by: MICHAEL DEROSA EXCHANGE - New
 $179,900Active5 beds 2 baths2,262 sq. ft.
132 N Lewis Street, Auburn, NY 13021
MLS# S1723036Listed by: POST REALTY


Protect your home and budget from life's surprises with an Assurant Home Warranty, backed by a partner that supports you through every step of homeownership. Explore Plans.
©2026 Century 21 Real Estate LLC. All rights reserved. CENTURY 21®, the CENTURY 21 Logo and C21® are service marks owned by Century 21 Real Estate LLC. Century 21 Real Estate LLC fully supports the principles of the Fair Housing Act and the Equal Opportunity Act. Each office is independently owned and operated. Listing information is deemed reliable but not guaranteed accurate.