
195 Genesee Street, Auburn, NY 13021
Local realty services provided by:CENTURY 21 North East
Listed by: michael hardesty
Office: alliance re specialists
MLS#:S1722469
Source:NY_GENRIS
Price summary
- Price:$189,900
- Price per sq. ft.:$25.36
About this home
Welcome to 195 Genesee Street! Located in the heart of downtown Auburn, this is a rare opportunity to own a beautiful historic Greek Revival property built in 1836, offering timeless charm, character, and the opportunity to make it your own. This impressive two-story building features grand front columns, hardwood floors, decorative ceilings, marble fireplaces, and a beautiful staircase. Previously used as a professional medical office, the property offers a wide range of possibilities for residential, commercial, or mixed-use purposes. Located in Auburn's Downtown Business District, permitted uses include single-family and multi-family residential, professional offices, medical and wellness services, retail, bed-and-breakfast, and mixed-use, just to name a few. The property sits on approximately half an acre with off-street parking in the rear and a wheelchair-accessible ramp. Conveniently located near downtown Auburn's restaurants, shopping, and other amenities. Whether you're looking to restore this historic property to its original charm as a private residence, establish your business, or explore an investment opportunity, this property offers the flexibility to create something truly special. See City of Auburn zoning information in the MLS supplements for additional permitted uses. All proposed uses and conversions are subject to municipal requirements and approvals. Also listed as Commercial - MLS#S1721931....
Contact an agent
Home facts
- Year built:1836
- Listing ID #:S1722469
- Added:8 day(s) ago
- Updated:October 23, 2026 at 03:56 PM
Rooms and interior
- Bedrooms:5
- Total bathrooms:3
- Full bathrooms:2
- Half bathrooms:1
- Rooms Total:10
- Flooring:Ceramic Tile, Hardwood, Varies
- Basement:Yes
- Basement Description:Full
- Living area:7,488 sq. ft.
Heating and cooling
- Cooling:Central Air
- Heating:Gas, Steam
- Central air:Yes
Structure and exterior
- Roof:Asphalt, Flat, Membrane, Rubber
- Year built:1836
- Building area:7,488 sq. ft.
- Lot area:0.53 Acres
- Lot Features:Rectangular
- Architectural Style:Greek Revival
- Construction Materials:Brick
- Foundation Description:Block
- Levels:2 Stories
Utilities
- Water:Connected, Public, Water Connected
- Sewer:Connected, Sewer Connected
Finances and disclosures
- Price:$189,900
- Price per sq. ft.:$25.36
- Tax amount:$7,156
Features and amenities
- Amenities:int_feat_Den
Parking
- Parking description:Attached, Garage
- Garage:Yes
- Garage spaces:1
New listings near 195 Genesee Street
- New
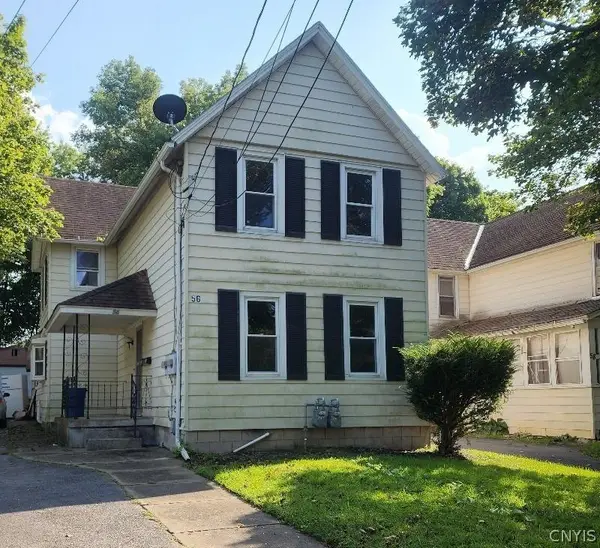 $164,900Active4 beds 2 baths1,692 sq. ft.
56 Orchard Street, Auburn, NY 13021
MLS# S1723710Listed by: CANDY COSTA REAL ESTATE LLC - New
 $269,900Active4 beds 2 baths2,234 sq. ft.
3 Evans Street, Auburn, NY 13021
MLS# R1724238Listed by: RIORDAN REALTY - New
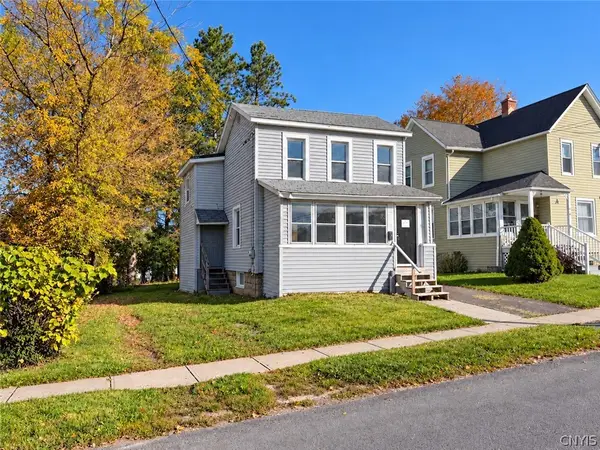 $64,900Active2 beds 1 baths1,272 sq. ft.
35 Catlin Street, Auburn, NY 13021
MLS# S1724085Listed by: THE REAL ESTATE AGENCY - Open Sun, 12 to 2pmNew
 $229,000Active2 beds 1 baths1,014 sq. ft.
3786 E Genesee Street Road, Auburn, NY 13021
MLS# S1723774Listed by: POST REALTY - New
 $189,000Active3 beds 1 baths1,497 sq. ft.
3191 Franklin Street Road, Auburn, NY 13021
MLS# R1723196Listed by: CLARE REAL ESTATE - New
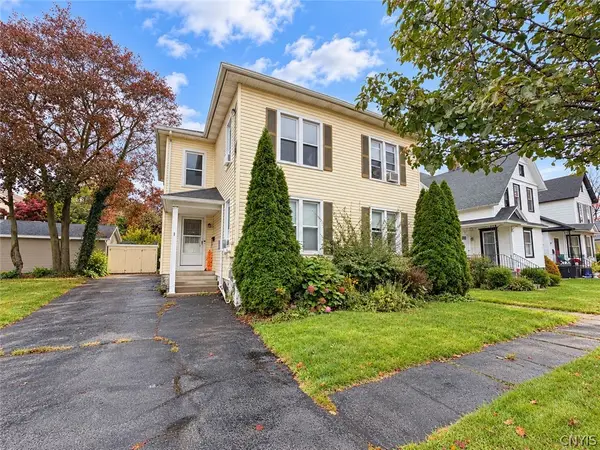 $239,900Active6 beds 3 baths3,036 sq. ft.
23 Burt Avenue, Auburn, NY 13021
MLS# S1722913Listed by: THE REAL ESTATE AGENCY - New
 $130,000Active4 beds 1 baths1,560 sq. ft.
7 Sheridan Street, Auburn, NY 13021
MLS# S1723129Listed by: ROBERT SHAW REALTY - New
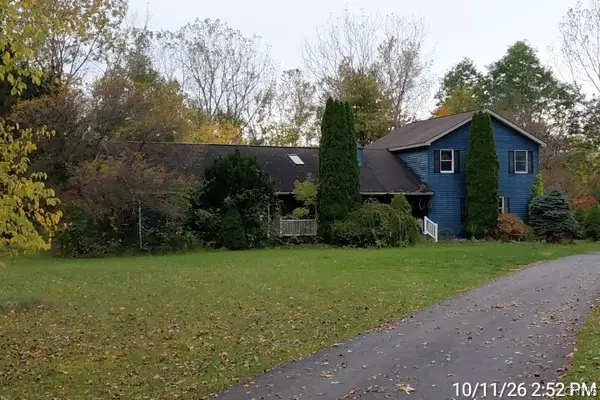 $544,500Active4 beds 3 baths2,172 sq. ft.
7687 North Street Road, Auburn, NY 13021
MLS# S1723013Listed by: BERKSHIRE HATHAWAY CNY REALTY - New
 $699,000Active2 beds 2 baths2,164 sq. ft.
313 Waters Edge (fire Lane-9b), Auburn, NY 13021
MLS# S1720960Listed by: MICHAEL DEROSA EXCHANGE - New
 $179,900Active5 beds 2 baths2,262 sq. ft.
132 N Lewis Street, Auburn, NY 13021
MLS# S1723036Listed by: POST REALTY


Protect your home and budget from life's surprises with an Assurant Home Warranty, backed by a partner that supports you through every step of homeownership. Explore Plans.
©2026 Century 21 Real Estate LLC. All rights reserved. CENTURY 21®, the CENTURY 21 Logo and C21® are service marks owned by Century 21 Real Estate LLC. Century 21 Real Estate LLC fully supports the principles of the Fair Housing Act and the Equal Opportunity Act. Each office is independently owned and operated. Listing information is deemed reliable but not guaranteed accurate.