
28 Saint Anthony Street, Auburn, NY 13021
Local realty services provided by:CENTURY 21 Galloway Realty
28 Saint Anthony Street,Auburn, NY 13021
$244,900
- 3 Beds
- 1 Baths
- 1,096 sq. ft.
- Single family
- Active
Listed by: lynette a. wilson
Office: l wilson realty
MLS#:R1722765
Source:NY_GENRIS
Price summary
- Price:$244,900
- Price per sq. ft.:$223.45
About this home
Brand New !! Beautifully renovated from the studs up, this home offers modern finishes and thoughtful upgrades throughout. Brand new upgrades include a new roof, furnace, central air conditioning system, hot water heater, plumbing, walls, and ceilings, floors , entire home painted , brand new Hardwood flooring extends throughout the home, deck, Kitchen .bathroom, appliances, bay window, stone accent walls, every door in the entire home etc...
The stylish new kitchen features white cabinetry, quartz countertops, a center island, a built-in gas oven, a glass canopy range hood, stainless steel appliances, and black fixtures. The open-concept layout connects to sliding glass doors leading to a custom-built 12-by-23-foot deck overlooking the huge partially finished yard.
The home includes three bedrooms, including a newly updated primary bedroom with a shiplap accent wall. The bathroom is finished with a new tub, custom tile, a stacked-stone accent wall, and gold fixtures.
The one-car garage provides access to a newly built office and utility room, complete with a washer and dryer. Additional features include new steps to the first and second floors, a new picture window that brings in abundant natural light, and simple landscaping. This is a must see. If you’re looking for a brand-new home to move right in this is the one. We still have more pictures to take. Seller is related to Real estate broker. This home is perfect for a starter home, downsizing or snowbirds. It's cozy and classy.Plesase remove shoes at the front door....
Contact an agent
Home facts
- Year built:1970
- Subdivision & Development:Hollywood Manor
- Listing ID #:R1722765
- Added:7 day(s) ago
- Updated:October 23, 2026 at 03:18 PM
Rooms and interior
- Bedrooms:3
- Total bathrooms:1
- Full bathrooms:1
- Rooms Total:5
- Flooring:Hardwood, Varies
- Dining Description:Living Dining Room
- Kitchen Description:Dishwasher, Kitchen Island, Refrigerator
- Basement:Yes
- Basement Description:Partial, Partially Finished, Walk Out Access
- Living area:1,096 sq. ft.
Heating and cooling
- Cooling:Central Air
- Heating:Coal, Forced Air
- Central air:Yes
Structure and exterior
- Roof:Shingle
- Year built:1970
- Building area:1,096 sq. ft.
- Lot area:0.19 Acres
- Lot Features:Near Public Transit, Rectangular, Residential Lot
- Architectural Style:Split Level
- Construction Materials:Vinyl Siding
- Exterior Features:Deck, Fence, Patio
- Foundation Description:Block
- Levels:1 Story
Schools
- Middle school:Auburn Junior High
Utilities
- Water:Connected, Public, Water Connected
- Sewer:Connected, Sewer Connected
Finances and disclosures
- Price:$244,900
- Price per sq. ft.:$223.45
- Tax amount:$4,813
Features and amenities
- Appliances:Dishwasher, Dryer, Gas Range, Range Hood, Refrigerator, Washer
- Laundry features:Dryer, In Basement, Washer
- Amenities:Deck, Fence
Parking
- Parking description:Attached, Garage, Garage Door Opener
- Garage:Yes
- Garage spaces:1
New listings near 28 Saint Anthony Street
- New
 $269,900Active4 beds 2 baths2,234 sq. ft.
3 Evans Street, Auburn, NY 13021
MLS# R1724238Listed by: RIORDAN REALTY - New
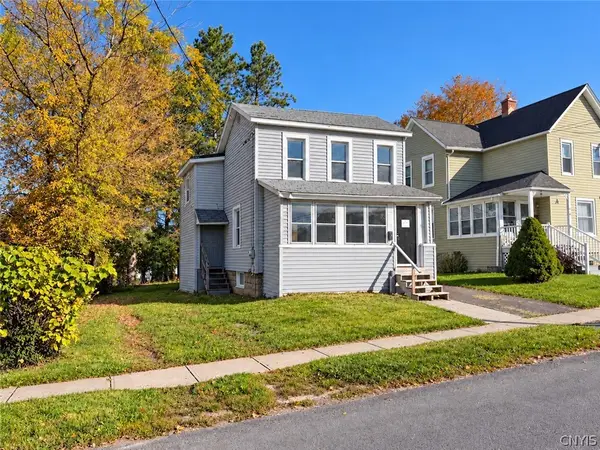 $64,900Active2 beds 1 baths1,272 sq. ft.
35 Catlin Street, Auburn, NY 13021
MLS# S1724085Listed by: THE REAL ESTATE AGENCY - Open Sun, 12 to 2pmNew
 $229,000Active2 beds 1 baths1,014 sq. ft.
3786 E Genesee Street Road, Auburn, NY 13021
MLS# S1723774Listed by: POST REALTY - New
 $189,000Active3 beds 1 baths1,497 sq. ft.
3191 Franklin Street Road, Auburn, NY 13021
MLS# R1723196Listed by: CLARE REAL ESTATE - New
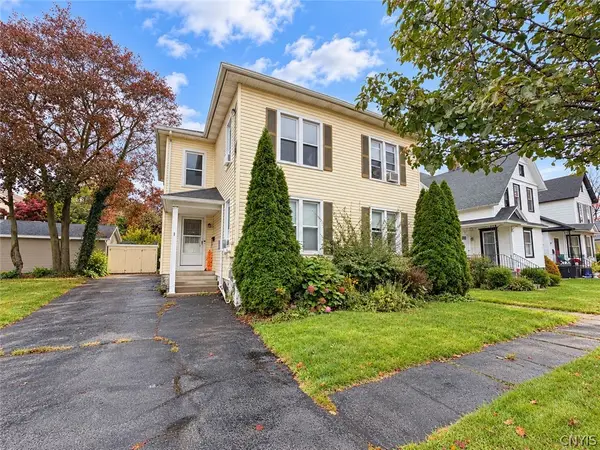 $239,900Active6 beds 3 baths3,036 sq. ft.
23 Burt Avenue, Auburn, NY 13021
MLS# S1722913Listed by: THE REAL ESTATE AGENCY - New
 $130,000Active4 beds 1 baths1,560 sq. ft.
7 Sheridan Street, Auburn, NY 13021
MLS# S1723129Listed by: ROBERT SHAW REALTY - New
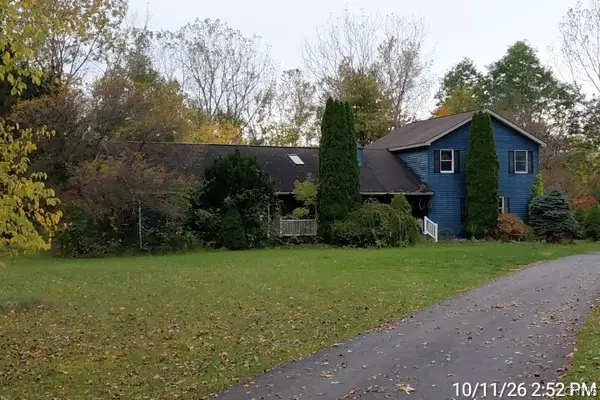 $544,500Active4 beds 3 baths2,172 sq. ft.
7687 North Street Road, Auburn, NY 13021
MLS# S1723013Listed by: BERKSHIRE HATHAWAY CNY REALTY - New
 $699,000Active2 beds 2 baths2,164 sq. ft.
313 Waters Edge (fire Lane-9b), Auburn, NY 13021
MLS# S1720960Listed by: MICHAEL DEROSA EXCHANGE - New
 $179,900Active5 beds 2 baths2,262 sq. ft.
132 N Lewis Street, Auburn, NY 13021
MLS# S1723036Listed by: POST REALTY - New
 $154,000Active3 beds 1 baths984 sq. ft.
4 Mary Street, Auburn, NY 13021
MLS# S1713595Listed by: LAKE COUNTRY REAL ESTATE


Protect your home and budget from life's surprises with an Assurant Home Warranty, backed by a partner that supports you through every step of homeownership. Explore Plans.
©2026 Century 21 Real Estate LLC. All rights reserved. CENTURY 21®, the CENTURY 21 Logo and C21® are service marks owned by Century 21 Real Estate LLC. Century 21 Real Estate LLC fully supports the principles of the Fair Housing Act and the Equal Opportunity Act. Each office is independently owned and operated. Listing information is deemed reliable but not guaranteed accurate.