
4636 E Lakeview Drive, Auburn, NY 13021
Local realty services provided by:CENTURY 21 Bridgeway Realty
Listed by: michelle lowe
Office: keller williams syracuse
MLS#:S1724412
Source:NY_GENRIS
Price summary
- Price:$349,900
- Price per sq. ft.:$372.23
- Monthly HOA dues:$2.08
About this home
Experience the ultimate Finger Lakes lifestyle with this turn key Owasco, NY waterfront home featuring breathtaking, panoramic views of Owasco Lake right from your front porch!
Includes two private deeded water access points perfect for swimming, kayaking, and enjoying summer days. A standout feature is the versatile multi-use garage facility equipped with electric, a dedicated workshop space, full laundry, and a half bath, plus a spacious second-story ideal for extra storage or a cozy guest sleeping loft.
Packed with valuable bonuses, the sale includes porch furniture, a lawn mower, leaf blower, workshop tools, bedroom and living room TVs, and a Weber grill, with additional furnishings that will be added to this listing.
Ideally located just minutes from Auburn amenities, local dining, golf, and premier Finger Lakes attractions!
Contact an agent
Home facts
- Year built:1950
- Subdivision & Development:Town/Owasco
- Listing ID #:S1724412
- Added:1 day(s) ago
- Updated:October 24, 2026 at 12:41 AM
Rooms and interior
- Bedrooms:2
- Total bathrooms:1
- Full bathrooms:1
- Rooms Total:5
- Flooring:Hardwood, Varies
- Dining Description:Separate Formal Dining Room
- Kitchen Description:Refrigerator
- Basement:Yes
- Basement Description:Crawl Space
- Living area:940 sq. ft.
Heating and cooling
- Cooling:Central Air, Window Units
- Heating:Forced Air, Gas, Wall Furnace
- Central air:Yes
Structure and exterior
- Roof:Shingle
- Year built:1950
- Building area:940 sq. ft.
- Lot area:0.2 Acres
- Lot Features:Corner Lot, Irregular Lot, Residential Lot
- Architectural Style:Ranch
- Construction Materials:Copper Plumbing, Vinyl Siding
- Exterior Features:Deck, Porch
- Levels:1 Story
Utilities
- Water:Connected, Public, Water Connected
- Sewer:Connected, Sewer Connected
Finances and disclosures
- Price:$349,900
- Price per sq. ft.:$372.23
- Tax amount:$5,530
Features and amenities
- Appliances:Dryer, Gas Range, Refrigerator, Washer
- Laundry features:Dryer, Washer
- Amenities:Deck, Dock, Drapes, Storage, int_feat_Workshop
Parking
- Parking description:Detached, Garage, Garage Door Opener, Paver Block, Storage, Water Available
- Garage:Yes
- Garage spaces:1
New listings near 4636 E Lakeview Drive
- New
 $189,900Active5 beds 2 baths2,036 sq. ft.
84 Van Anden Street, Auburn, NY 13021
MLS# S1724516Listed by: LUCAS & CO REALTY - New
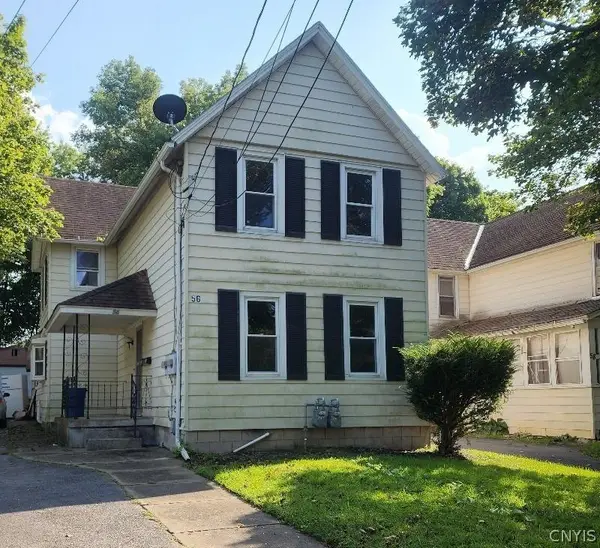 $164,900Active4 beds 2 baths1,692 sq. ft.
56 Orchard Street, Auburn, NY 13021
MLS# S1723710Listed by: CANDY COSTA REAL ESTATE LLC - New
 $269,900Active4 beds 2 baths2,234 sq. ft.
3 Evans Street, Auburn, NY 13021
MLS# R1724238Listed by: RIORDAN REALTY - New
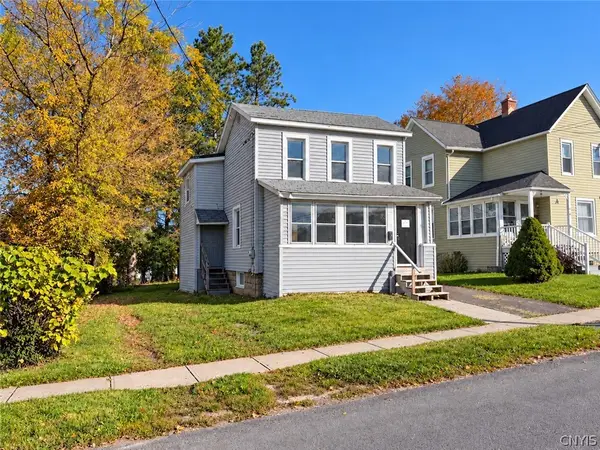 $64,900Active2 beds 1 baths1,272 sq. ft.
35 Catlin Street, Auburn, NY 13021
MLS# S1724085Listed by: THE REAL ESTATE AGENCY - Open Sun, 12 to 2pmNew
 $229,000Active2 beds 1 baths1,014 sq. ft.
3786 E Genesee Street Road, Auburn, NY 13021
MLS# S1723774Listed by: POST REALTY - New
 $189,000Active3 beds 1 baths1,497 sq. ft.
3191 Franklin Street Road, Auburn, NY 13021
MLS# R1723196Listed by: CLARE REAL ESTATE - New
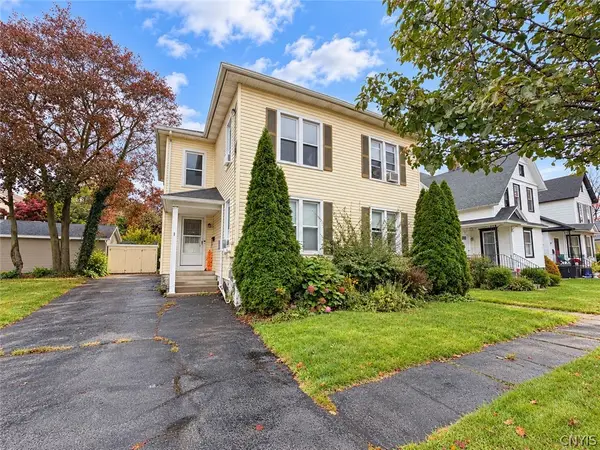 $239,900Active6 beds 3 baths3,036 sq. ft.
23 Burt Avenue, Auburn, NY 13021
MLS# S1722913Listed by: THE REAL ESTATE AGENCY - New
 $130,000Active4 beds 1 baths1,560 sq. ft.
7 Sheridan Street, Auburn, NY 13021
MLS# S1723129Listed by: ROBERT SHAW REALTY - New
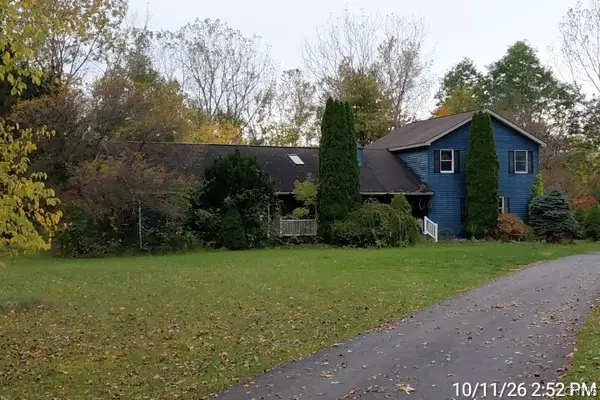 $544,500Active4 beds 3 baths2,172 sq. ft.
7687 North Street Road, Auburn, NY 13021
MLS# S1723013Listed by: BERKSHIRE HATHAWAY CNY REALTY


Protect your home and budget from life's surprises with an Assurant Home Warranty, backed by a partner that supports you through every step of homeownership. Explore Plans.
©2026 Century 21 Real Estate LLC. All rights reserved. CENTURY 21®, the CENTURY 21 Logo and C21® are service marks owned by Century 21 Real Estate LLC. Century 21 Real Estate LLC fully supports the principles of the Fair Housing Act and the Equal Opportunity Act. Each office is independently owned and operated. Listing information is deemed reliable but not guaranteed accurate.