
6661 Butera Drive, Auburn, NY 13021
Local realty services provided by:CENTURY 21 Bridgeway Realty
Listed by: michael derosa, kelli ide
Office: michael derosa exchange
MLS#:S1715430
Source:NY_GENRIS
Price summary
- Price:$499,000
- Price per sq. ft.:$224.07
About this home
[SHOWINGS BEGIN THURSDAY, OCTOBER 15TH. OPEN HOUSE SUNDAY, OCTOBER 18TH FROM 1-3PM. THE PROPERTY WILL REMAIN AVAILABLE ON THE MARKET FOR AN INITIAL 7-DAY PERIOD TO ALLOW INTERESTED BUYERS AN OPPORTUNITY TO TOUR THE HOME. THE SELLER WILL REVIEW ALL OFFERS ON THURSDAY, OCTOBER 22ND AT 3:00 PM.]
Set on a half-acre parcel bordering Highland Park Golf Club, this 2003-built residence offers more than 2,000 square feet in a desirable Finger Lakes location, just five miles from the Village of Skaneateles and convenient to Owasco Lake and downtown Auburn. Enjoy nearby waterfront dining, boutique shopping, recreation, cultural attractions, and everyday amenities while living in an established residential setting.
The generously proportioned floor plan includes three bedrooms, two full baths, and one half bath. Spacious main-level living areas are ideal for daily comfort and entertaining, featuring a formal dining room and an inviting gas fireplace. The kitchen offers a large island, updated appliances, and breakfast bar. The primary suite has a private full bath, while two additional bedrooms share a Jack-and-Jill bathroom. A fully finished basement provides flexible space for recreation, a studio, storage, or workshop.
Outside, relax or entertain on the deck overlooking the open yard and Highland Park Golf Club. This home combines a peaceful neighborhood setting with convenient access to two of the region’s most beloved lake communities....
Contact an agent
Home facts
- Year built:2003
- Listing ID #:S1715430
- Added:7 day(s) ago
- Updated:October 23, 2026 at 03:56 PM
Rooms and interior
- Bedrooms:3
- Total bathrooms:4
- Full bathrooms:2
- Half bathrooms:2
- Rooms Total:8
- Flooring:Hardwood, Varies
- Dining Description:Living Dining Room, Separate Formal Dining Room
- Kitchen Description:Dishwasher, Disposal, Kitchen Island, Refrigerator
- Basement:Yes
- Basement Description:Full, Sump Pump
- Living area:2,227 sq. ft.
Heating and cooling
- Cooling:Central Air
- Heating:Gas
- Central air:Yes
Structure and exterior
- Year built:2003
- Building area:2,227 sq. ft.
- Lot area:0.43 Acres
- Lot Features:Rectangular, Residential Lot
- Architectural Style:Ranch
- Construction Materials:Vinyl Siding
- Exterior Features:Deck, Porch
- Foundation Description:Block
- Levels:1 Story
Utilities
- Water:Connected, Public, Water Connected
- Sewer:Connected, Sewer Connected
Finances and disclosures
- Price:$499,000
- Price per sq. ft.:$224.07
- Tax amount:$10,484
Features and amenities
- Appliances:Dishwasher, Disposal, Gas Cooktop, Gas Range, Refrigerator
- Laundry features:Main Level
- Amenities:Deck
Parking
- Parking description:Attached, Garage
- Garage:Yes
- Garage spaces:2
New listings near 6661 Butera Drive
- New
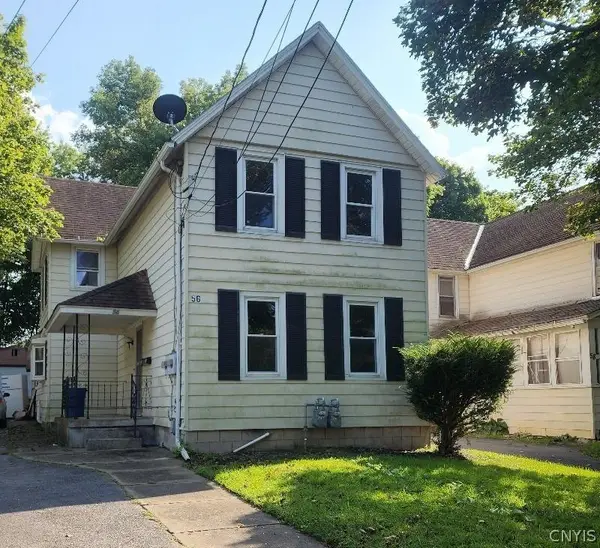 $164,900Active4 beds 2 baths1,692 sq. ft.
56 Orchard Street, Auburn, NY 13021
MLS# S1723710Listed by: CANDY COSTA REAL ESTATE LLC - New
 $269,900Active4 beds 2 baths2,234 sq. ft.
3 Evans Street, Auburn, NY 13021
MLS# R1724238Listed by: RIORDAN REALTY - New
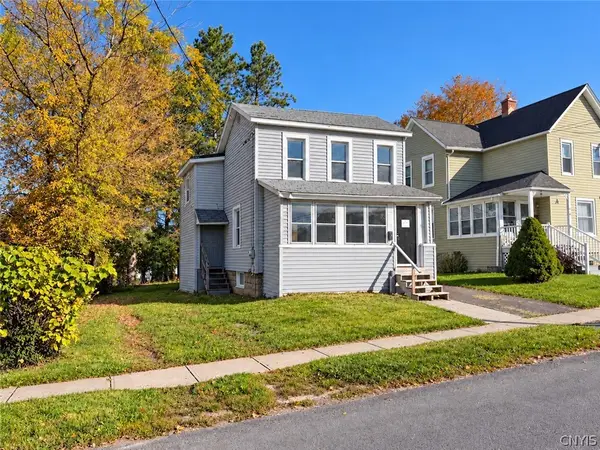 $64,900Active2 beds 1 baths1,272 sq. ft.
35 Catlin Street, Auburn, NY 13021
MLS# S1724085Listed by: THE REAL ESTATE AGENCY - Open Sun, 12 to 2pmNew
 $229,000Active2 beds 1 baths1,014 sq. ft.
3786 E Genesee Street Road, Auburn, NY 13021
MLS# S1723774Listed by: POST REALTY - New
 $189,000Active3 beds 1 baths1,497 sq. ft.
3191 Franklin Street Road, Auburn, NY 13021
MLS# R1723196Listed by: CLARE REAL ESTATE - New
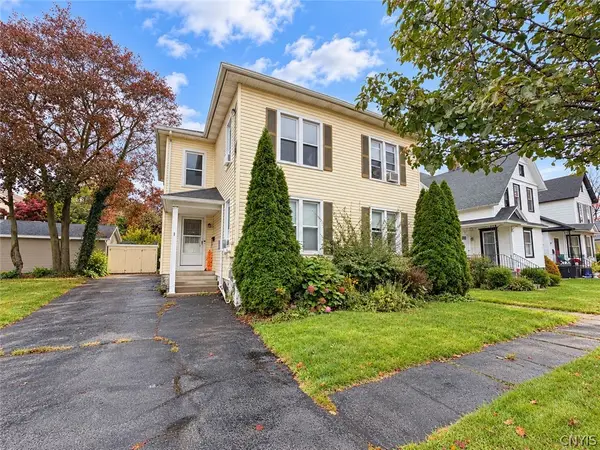 $239,900Active6 beds 3 baths3,036 sq. ft.
23 Burt Avenue, Auburn, NY 13021
MLS# S1722913Listed by: THE REAL ESTATE AGENCY - New
 $130,000Active4 beds 1 baths1,560 sq. ft.
7 Sheridan Street, Auburn, NY 13021
MLS# S1723129Listed by: ROBERT SHAW REALTY - New
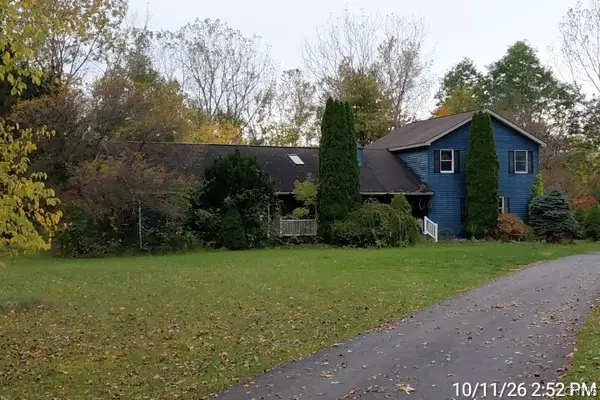 $544,500Active4 beds 3 baths2,172 sq. ft.
7687 North Street Road, Auburn, NY 13021
MLS# S1723013Listed by: BERKSHIRE HATHAWAY CNY REALTY - New
 $699,000Active2 beds 2 baths2,164 sq. ft.
313 Waters Edge (fire Lane-9b), Auburn, NY 13021
MLS# S1720960Listed by: MICHAEL DEROSA EXCHANGE - New
 $179,900Active5 beds 2 baths2,262 sq. ft.
132 N Lewis Street, Auburn, NY 13021
MLS# S1723036Listed by: POST REALTY


Protect your home and budget from life's surprises with an Assurant Home Warranty, backed by a partner that supports you through every step of homeownership. Explore Plans.
©2026 Century 21 Real Estate LLC. All rights reserved. CENTURY 21®, the CENTURY 21 Logo and C21® are service marks owned by Century 21 Real Estate LLC. Century 21 Real Estate LLC fully supports the principles of the Fair Housing Act and the Equal Opportunity Act. Each office is independently owned and operated. Listing information is deemed reliable but not guaranteed accurate.