
556 Main Street, Aurora, NY 13026
Local realty services provided by:CENTURY 21 Bridgeway Realty
556 Main Street,Aurora, NY 13026
$459,900
- 4 Beds
- 2 Baths
- 2,161 sq. ft.
- Single family
- Active
Listed by: nathan w. krause, william e. krause
Office: berkshire hathaway homeservices cny realty
MLS#:R1697278
Source:NY_GENRIS
Price summary
- Price:$459,900
- Price per sq. ft.:$212.82
About this home
If you’ve been looking for space and privacy without sacrificing village life, this Aurora contemporary is worth a look. Now available at a newly adjusted price, this 4-bed, 2-bath home sits on a generous one-acre lot right at the edge of the historic village.
The layout spans 2,161 square feet of well-planned living space. A large living room with a gas fireplace anchors the main floor, complemented by a private downstairs den and a massive full basement with excellent upside potential. Outside, the back deck and hot tub look out over mature trees and glimpses of Cayuga Lake.
Location-wise, it’s tough to beat. You can walk right into the heart of the village or down to several pedestrian lake access sites, while local boat ramps are just a short drive away. High-speed internet, public water, and public sewer are all connected.
Note: Square footage is agent-measured and varies from public records.
Contact an agent
Home facts
- Year built:1956
- Listing ID #:R1697278
- Added:64 day(s) ago
- Updated:September 12, 2026 at 03:08 PM
Rooms and interior
- Bedrooms:4
- Total bathrooms:2
- Full bathrooms:2
- Rooms Total:9
- Flooring:Carpet, Ceramic Tile, Hardwood, Varies, Vinyl
- Dining Description:Separate Formal Dining Room
- Kitchen Description:Dishwasher, Microwave, Pantry, Refrigerator
- Basement:Yes
- Basement Description:Partial
- Living area:2,161 sq. ft.
Heating and cooling
- Heating:Baseboard, Electric, Hot Water, Propane
Structure and exterior
- Roof:Asphalt
- Year built:1956
- Building area:2,161 sq. ft.
- Lot area:1 Acres
- Lot Features:Irregular Lot
- Architectural Style:Contemporary, Raised Ranch, Ranch, Split Level
- Construction Materials:Frame, Wood Siding
- Exterior Features:Deck, Hot Tub Spa
- Foundation Description:Block
- Levels:1 Story
Utilities
- Water:Connected, Public, Water Connected
- Sewer:Connected, Sewer Connected
Finances and disclosures
- Price:$459,900
- Price per sq. ft.:$212.82
- Tax amount:$7,260
Features and amenities
- Appliances:Dishwasher, Dryer, Gas Range, Microwave, Refrigerator, Washer
- Laundry features:Dryer, In Basement, Washer
- Amenities:Deck
Parking
- Parking description:No Garage, Shared Driveway
New listings near 556 Main Street
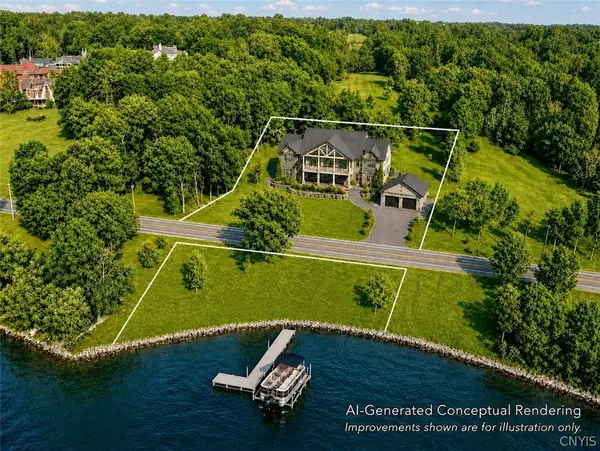 $849,999Active1.36 Acres
110 Main Street, Aurora, NY 13026
MLS# S1705597Listed by: MICHAEL DEROSA EXCHANGE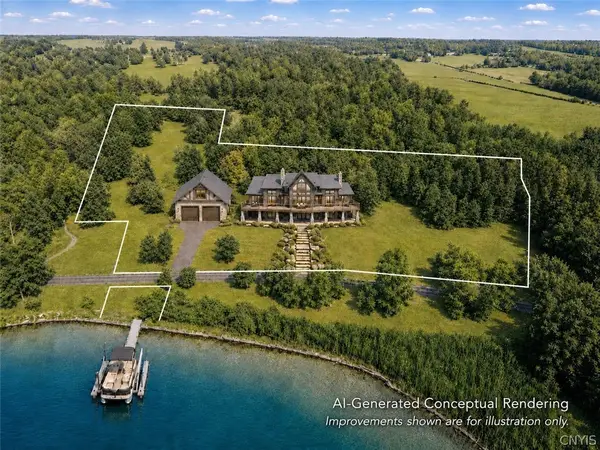 $1,400,000Active16 Acres
Main Street, Aurora, NY 13026
MLS# S1705603Listed by: MICHAEL DEROSA EXCHANGE- Open Sun, 12:30 to 2pm
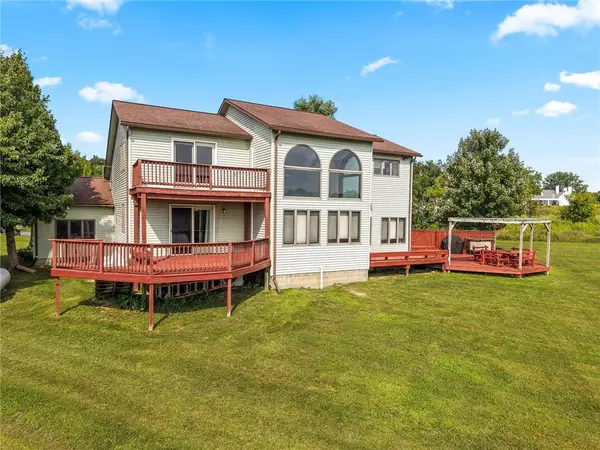 $559,900Active4 beds 4 baths2,473 sq. ft.
650 Sherwood Road, Aurora, NY 13026
MLS# R1707517Listed by: RE/MAX IN MOTION  $1,700,000Active5 beds 3 baths4,138 sq. ft.
1751 Honoco Road, Aurora, NY 13026
MLS# R1702284Listed by: BERKSHIRE HATHAWAY HOMESERVICES CNY REALTY $998,800Active5 beds 4 baths2,655 sq. ft.
13 Main Street, Aurora, NY 13026
MLS# R1693737Listed by: RE/MAX IN MOTION $164,900Active3 beds 2 baths1,908 sq. ft.
2937 State Route 34b, Aurora, NY 13026
MLS# R1693936Listed by: LAND OF LAKES REALTY, INC. $299,000Active1 beds 1 baths216 sq. ft.
2355 Sunset Beach Drive, Aurora, NY 13026
MLS# R1693622Listed by: WARREN REAL ESTATE OF ITHACA INC. $125,000Pending2 beds 2 baths978 sq. ft.
20 Dublin Hill Road, Aurora, NY 13026
MLS# 202619797Listed by: CHAD MAJEWSKI REAL ESTATE- Open Sun, 10:30am to 12pm
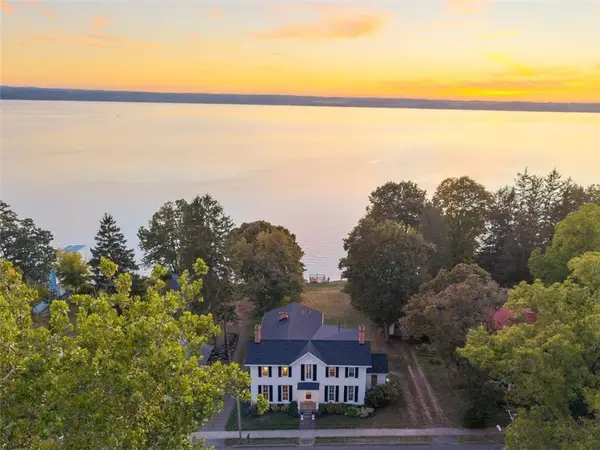 $1,668,800Active4 beds 4 baths3,688 sq. ft.
359 Main Street, Aurora, NY 13026
MLS# R1684633Listed by: RE/MAX IN MOTION


Protect your home and budget from life's surprises with an Assurant Home Warranty, backed by a partner that supports you through every step of homeownership. Explore Plans.
©2026 Century 21 Real Estate LLC. All rights reserved. CENTURY 21®, the CENTURY 21 Logo and C21® are service marks owned by Century 21 Real Estate LLC. Century 21 Real Estate LLC fully supports the principles of the Fair Housing Act and the Equal Opportunity Act. Each office is independently owned and operated. Listing information is deemed reliable but not guaranteed accurate.