
481 Harrington Drive, Austerlitz, NY 12017
Local realty services provided by:CENTURY 21 New West Properties
481 Harrington Drive,Austerlitz, NY 12017
$2,950,000
- 5 Beds
- 7 Baths
- 5,064 sq. ft.
- Single family
- Active
Listed by: nicole vidor
Office: nicole vidor real estate inc.
MLS#:20266204
Source:NY_MLSUC
Price summary
- Price:$2,950,000
- Price per sq. ft.:$582.54
About this home
Sun Crest,
A long, flat drive bordered by magical woods and dancing ferns brings you to Sun Crest, a rambling, embracing refuge with intoxicating light, breathtaking views and pure silence. There are five bedrooms with five baths en suite. There are two primary suites, one on the ground floor and one on the second floor. Both primaries have wood-burning fireplaces and access to the outside. The property is composed of 33 acres with a nearly mile-long walking trail loop, a salt pool, pool house and a beautiful pond. The southwest terrace off the living room and kitchen offers a lovely place for dining; close by is an inviting fire pit bordered by lovely tall pines. In addition to the attached two car garage there is a free standing garage. The garage is handy for mowers and landscaping tools or could be a lovely studio for writing or painting. Across the drive, close to the house is a mowed area perfect for any number of sports from soccer to croquet. Sun Crest has served as an incredible compound for a large close family. Weekends, holidays and summers have been filled with endless games, laughter and fun. You feel the joy as you walk through the home and the magnificent property....
Contact an agent
Home facts
- Year built:2002
- Listing ID #:20266204
- Added:1 day(s) ago
- Updated:October 20, 2026 at 05:58 PM
Rooms and interior
- Bedrooms:5
- Total bathrooms:7
- Full bathrooms:5
- Half bathrooms:2
- Rooms Total:17
- Flooring:HardWood, concrete
- Kitchen Description:Kitchen Island
- Basement:Yes
- Basement Description:Concrete, Exterior Entry, FInished, Interior Entry, Walk-Out Access, sump pump
- Living area:5,064 sq. ft.
Heating and cooling
- Cooling:Central Air
- Heating:FORCED AIR, Radiant Floor
- Central air:Yes
Structure and exterior
- Year built:2002
- Building area:5,064 sq. ft.
- Lot area:33.5 Acres
- Lot Features:Garden, Landscaped, Meadow, Private, Secluded, Wooded
- Architectural Style:Colonial
- Exterior Features:Gas Grill, Lighting
Schools
- Elementary school:Taconic Hills Primary School
Utilities
- Sewer:Septic tank
Finances and disclosures
- Price:$2,950,000
- Price per sq. ft.:$582.54
- Tax amount:$32,980
Features and amenities
- Amenities:Cathedral Ceiling(s), High Ceilings, High Speed Internet, Kitchen Island, Walk-In Closet(s)
Parking
- Garage:Yes
- Garage spaces:4
New listings near 481 Harrington Drive
- New
 $857,000Active149.9 Acres
L1.1 Fog Hill Road, Austerlitz, NY 12017
MLS# 202628486Listed by: BERKSHIRE HATHAWAY HOME SERVICES BLAKE - New
 $295,000Active19.55 Acres
TBD (East Lot) W Hill Road, Austerlitz, NY 12017
MLS# 1060868Listed by: COMPASS GREATER NY, LLC  $469,000Active3 beds 2 baths1,482 sq. ft.
230 Middle Road, Austerlitz, NY 12017
MLS# 1060057Listed by: OWNER ENTRY.COM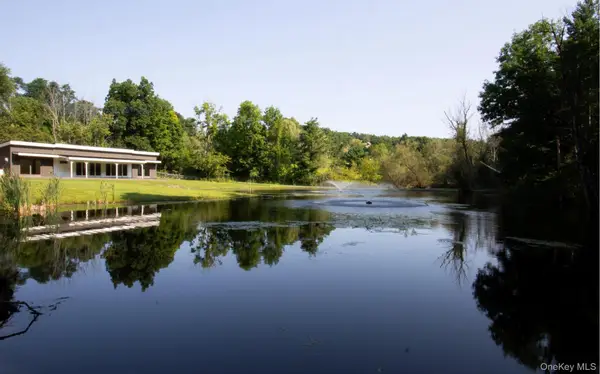 $845,000Active2 beds 2 baths1,500 sq. ft.
98 Scannell Road, Ghent, NY 12075
MLS# 1038870Listed by: GABEL REAL ESTATE $59,000Active4.74 Acres
0 Ny 22, Austerlitz, NY 12017
MLS# 20252794Listed by: BEACH & BARTOLO REALTORS $235,000Active3 beds 1 baths1,154 sq. ft.
11768 New York 22, Austerlitz, NY 12017
MLS# 20265816Listed by: BEACH & BARTOLO REALTORS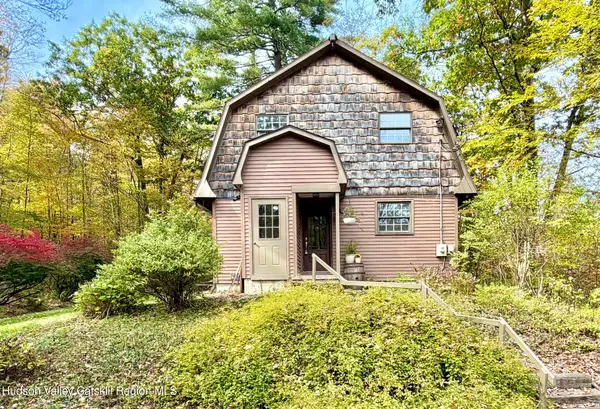 $579,000Active3 beds 2 baths1,512 sq. ft.
121 New York 203, Spencertown, NY 12165
MLS# 20265610Listed by: LYF HOMES $495,000Active39.1 Acres
TBD W Hill Road, Austerlitz, NY 12017
MLS# 1046546Listed by: COMPASS GREATER NY, LLC $399,000Active3 beds 2 baths1,933 sq. ft.
1152 New York 203, Austerlitz, NY 12017
MLS# 20265304Listed by: COPAKE LAKE REALTY CORP.


Protect your home and budget from life's surprises with an Assurant Home Warranty, backed by a partner that supports you through every step of homeownership. Explore Plans.
©2026 Century 21 Real Estate LLC. All rights reserved. CENTURY 21®, the CENTURY 21 Logo and C21® are service marks owned by Century 21 Real Estate LLC. Century 21 Real Estate LLC fully supports the principles of the Fair Housing Act and the Equal Opportunity Act. Each office is independently owned and operated. Listing information is deemed reliable but not guaranteed accurate.