
9405 Sly Hill Road, Ava, NY 13303
Local realty services provided by:CENTURY 21 Jackson Real Estate
Listed by: katrina smith, john c. brown
Office: coldwell banker faith properties r
MLS#:S1681546
Source:NY_GENRIS
Price summary
- Price:$289,900
- Price per sq. ft.:$179.28
About this home
Totally renovated easy living! Close proximity to Stokes School, and less than 2 miles from Delta Lake. Located within Rome City School District in a tranquil, rural setting. Discover a modern open floor plan of the re-imagined space on the inside. Natural light and gorgeous views throughout. 3-4 Bedrooms with storage space tucked away everywhere!
Entire exterior re-stained this summer. NEW roof, NEW windows, NEW flooring, NEW cement septic, all within the past five years. BRAND NEW hot water tank. You have an oversized 2-stall garage with added space for acitivites/workbench area, and an oversized laundry/mudroom/sitting room right off the garage for ease and unloading from the day. 1600+ sq feet totally renovated on two floors, PLUS a full dry basement with a walkout.
On the main level - Primary bedroom, laundry and FULL bath with sleek slate finishes and extra lighting - again, kitchen, dining and living room area.
In the kitchen, brand new counters, sink, cabinets, flooring.
On the second floor - Added office area nook at the top of the stairs. 2 bedrooms, a 1/2 bath, and storage creatively tucked away in the spacious upstairs. Amazing views from all bedroom windows!
The full, dry basement walks out at ground level for convenience getting items in and out, with easy access to your SECOND driveway.
The vast, tranquil yard backs up to a wooded area, and remember -the view out every window is gorgeous. Less than 3 miles to Delta Lake, Stokes Elementary School. In close proximity to Griffiss Business and Technology Park and Woods Valley Ski area.
This space is all fresh, new and ready to move in and enjoy!...
Contact an agent
Home facts
- Year built:1970
- Listing ID #:S1681546
- Added:72 day(s) ago
- Updated:July 25, 2026 at 03:15 PM
Rooms and interior
- Bedrooms:4
- Total bathrooms:2
- Full bathrooms:1
- Half bathrooms:1
- Rooms Total:8
- Flooring:Carpet, Varies
- Dining Description:Separate Formal Dining Room
- Kitchen Description:Refrigerator
- Basement:Yes
- Basement Description:Walk Out Access
- Living area:1,617 sq. ft.
Heating and cooling
- Cooling:Zoned
- Heating:Baseboard, Forced Air, Oil, Zoned
Structure and exterior
- Roof:Metal, Shingle
- Year built:1970
- Building area:1,617 sq. ft.
- Lot area:0.55 Acres
- Lot Features:Rectangular, Secluded
- Construction Materials:Block, Concrete, Frame, Wood Siding
- Exterior Features:Deck
- Foundation Description:Block
- Levels:2 Stories
Utilities
- Water:Well
- Sewer:Septic Tank
Finances and disclosures
- Price:$289,900
- Price per sq. ft.:$179.28
- Tax amount:$2,634
Features and amenities
- Appliances:Refrigerator
- Laundry features:Electric Water Heater, Main Level
- Amenities:Deck
Parking
- Parking description:Attached, Garage, Storage
- Garage:Yes
- Garage spaces:3
New listings near 9405 Sly Hill Road
- New
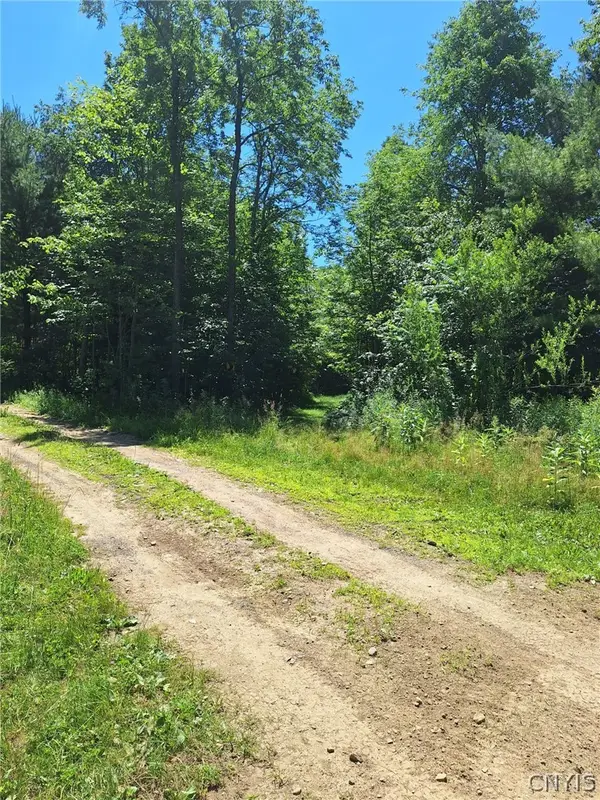 $43,000Active5.12 Acres
6 Streiff Road, Ava, NY 13303
MLS# S1698053Listed by: HOWARD HANNA REAL ESTATE  $899,900Active4 beds 4 baths2,500 sq. ft.
7018 Stokes Westernville Road, Ava, NY 13303
MLS# S1698288Listed by: COLDWELL BANKER FAITH PROPERTIES R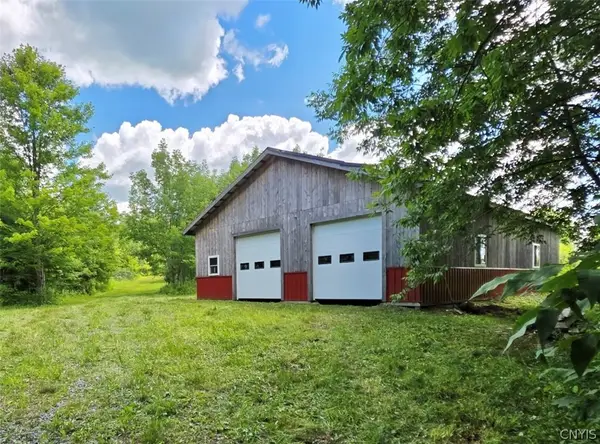 $289,000Active88 Acres
1194 Kerber Road, Ava, NY 13303
MLS# S1692814Listed by: SHAMROCK REAL ESTATE INC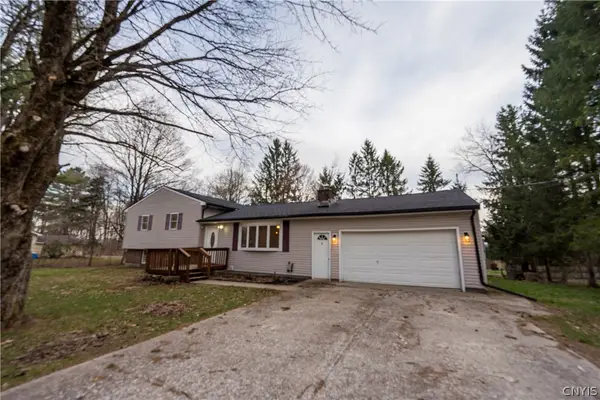 $299,900Active5 beds 3 baths2,593 sq. ft.
129 Knoll Wood Circle, Ava, NY 13303
MLS# S1684945Listed by: PAVIA REAL ESTATE RESIDENTIAL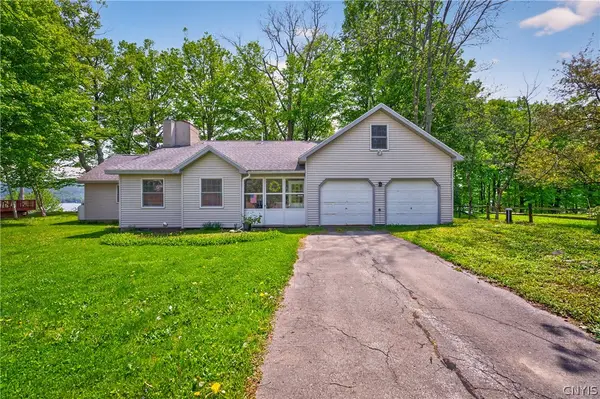 $449,900Active3 beds 1 baths1,223 sq. ft.
7278 Lake View Drive, Ava, NY 13303
MLS# S1681059Listed by: RIVER HILLS PROPERTIES LLC ROME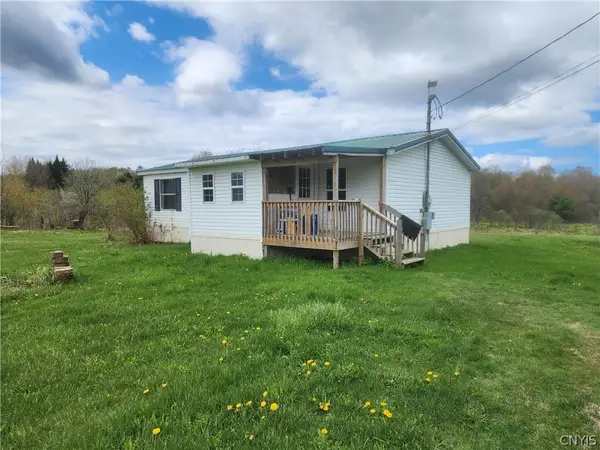 $129,000Active3 beds 2 baths1,000 sq. ft.
7815 E Ava Road, Ava, NY 13303
MLS# S1680219Listed by: GENTRY REALTY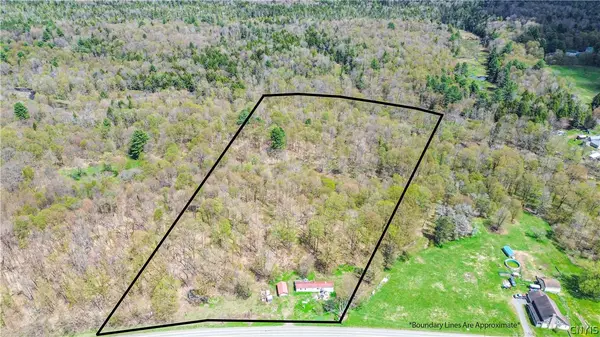 $59,900Pending14 Acres
4886 W Ava Road #204, Ava, NY 13303
MLS# S1680238Listed by: COLDWELL BANKER FAITH PROPERTIES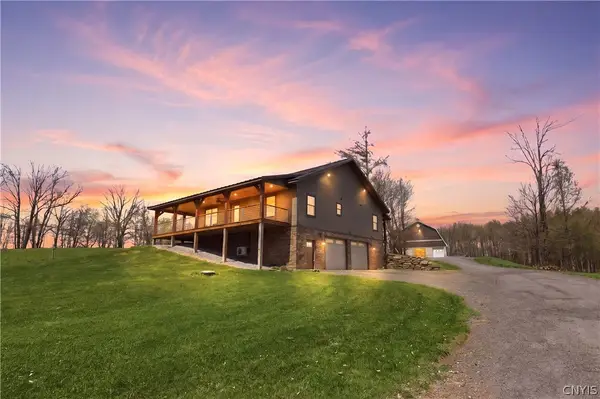 $799,900Pending2 beds 3 baths2,000 sq. ft.
6561 Quaker Hill Road, Ava, NY 13303
MLS# S1679267Listed by: COLDWELL BANKER FAITH PROPERTIES R $799,900Active4 beds 3 baths2,600 sq. ft.
6620 Procrastination Drive, Ava, NY 13303
MLS# S1674070Listed by: COLDWELL BANKER FAITH PROPERTIES R


Protect your home and budget from life's surprises with an Assurant Home Warranty, backed by a partner that supports you through every step of homeownership. Explore Plans.
©2026 Century 21 Real Estate LLC. All rights reserved. CENTURY 21®, the CENTURY 21 Logo and C21® are service marks owned by Century 21 Real Estate LLC. Century 21 Real Estate LLC fully supports the principles of the Fair Housing Act and the Equal Opportunity Act. Each office is independently owned and operated. Listing information is deemed reliable but not guaranteed accurate.