
30 Lake Road, Avon, NY 14414
Local realty services provided by:CENTURY 21 Bridgeway Realty
30 Lake Road,Avon, NY 14414
$199,999
- 3 Beds
- 1 Baths
- 1,148 sq. ft.
- Single family
- Pending
Listed by: dawn m. lopresto
Office: re/max hometown choice
MLS#:R1701814
Source:NY_GENRIS
Price summary
- Price:$199,999
- Price per sq. ft.:$174.22
About this home
This well-cared-for home is truly move-in ready. Enjoy hardwood flooring in the kitchen and dining room, all-new light fixtures throughout, an updated bathroom, and a brand-new hot water tank installed in 2026. The electrical system has also been updated with a new breaker box for added peace of mind.
Step outside to the back patio that overlooks the yard—perfect for relaxing or entertaining. Set on a spacious, private village lot, this ranch offers comfortable single-level living with room to enjoy the outdoors. Convenient Avon location puts you close to local amenities while still enjoying the quiet of a private setting.
A wonderful opportunity to own a well-updated home with classic ranch convenience and a generous lot.
Offers due 8/3/26 5:00pm.
Contact an agent
Home facts
- Year built:1956
- Listing ID #:R1701814
- Added:45 day(s) ago
- Updated:September 12, 2026 at 07:32 AM
Rooms and interior
- Bedrooms:3
- Total bathrooms:1
- Full bathrooms:1
- Rooms Total:6
- Flooring:Carpet, Ceramic Tile, Hardwood, Varies
- Kitchen Description:Oven, Refrigerator
- Basement:Yes
- Basement Description:Full, Partially Finished, Sump Pump
- Living area:1,148 sq. ft.
Heating and cooling
- Cooling:Window Units, Zoned
- Heating:Baseboard, Gas, Hot Water, Zoned
Structure and exterior
- Roof:Asphalt
- Year built:1956
- Building area:1,148 sq. ft.
- Lot area:0.77 Acres
- Lot Features:Rectangular, Residential Lot
- Architectural Style:Ranch
- Construction Materials:Copper Plumbing, Vinyl Siding
- Exterior Features:Deck, Open, Porch
- Foundation Description:Block
- Levels:1 Story
Schools
- High school:Avon High
- Middle school:Avon Middle
- Elementary school:Avon Primary
Utilities
- Water:Connected, Public, Water Connected
- Sewer:Connected, Sewer Connected
Finances and disclosures
- Price:$199,999
- Price per sq. ft.:$174.22
- Tax amount:$6,176
Features and amenities
- Appliances:Dryer, Free Standing Range, Oven, Range Hood, Refrigerator, Washer
- Laundry features:Dryer, In Basement, Washer
- Amenities:Deck, int_feat_Workshop
Parking
- Parking description:Carport, Driveway
New listings near 30 Lake Road
- New
 $2,149,900Active4 beds 4 baths4,270 sq. ft.
5545 Triphammer Road, Avon, NY 14414
MLS# R1707306Listed by: GERACI REALTY - Open Sat, 10 to 11:30amNew
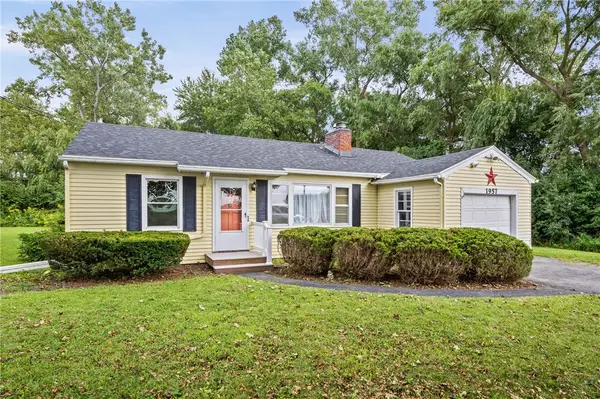 $175,000Active2 beds 1 baths750 sq. ft.
1957 Lakeville Road, Avon, NY 14414
MLS# R1713272Listed by: KELLER WILLIAMS REALTY GREATER ROCHESTER - New
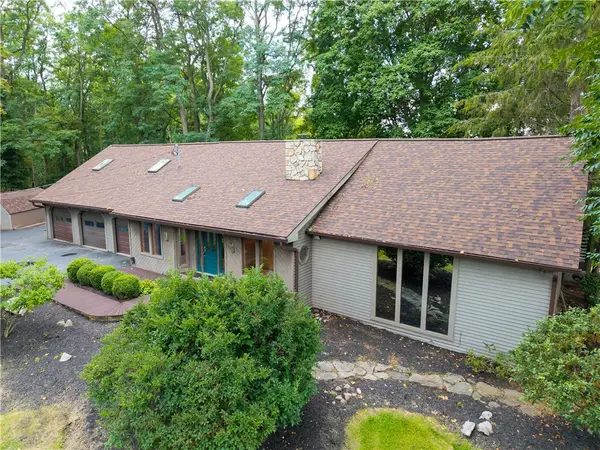 $725,000Active4 beds 3 baths2,780 sq. ft.
301 Spring Street, Avon, NY 14414
MLS# R1712699Listed by: RE/MAX HOMETOWN CHOICE - New
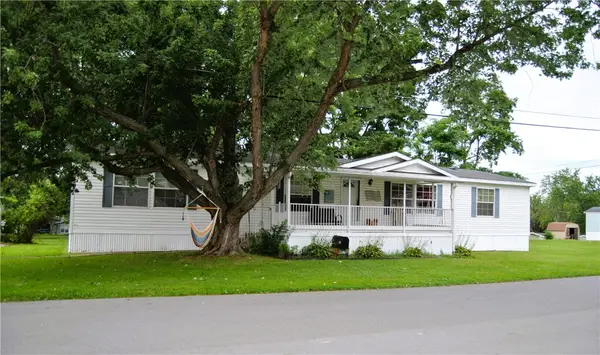 $104,000Active3 beds 2 baths1,760 sq. ft.
13 Crestline Drive, Avon, NY 14414
MLS# R1712645Listed by: HOWARD HANNA - New
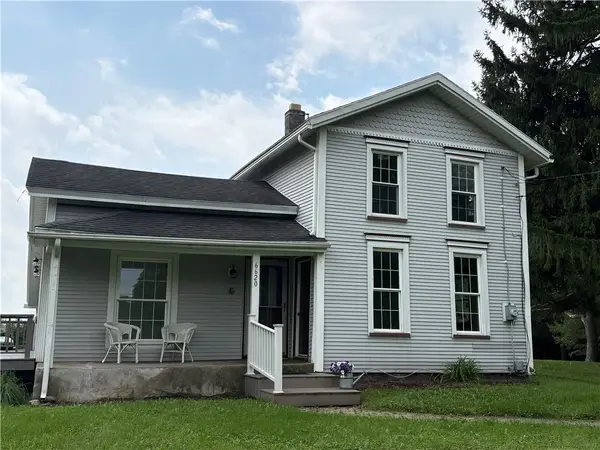 $179,900Active2 beds 2 baths1,607 sq. ft.
6620 Harold Avenue, Avon, NY 14414
MLS# R1711932Listed by: HOWARD HANNA  $90,000Active3 beds 2 baths1,560 sq. ft.
11 Sycamore, Avon, NY 14414
MLS# R1711074Listed by: HUNT REAL ESTATE ERA/COLUMBUS $349,900Pending4 beds 2 baths2,622 sq. ft.
4923 Mary Jane Lane, Avon, NY 14414
MLS# R1710427Listed by: HOWARD HANNA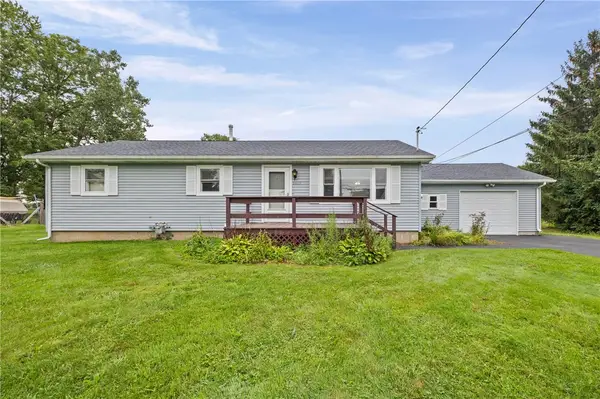 $224,900Pending3 beds 2 baths1,125 sq. ft.
1917 Pole Bridge Road, Avon, NY 14414
MLS# R1708889Listed by: EMPIRE REALTY GROUP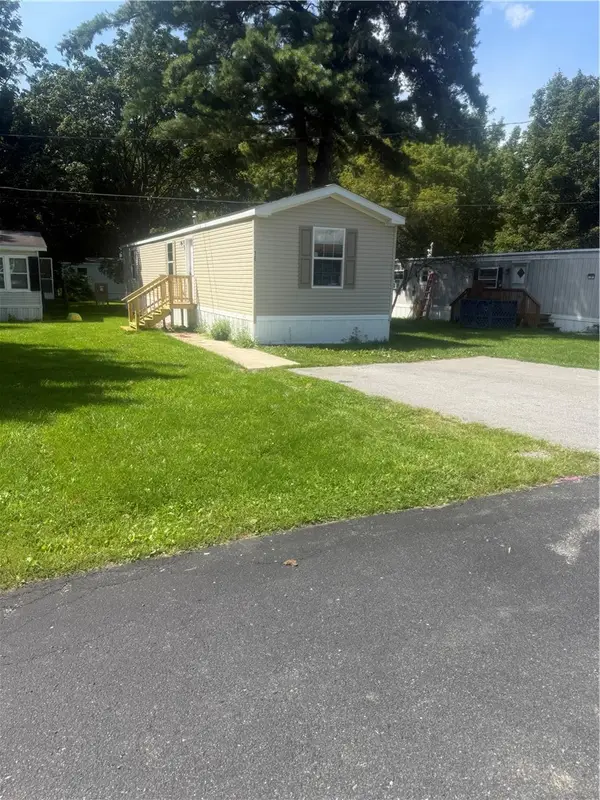 $74,900Active3 beds 2 baths952 sq. ft.
16 Tajmahal Park, Avon, NY 14414
MLS# R1708520Listed by: JEFFREY D. COOK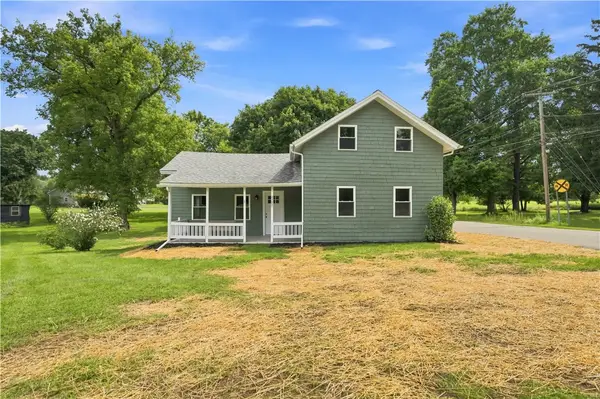 $219,900Pending3 beds 2 baths1,222 sq. ft.
4711 Darby Road, Avon, NY 14414
MLS# R1706987Listed by: KELLER WILLIAMS REALTY GREATER ROCHESTER


Protect your home and budget from life's surprises with an Assurant Home Warranty, backed by a partner that supports you through every step of homeownership. Explore Plans.
©2026 Century 21 Real Estate LLC. All rights reserved. CENTURY 21®, the CENTURY 21 Logo and C21® are service marks owned by Century 21 Real Estate LLC. Century 21 Real Estate LLC fully supports the principles of the Fair Housing Act and the Equal Opportunity Act. Each office is independently owned and operated. Listing information is deemed reliable but not guaranteed accurate.