
64 Lacy St, Avon, NY 14414
Local realty services provided by:CENTURY 21 North East
Listed by: judith e. robson-allen
Office: howard hanna
MLS#:R1697950
Source:NY_GENRIS
Price summary
- Price:$325,000
- Price per sq. ft.:$153.88
About this home
Fall in love with the timeless beauty of this impeccably maintained Village of Avon home, where the charm of yesterday blends seamlessly with today's thoughtful updates. Every improvement—from the expanded kitchen and baths to the mechanics, windows, porches and landscaping—has been completed with exceptional care. Gather around the cozy gas fireplace in the handsome living room with beautiful built-ins or entertain with ease as the kitchen flows effortlessly into the dining room. Upstairs, retreat to the luxurious primary suite with its beautifully remodeled bath, plus three spacious bedrooms and a partially finished attic ready for your dreams. Relax on the inviting side porch and enjoy the simple pleasures of village living. Welcome! Delayed negotiations on July 20th at 4 pm. Please allow 24-hour response time.
Contact an agent
Home facts
- Year built:1927
- Listing ID #:R1697950
- Added:58 day(s) ago
- Updated:September 12, 2026 at 07:32 AM
Rooms and interior
- Bedrooms:4
- Total bathrooms:3
- Full bathrooms:2
- Half bathrooms:1
- Rooms Total:8
- Flooring:Carpet, Hardwood, Tile, Varies
- Dining Description:Separate Formal Dining Room
- Kitchen Description:Dishwasher, Disposal, Microwave, Pantry, Refrigerator
- Basement:Yes
- Basement Description:Full
- Living area:2,112 sq. ft.
Heating and cooling
- Cooling:Central Air
- Heating:Forced Air, Gas
- Central air:Yes
Structure and exterior
- Roof:Metal, Shingle
- Year built:1927
- Building area:2,112 sq. ft.
- Lot area:0.22 Acres
- Lot Features:Rectangular, Residential Lot
- Architectural Style:Colonial, Historic Antique, Traditional
- Construction Materials:Copper Plumbing, Wood Siding
- Exterior Features:Fence, Patio, Porch
- Foundation Description:Block
- Levels:2 Stories
Schools
- High school:Avon High
- Middle school:Avon Middle
- Elementary school:Avon Primary
Utilities
- Water:Connected, Public, Water Connected
- Sewer:Connected, Sewer Connected
Finances and disclosures
- Price:$325,000
- Price per sq. ft.:$153.88
- Tax amount:$7,416
Features and amenities
- Appliances:Dishwasher, Disposal, Dryer, Gas Range, Microwave, Refrigerator, Washer
- Laundry features:Dryer, Washer
- Amenities:Drapes, Fence
Parking
- Parking description:Detached, Garage, Garage Door Opener
- Garage:Yes
- Garage spaces:1
New listings near 64 Lacy St
- New
 $2,149,900Active4 beds 4 baths4,270 sq. ft.
5545 Triphammer Road, Avon, NY 14414
MLS# R1707306Listed by: GERACI REALTY - Open Sat, 10 to 11:30amNew
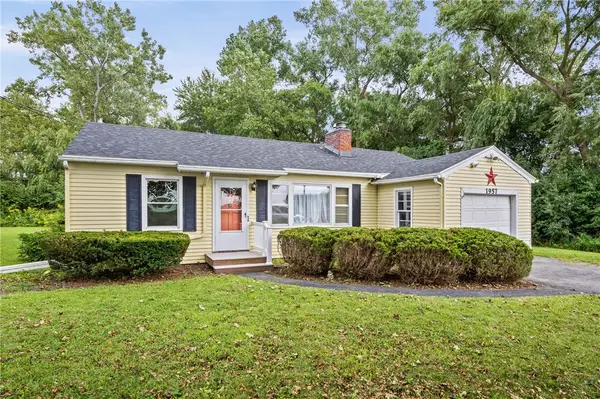 $175,000Active2 beds 1 baths750 sq. ft.
1957 Lakeville Road, Avon, NY 14414
MLS# R1713272Listed by: KELLER WILLIAMS REALTY GREATER ROCHESTER - New
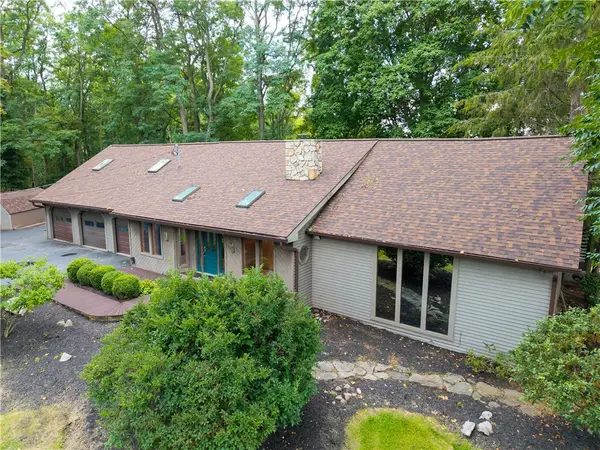 $725,000Active4 beds 3 baths2,780 sq. ft.
301 Spring Street, Avon, NY 14414
MLS# R1712699Listed by: RE/MAX HOMETOWN CHOICE - New
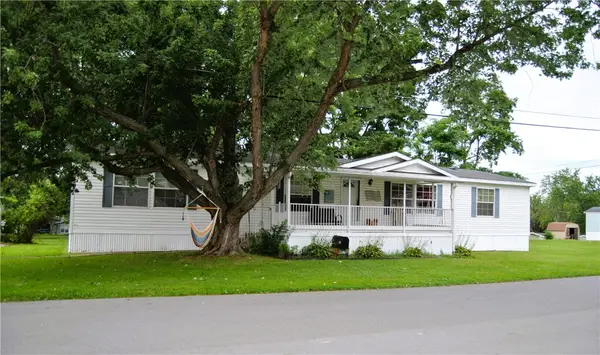 $104,000Active3 beds 2 baths1,760 sq. ft.
13 Crestline Drive, Avon, NY 14414
MLS# R1712645Listed by: HOWARD HANNA - New
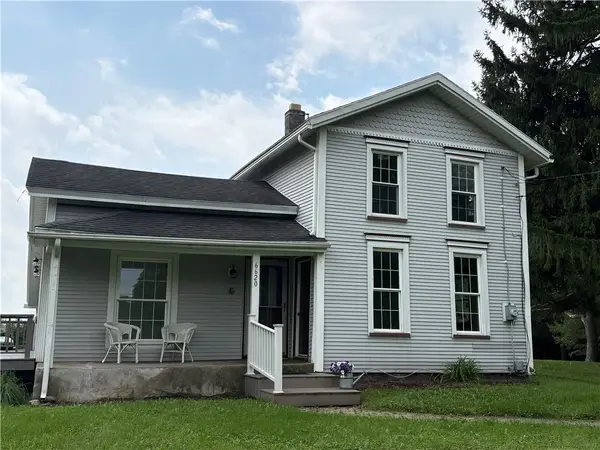 $179,900Active2 beds 2 baths1,607 sq. ft.
6620 Harold Avenue, Avon, NY 14414
MLS# R1711932Listed by: HOWARD HANNA  $90,000Active3 beds 2 baths1,560 sq. ft.
11 Sycamore, Avon, NY 14414
MLS# R1711074Listed by: HUNT REAL ESTATE ERA/COLUMBUS $349,900Pending4 beds 2 baths2,622 sq. ft.
4923 Mary Jane Lane, Avon, NY 14414
MLS# R1710427Listed by: HOWARD HANNA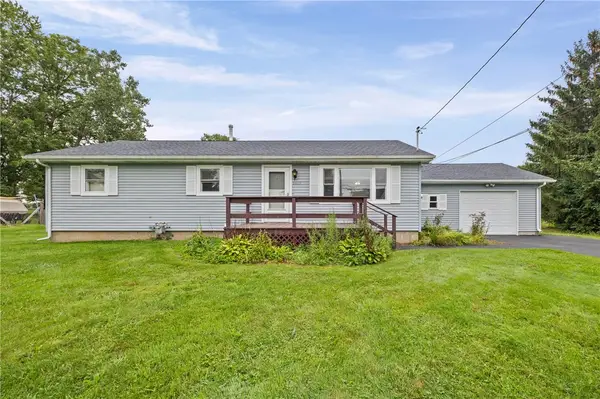 $224,900Pending3 beds 2 baths1,125 sq. ft.
1917 Pole Bridge Road, Avon, NY 14414
MLS# R1708889Listed by: EMPIRE REALTY GROUP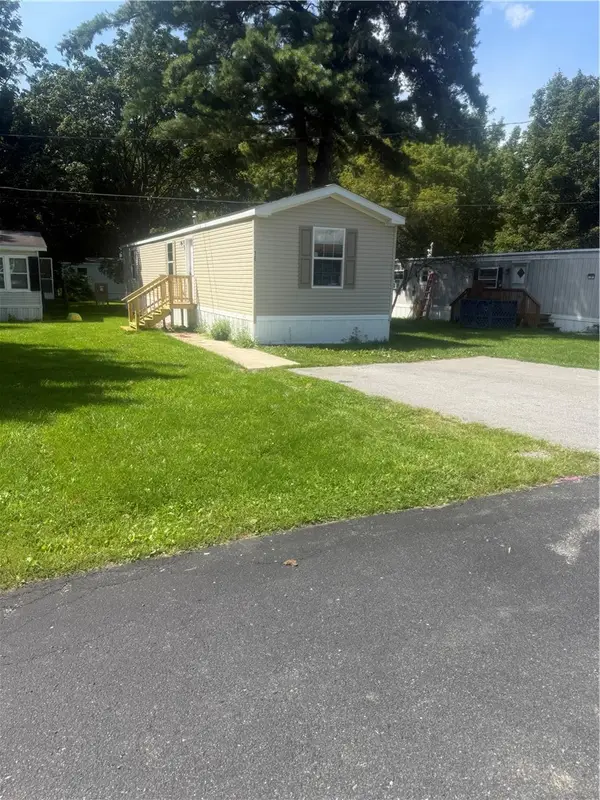 $74,900Active3 beds 2 baths952 sq. ft.
16 Tajmahal Park, Avon, NY 14414
MLS# R1708520Listed by: JEFFREY D. COOK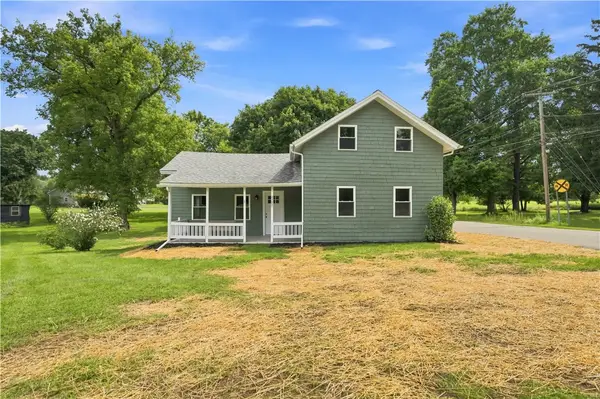 $219,900Pending3 beds 2 baths1,222 sq. ft.
4711 Darby Road, Avon, NY 14414
MLS# R1706987Listed by: KELLER WILLIAMS REALTY GREATER ROCHESTER


Protect your home and budget from life's surprises with an Assurant Home Warranty, backed by a partner that supports you through every step of homeownership. Explore Plans.
©2026 Century 21 Real Estate LLC. All rights reserved. CENTURY 21®, the CENTURY 21 Logo and C21® are service marks owned by Century 21 Real Estate LLC. Century 21 Real Estate LLC fully supports the principles of the Fair Housing Act and the Equal Opportunity Act. Each office is independently owned and operated. Listing information is deemed reliable but not guaranteed accurate.