
107 Crest Drive, Bainbridge, NY 13733
Local realty services provided by:CENTURY 21 Jackson Real Estate
107 Crest Drive,Bainbridge, NY 13733
$195,000
- 3 Beds
- 1 Baths
- 1,546 sq. ft.
- Single family
- Active
Listed by: sherry m. johnson
Office: howard hanna
MLS#:R1719505
Source:NY_GENRIS
Price summary
- Price:$195,000
- Price per sq. ft.:$126.13
About this home
Inviting 3-bedroom ranch house in a nice neighborhood on a dead-end street. Just a short distance from the Village of Bainbridge. Hardwood floors and updated kitchen. First floor laundry and attached garage. Large flat back yard with an electric pet fence. Newer shed and newer Generac so no need to worry if the power goes out. Open floor plan to living room, kitchen and dining area. The home also has a three-season room off the dining area. Full basement with a wood burning stove to compliment the propane heating system. This home won't last long so call and set up your private showing today.
Contact an agent
Home facts
- Year built:1963
- Subdivision & Development:Revised Map/Victoria Heig
- Listing ID #:R1719505
- Added:16 day(s) ago
- Updated:October 23, 2026 at 03:18 PM
Rooms and interior
- Bedrooms:3
- Total bathrooms:1
- Full bathrooms:1
- Rooms Total:6
- Flooring:Hardwood, Varies, Vinyl
- Dining Description:Living Dining Room
- Kitchen Description:Dishwasher, Oven, Refrigerator
- Basement:Yes
- Basement Description:Full
- Living area:1,546 sq. ft.
Heating and cooling
- Heating:Forced Air, Propane, Stove, Wood
Structure and exterior
- Roof:Asphalt
- Year built:1963
- Building area:1,546 sq. ft.
- Lot area:0.33 Acres
- Lot Features:Rectangular, Residential Lot
- Architectural Style:Ranch
- Construction Materials:Composite Siding, Frame
- Exterior Features:Open, Porch
- Foundation Description:Poured
- Levels:1 Story
Schools
- High school:Bainbridge-Guilford High
- Elementary school:Greenlawn Elementary
Utilities
- Water:Connected, Public, Water Connected
- Sewer:Septic Tank
Finances and disclosures
- Price:$195,000
- Price per sq. ft.:$126.13
- Tax amount:$3,700
Features and amenities
- Appliances:Dishwasher, Dryer, Free Standing Range, Generator, Oven, Refrigerator, Washer
- Laundry features:Dryer, Main Level, Washer
Parking
- Parking description:Attached, Driveway, Garage, Garage Door Opener
- Garage:Yes
- Garage spaces:1
New listings near 107 Crest Drive
- New
 $429,000Active3 beds 2 baths2,352 sq. ft.
175 Searles Hill Road, Bainbridge, NY 13733
MLS# R1722736Listed by: COLDWELL BANKER TIMBERLAND PROPERTIES - New
 $70,000Active2 beds 1 baths675 sq. ft.
16 Railroad Street, New Berlin, NY 13733
MLS# 338536Listed by: EXIT REALTY HOMEWARD BOUND - New
 $199,000Active3 beds 1 baths1,104 sq. ft.
144 Dingman Hill Road, Bainbridge, NY 13733
MLS# R1722083Listed by: KELLER WILLIAMS UPSTATE NY PROPERTIES - New
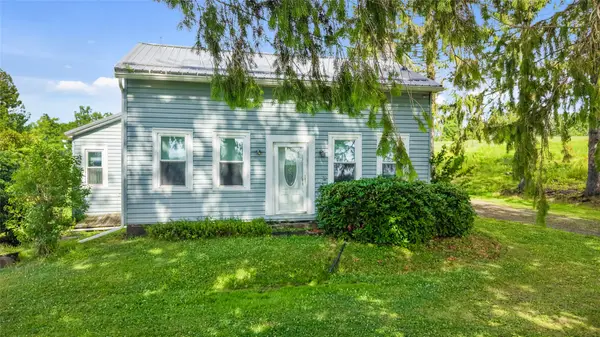 $129,900Active4 beds 1 baths2,557 sq. ft.
275 County Road 27, Bainbridge, NY 13733
MLS# 338436Listed by: EXIT REALTY FRONT AND CENTER 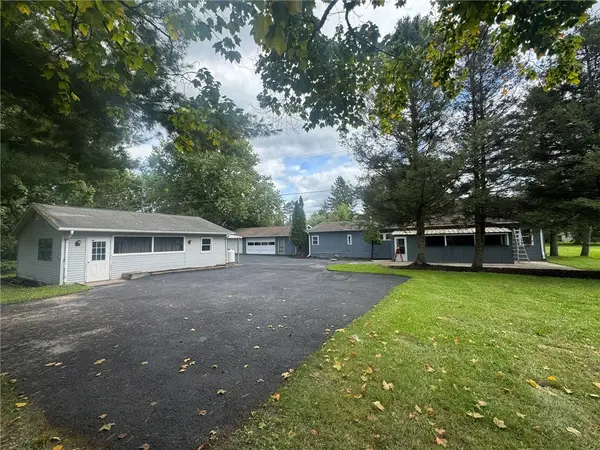 $185,000Active5 beds 3 baths2,444 sq. ft.
954 County Road 39, Bainbridge, NY 13733
MLS# R1719238Listed by: COLDWELL BANKER TIMBERLAND PROPERTIES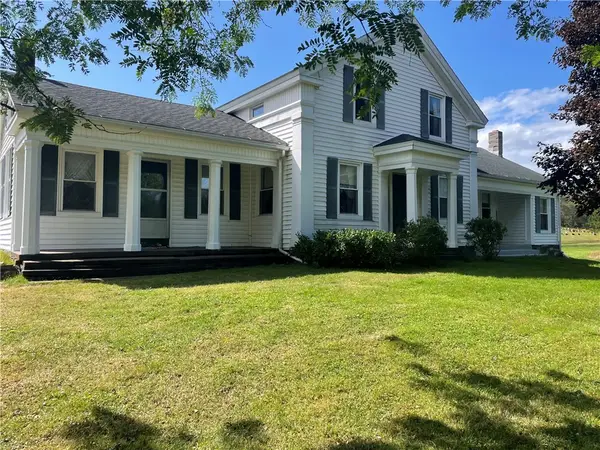 $395,000Pending7 beds 3 baths2,612 sq. ft.
1022 Shapley Road, Bainbridge, NY 13733
MLS# R1718293Listed by: COLDWELL BANKER TIMBERLAND PROPERTIES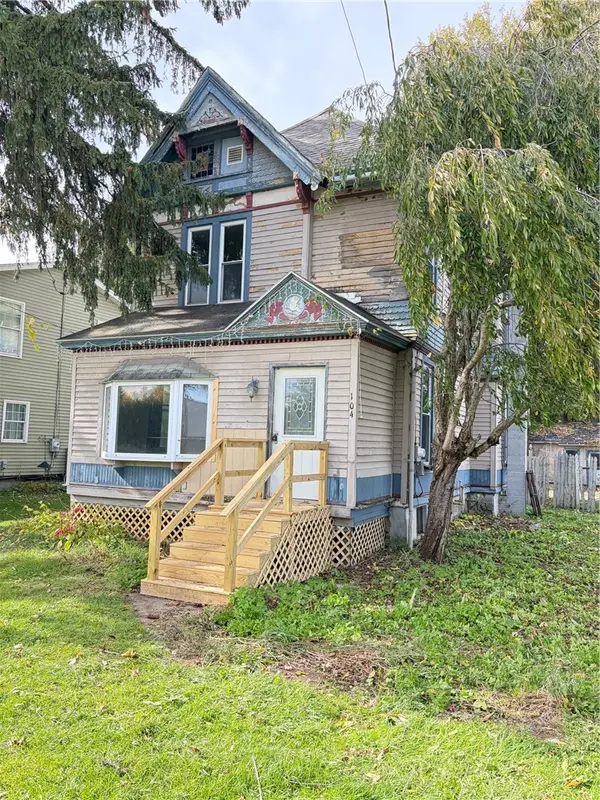 $149,000Active4 beds 2 baths1,892 sq. ft.
104 N Main Street, Bainbridge, NY 13733
MLS# R1717977Listed by: HOWARD HANNA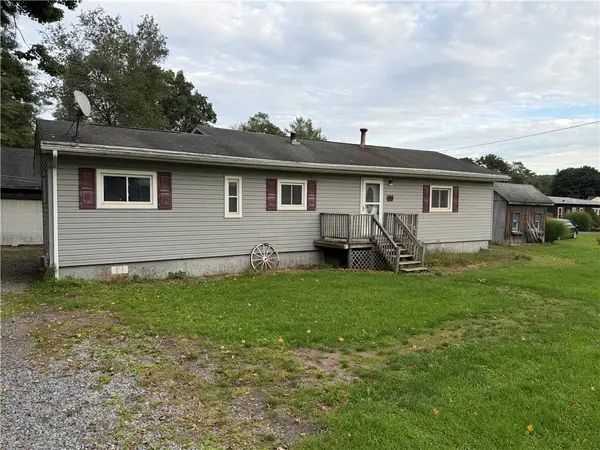 $120,000Active3 beds 1 baths1,312 sq. ft.
192 County Road 38, Bainbridge, NY 13733
MLS# R1717386Listed by: COLDWELL BANKER TIMBERLAND PROPERTIES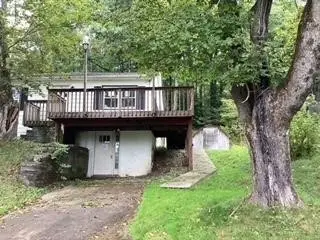 $50,000Pending3 beds 1 baths1,104 sq. ft.
8 Hillside Avenue, Bainbridge, NY 13733
MLS# R1716100Listed by: AMERICAN EAGLE REALTY 2016, LLC


Protect your home and budget from life's surprises with an Assurant Home Warranty, backed by a partner that supports you through every step of homeownership. Explore Plans.
©2026 Century 21 Real Estate LLC. All rights reserved. CENTURY 21®, the CENTURY 21 Logo and C21® are service marks owned by Century 21 Real Estate LLC. Century 21 Real Estate LLC fully supports the principles of the Fair Housing Act and the Equal Opportunity Act. Each office is independently owned and operated. Listing information is deemed reliable but not guaranteed accurate.