318 Fox Hill Drive, Baiting Hollow, NY 11933
Local realty services provided by:CENTURY 21 Stoeckeler Real Estate
318 Fox Hill Drive,Baiting Hollow, NY 11933
$649,000
- 2 Beds
- 2 Baths
- 1,310 sq. ft.
- Condominium
- Coming Soon
Listed by: stephan mandresh cbr, andrea parks
Office: douglas elliman real estate
MLS#:1050868
Source:OneKey MLS
Price summary
- Price:$649,000
- Price per sq. ft.:$495.42
- Monthly HOA dues:$750
About this home
Escape to your perfect weekend getaway with this spacious two-bedroom, two-bath condo offering spectacular, unobstructed views of the Long Island Sound, the North Fork coastline, and Connecticut in the distance. Designed for low-maintenance comfort and effortless entertaining, this home features an open floor plan bathed in natural light from skylights, giving you a private front-row seat to nature's daily spectacle. Gather around the cozy wood-burning fireplace in the living room, or step through sliding glass doors onto your deck to watch breathtaking sunsets over the water. Everyday conveniences abound, including an eat-in kitchen, in-unit washer and dryer, a spacious primary bath, excellent closet space, and an attic for additional storage.
As part of the pet-friendly Bluffs community, you will enjoy direct private access to a secluded beach. The community offers an array of active recreational facilities, including a huge swimming pool, three tennis courts, bocce courts, a clubhouse, and a dedicated workout room. Enthusiasts will appreciate the welcoming pickleball community centered around four active courts, accommodating players of all skill levels. For golfers, the property sits adjacent to the best in class Baiting Hollow Golf Club with a course designed by Robert Trent Jones.
Situated at the entrance to North Fork Wine Country, this home puts you convenient to world-class wineries, dining, and shopping. Enjoy quick and easy access to the Hamptons while remaining just a 90-minute drive from New York City....
Contact an agent
Home facts
- Year built:1983
- Subdivision & Development:The Bluffs
- Listing ID #:1050868
- Updated:September 15, 2026 at 04:52 PM
Rooms and interior
- Bedrooms:2
- Total bathrooms:2
- Full bathrooms:2
- Rooms Total:6
- Kitchen Description:Dishwasher, Freezer, Microwave, Oven, Range, Refrigerator
- Living area:1,310 sq. ft.
Heating and cooling
- Cooling:Central Air
- Heating:Electric
- Central air:Yes
Structure and exterior
- Year built:1983
- Building area:1,310 sq. ft.
- Architectural Style:Mid Rise
- Construction Materials:Cedar
- Levels:1 Story
Schools
- High school:Riverhead Senior High School
- Middle school:Riverhead Middle School
- Elementary school:Riley Avenue School
Utilities
- Water:Public
Finances and disclosures
- Price:$649,000
- Price per sq. ft.:$495.42
- Tax amount:$465,852 (2026)
Features and amenities
- Appliances:Dishwasher, Dryer, Freezer, Microwave, Oven, Refrigerator, Washer
- Laundry features:Dryer, Washer
- Amenities:Open Floorplan, Pool
Parking
- Parking description:Assigned, Common
New listings near 318 Fox Hill Drive
 $375,000Active2 beds 1 baths544 sq. ft.
58 Hillcrest Drive, Baiting Hollow, NY 11933
MLS# 1045674Listed by: SIGNATURE PREMIER PROPERTIES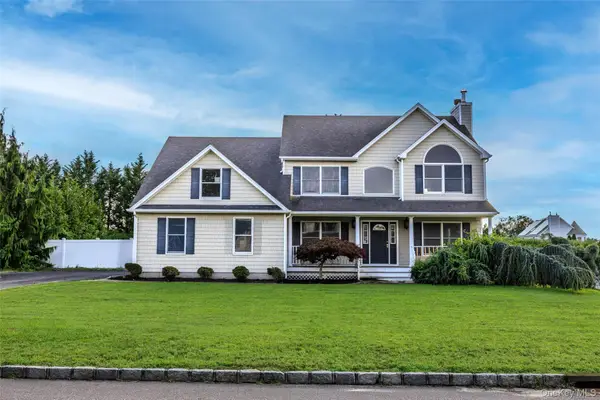
 $714,900Active4 beds 3 baths2,265 sq. ft.
63 Nicholas Way, Baiting Hollow, NY 11933
MLS# 1044389Listed by: CENTURY 21 ICON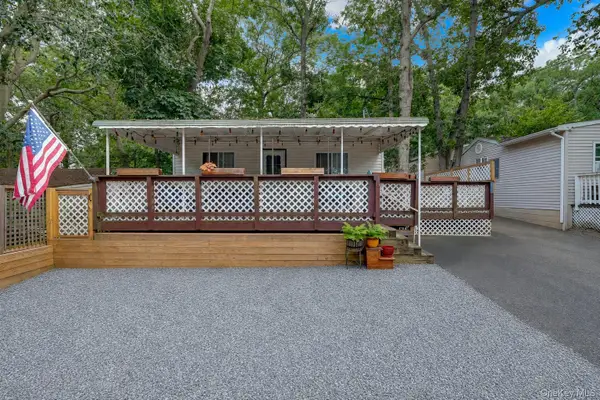 $159,990Active2 beds 1 baths423 sq. ft.
15 Cottage Road, Baiting Hollow, NY 11933
MLS# 1042120Listed by: SIGNATURE PREMIER PROPERTIES $689,999Active2 beds 2 baths1,305 sq. ft.
401 Fox Hill Drive #401, Baiting Hollow, NY 11933
MLS# 1042397Listed by: DANIEL GALE SOTHEBYS INTL RLTY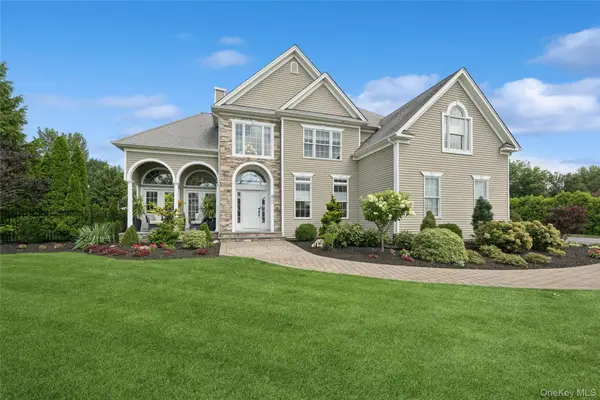 $1,250,000Pending5 beds 4 baths4,250 sq. ft.
80 Alfred Avenue, Baiting Hollow, NY 11933
MLS# 1036603Listed by: DOUGLAS ELLIMAN REAL ESTATE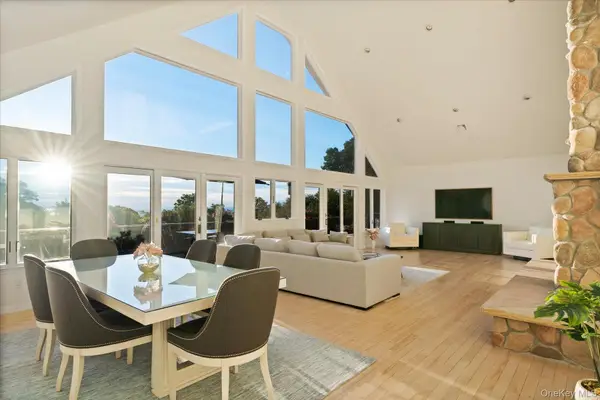 $1,195,000Active3 beds 2 baths3,798 sq. ft.
10 Silver Beech Lane, Wading River, NY 11933
MLS# 000132Listed by: KELLER WILLIAMS RLTY LANDMARK- $1,050,000Active3 beds 2 baths3,798 sq. ft.
10 Silver Beech Lane, Calverton, NY 11933
MLS# 000132Listed by: KELLER WILLIAMS RLTY LANDMARK  $699,000Pending3 beds 2 baths1,500 sq. ft.
69 Hill Drive, Riverhead, NY 11901
MLS# 1038260Listed by: REALTY CONNECT USA L I INC $869,000Active4 beds 3 baths2,378 sq. ft.
1871 Edwards Avenue, Baiting Hollow, NY 11933
MLS# 1037778Listed by: NEST SEEKERS INTERNATIONAL LLC


Protect your home and budget from life's surprises with an Assurant Home Warranty, backed by a partner that supports you through every step of homeownership. Explore Plans.
©2026 Century 21 Real Estate LLC. All rights reserved. CENTURY 21®, the CENTURY 21 Logo and C21® are service marks owned by Century 21 Real Estate LLC. Century 21 Real Estate LLC fully supports the principles of the Fair Housing Act and the Equal Opportunity Act. Each office is independently owned and operated. Listing information is deemed reliable but not guaranteed accurate.