4010 The Fairway, Baiting Hollow, NY 11933
Local realty services provided by:CENTURY 21 Elite Realty
Listed by: catherine marchesano cbr sres
Office: signature premier properties
MLS#:1026327
Source:OneKey MLS
Price summary
- Price:$715,000
- Price per sq. ft.:$370.47
- Monthly HOA dues:$579
About this home
Welcome to the spacious 3 bedroom, 2.5 Bathroom Townhouse in the Golf Villas in Baiting Hollow located in the Sound Front Community of Fox Hill. This beautifully maintained and updated home offers an open concept living with vaulted ceilings, 2 skylights and multiple sliding doors allowing for plenty of light leading to a private patio, great for entertaining. Enjoy your favorite beverage or book on a small balcony off the bedroom upstairs while enjoying the sights and sounds of nature.
The kitchen features newly painted cabinets, quartz countertops, tiled backsplash, stainless steel appliances including a Bosch dishwasher, Viking gas range, new LED lighting, ceramic tiled floors in the kitchen and living areas, laundry area is equipped with a Maytag washer and dryer. All baths have been updated.
Primary bedroom is located on the main level with an updated ensuite. Second level includes a den, great for a home office or extra guest space, an updated full bath and two spacious bedrooms, one offering a private balcony overlooking the patio. There is a finished storage/bonus area and a pull-down attic.
Some other features of the home include 4 new ceiling fans, a newer gas hot water tank, a smart Nest thermostat and Smart Lock. Roof, siding, gutters, and deck are 5 years old. All blinds/curtains will remain.
Residents at Fox Hill enjoy an abundance of amenities with include: a large community swimming pool, 4 Pickleball courts, 3 tennis courts, Bocci, playground and a pool house with a gym/exercise room, private sound front access for residents and their guests (yearly fee 125.00). This beautiful home is optimally located in the heart of the North Fork, minutes from many well-known wineries, excellent restaurants, farm stands, shopping, beaches and offers an abundance of recreational opportunities for everyone. Several golf courses, including Indian Island, Cherry Creek, and The Woods National are located minutes away.
Experience the North Fork and all it offers in this move-in-ready Golf Villas Condominium...
Contact an agent
Home facts
- Year built:1999
- Listing ID #:1026327
- Added:56 day(s) ago
- Updated:September 10, 2026 at 08:19 AM
Rooms and interior
- Bedrooms:3
- Total bathrooms:3
- Full bathrooms:2
- Half bathrooms:1
- Rooms Total:8
- Kitchen Description:Dishwasher, Microwave, Pantry, Refrigerator, Stainless Steel Appliance(s)
- Bedroom Description:First Floor Bedroom, Master Downstairs
- Living area:1,930 sq. ft.
Heating and cooling
- Cooling:Central Air
- Heating:Baseboard, Natural Gas
- Central air:Yes
Structure and exterior
- Year built:1999
- Building area:1,930 sq. ft.
- Lot area:0.22 Acres
- Lot Features:Private, Secluded, Wooded
- Construction Materials:Fiberglass Insulation, Frame, Vinyl Siding
- Exterior Features:Balcony
- Levels:2 Story
Schools
- High school:Riverhead Senior High School
- Middle school:Riverhead Middle School
- Elementary school:Riley Avenue School
Utilities
- Water:Public
Finances and disclosures
- Price:$715,000
- Price per sq. ft.:$370.47
- Tax amount:$6,030 (2025)
Features and amenities
- Appliances:Dishwasher, Dryer, Microwave, Refrigerator, Stainless Steel Appliance(s), Washer
- Laundry features:Dryer, Washer, Washer/Dryer Hookup
- Amenities:Cathedral Ceiling(s), High Ceilings, Open Floorplan, Parking, Pool, Smart Thermostat, Storage, Walk-In Closet(s)
- Pool features:In Ground, Outdoor Pool
Parking
- Parking description:Attached, Driveway
- Garage:Yes
- Garage spaces:1
New listings near 4010 The Fairway
- New
 $375,000Active2 beds 1 baths544 sq. ft.
58 Hillcrest Drive, Baiting Hollow, NY 11933
MLS# 1045674Listed by: SIGNATURE PREMIER PROPERTIES 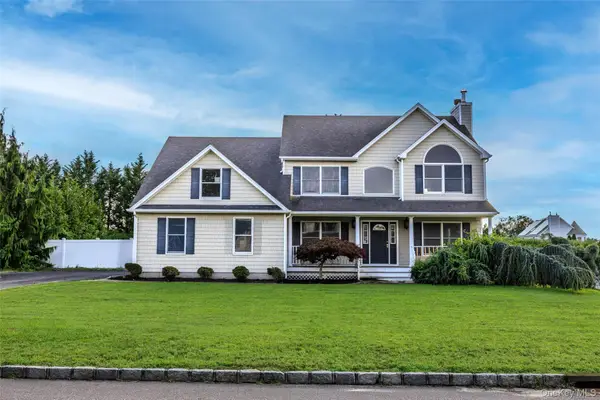
 $714,900Active4 beds 3 baths2,265 sq. ft.
63 Nicholas Way, Baiting Hollow, NY 11933
MLS# 1044389Listed by: CENTURY 21 ICON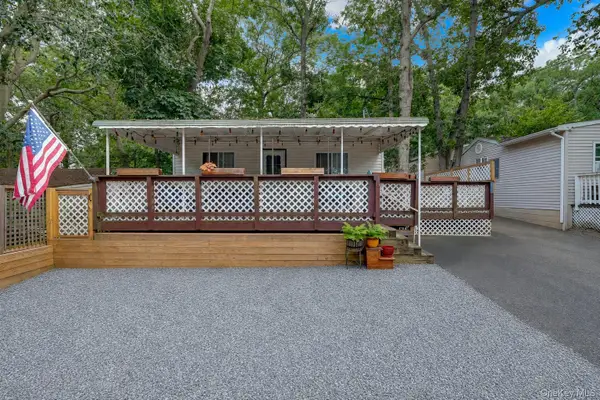 $159,990Active2 beds 1 baths423 sq. ft.
15 Cottage Road, Baiting Hollow, NY 11933
MLS# 1042120Listed by: SIGNATURE PREMIER PROPERTIES $689,999Active2 beds 2 baths1,305 sq. ft.
401 Fox Hill Drive #401, Baiting Hollow, NY 11933
MLS# 1042397Listed by: DANIEL GALE SOTHEBYS INTL RLTY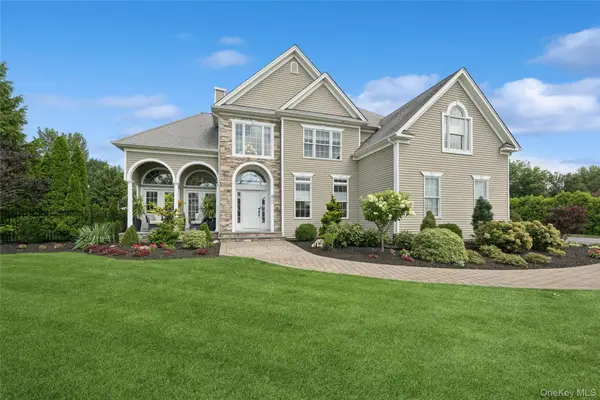 $1,250,000Active5 beds 4 baths4,250 sq. ft.
80 Alfred Avenue, Baiting Hollow, NY 11933
MLS# 1036603Listed by: DOUGLAS ELLIMAN REAL ESTATE- Open Sun, 1 to 3pm
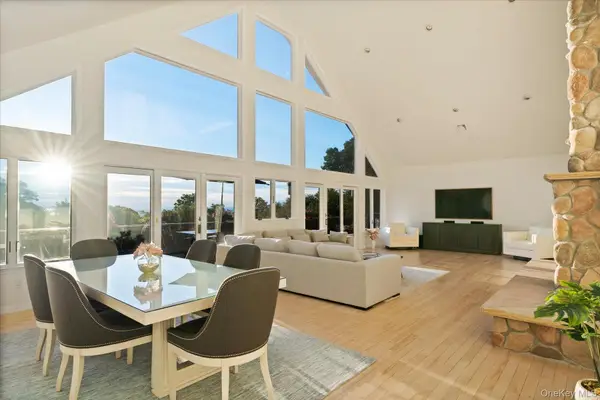 $1,050,000Active3 beds 2 baths3,798 sq. ft.
10 Silver Beech Lane, Calverton, NY 11933
MLS# 000132Listed by: KELLER WILLIAMS RLTY LANDMARK - Open Sun, 1 to 3pm$1,195,000Active3 beds 2 baths3,798 sq. ft.
10 Silver Beech Lane, Wading River, NY 11933
MLS# 000132Listed by: KELLER WILLIAMS RLTY LANDMARK 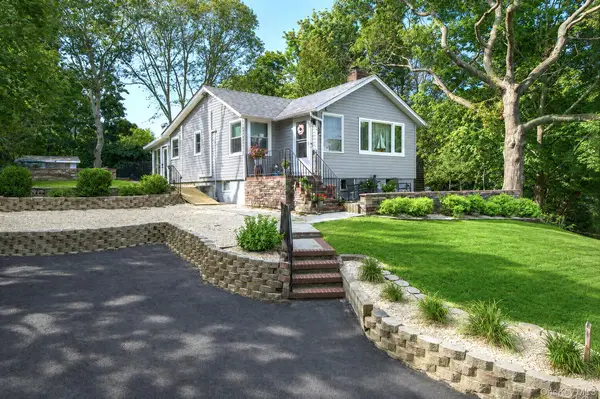 $699,000Active3 beds 2 baths1,500 sq. ft.
69 Hill Drive, Riverhead, NY 11901
MLS# 1038260Listed by: REALTY CONNECT USA L I INC $869,000Active4 beds 3 baths2,378 sq. ft.
1871 Edwards Avenue, Baiting Hollow, NY 11933
MLS# 1037778Listed by: NEST SEEKERS INTERNATIONAL LLC- Open Sun, 1 to 3pm
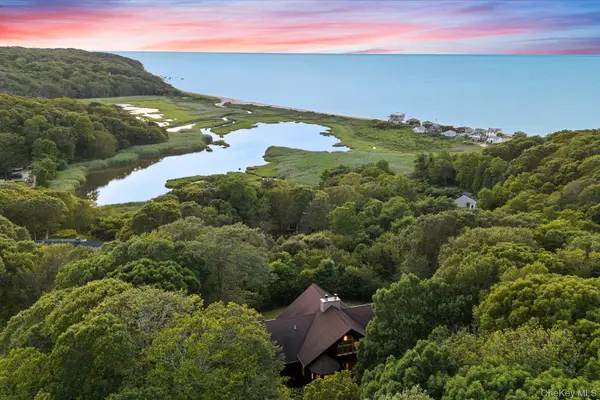 $1,050,000Active3 beds 2 baths3,798 sq. ft.
10 Silver Beech Lane, Baiting Hollow, NY 11933
MLS# 992997Listed by: KELLER WILLIAMS RLTY LANDMARK


Protect your home and budget from life's surprises with an Assurant Home Warranty, backed by a partner that supports you through every step of homeownership. Explore Plans.
©2026 Century 21 Real Estate LLC. All rights reserved. CENTURY 21®, the CENTURY 21 Logo and C21® are service marks owned by Century 21 Real Estate LLC. Century 21 Real Estate LLC fully supports the principles of the Fair Housing Act and the Equal Opportunity Act. Each office is independently owned and operated. Listing information is deemed reliable but not guaranteed accurate.