77 N Woods Road, Baiting Hollow, NY 11933
Local realty services provided by:CENTURY 21 Albertson Realty
Listed by: charlotte gray
Office: coldwell banker american homes
MLS#:1008371
Source:OneKey MLS
Price summary
- Price:$855,000
- Price per sq. ft.:$298.33
About this home
Your search is over! Welcome to this stunning home in desirable **Baiting Hollow**, set on a beautifully professionally landscaped **0.94-acre** in a quiet cul-de-sac. Enjoy a bright, open-concept layout designed for effortless everyday living.
The chef’s kitchen is a standout, with **Corian countertops**, double ovens, a **dedicated wine cooler**, and a spacious pantry—ideal for cooking and entertaining. Modern conveniences also include a **central vacuum system** with an automatic sweep-in dustpan.
Upstairs, the private **primary suite** offers a relaxing en-suite bath, along with **three generously sized bedrooms**. Downstairs, the **full basement** provides endless possibilities for recreation, storage, or extra living space, and includes an **electric transfer switch** for easy generator hookup.
Step outside to your own outdoor retreat: a magnificent **Mahogany deck** with a **custom gazebo** (electric and ceiling fan included). The **fully fenced yard** showcases custom **paver walkways**, enchanting **inground lighting**, and a **13-zone sprinkler system**, with plenty of room for a future pool.
Additional features include a **2-car garage** with a utility sink and pull-down attic storage. Close to world-class wineries, farms, pristine beaches, shopping, and golf—don’t miss your chance to own this exceptional gem!...
Contact an agent
Home facts
- Year built:2003
- Listing ID #:1008371
- Added:141 day(s) ago
- Updated:October 24, 2026 at 09:14 AM
Rooms and interior
- Bedrooms:4
- Total bathrooms:3
- Full bathrooms:2
- Half bathrooms:1
- Rooms Total:8
- Flooring:Hardwood
- Dining Description:Eat-In Kitchen, Formal Dining
- Bathrooms Description:Soaking Tub
- Kitchen Description:Dishwasher, Eat-in Kitchen, Freezer, Kitchen Island, Microwave, Oven, Pantry, Refrigerator, Stainless Steel Appliance(s)
- Bedroom Description:Master Downstairs
- Basement:Yes
- Basement Description:Bilco Door(s), Full, Walk-Out Access
- Living area:2,360 sq. ft.
Heating and cooling
- Cooling:Central Air
- Heating:Baseboard, Hot Water, Oil
- Central air:Yes
Structure and exterior
- Year built:2003
- Building area:2,360 sq. ft.
- Lot area:0.94 Acres
- Lot Features:Level, Paved, Private
- Architectural Style:Colonial
- Construction Materials:Vinyl Siding
Schools
- High school:Riverhead Senior High School
- Middle school:Riverhead Middle School
- Elementary school:Riley Avenue School
Utilities
- Water:Public
- Sewer:Cesspool
Finances and disclosures
- Price:$855,000
- Price per sq. ft.:$298.33
- Tax amount:$13,045 (2025)
Features and amenities
- Appliances:Dishwasher, Dryer, Freezer, Microwave, Oven, Refrigerator, Stainless Steel Appliance(s), Washer
- Laundry features:Dryer, Washer
- Amenities:Cathedral Ceiling(s), High Ceilings, Open Floorplan, Storage, Walk-In Closet(s)
Parking
- Total parking spaces:6
- Parking description:Attached, Driveway, Garage
- Garage:Yes
- Garage spaces:2
New listings near 77 N Woods Road
- Coming Soon

 $729,000Coming Soon4 beds 2 baths1,544 sq. ft.
65 Oak Drive, Calverton, NY 11933
MLS# 1060300Listed by: CENTURY 21 EXCELSIOR REALTY - New
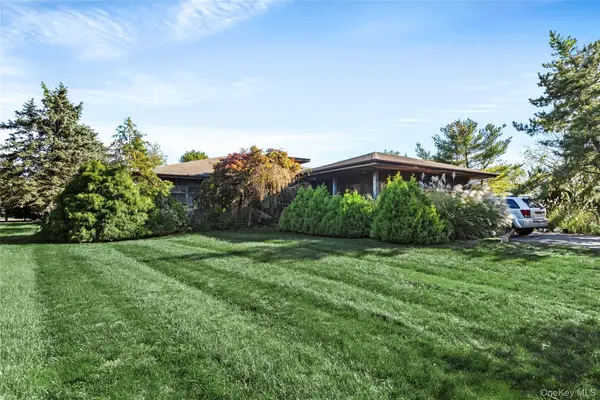 $1,100,000Active4 beds 3 baths2,878 sq. ft.
39 Pheasant Lane, Baiting Hollow, NY 11933
MLS# 1063605Listed by: DOUGLAS ELLIMAN REAL ESTATE - New
 $699,000Active3 beds 2 baths1,310 sq. ft.
606 Fox Hill Drive, Baiting Hollow, NY 11933
MLS# 1062284Listed by: RE/MAX RELIANCE  $89,990Active2 beds 1 baths528 sq. ft.
46 Anchor Path, Baiting Hollow, NY 11933
MLS# 1059569Listed by: SIGNATURE PREMIER PROPERTIES- Open Sat, 11am to 1pm
 $2,590,000Active5 beds 6 baths5,006 sq. ft.
3172 Sound Avenue, Baiting Hollow, NY 11901
MLS# 1047229Listed by: COMPASS GREATER NY LLC 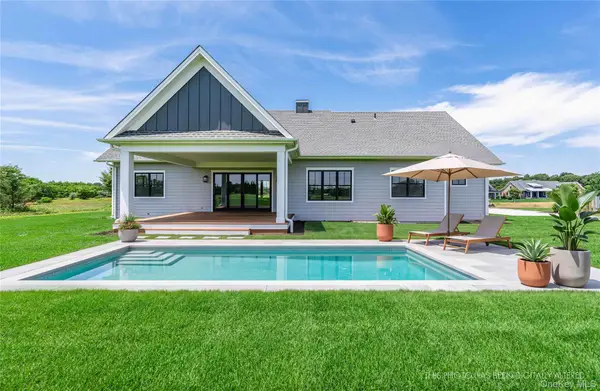 $1,795,000Active3 beds 3 baths2,504 sq. ft.
45 Club Drive, Baiting Hollow, NY 11933
MLS# 977826Listed by: DOUGLAS ELLIMAN REAL ESTATE $659,000Active2 beds 2 baths1,262 sq. ft.
3103 Bluffs Drive S, Baiting Hollow, NY 11933
MLS# 1055561Listed by: DOUGLAS ELLIMAN REAL ESTATE- Open Sat, 11:30am to 1pm
 $949,000Active4 beds 4 baths2,708 sq. ft.
117 Southfield Road, Baiting Hollow, NY 11933
MLS# 1055787Listed by: DOUGLAS ELLIMAN REAL ESTATE  $785,999Active3 beds 3 baths1,423 sq. ft.
71 Triangle Lane, Baiting Hollow, NY 11933
MLS# 1056644Listed by: SIGNATURE PREMIER PROPERTIES $209,000Active2 beds 1 baths432 sq. ft.
10 E Way Path, Baiting Hollow, NY 11933
MLS# 1052160Listed by: BH&G R E REALTY CONNECT


Protect your home and budget from life's surprises with an Assurant Home Warranty, backed by a partner that supports you through every step of homeownership. Explore Plans.
©2026 Century 21 Real Estate LLC. All rights reserved. CENTURY 21®, the CENTURY 21 Logo and C21® are service marks owned by Century 21 Real Estate LLC. Century 21 Real Estate LLC fully supports the principles of the Fair Housing Act and the Equal Opportunity Act. Each office is independently owned and operated. Listing information is deemed reliable but not guaranteed accurate.