
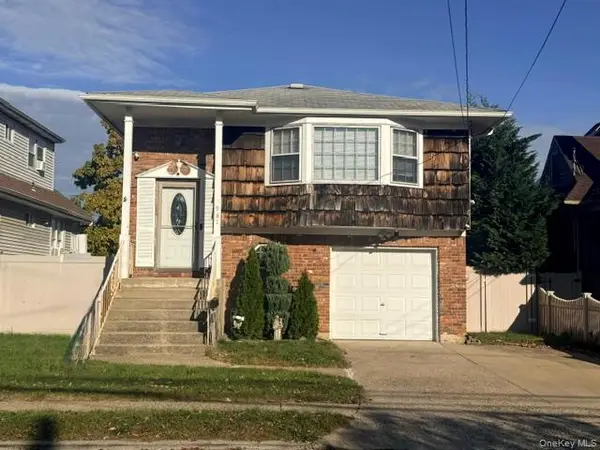
2360 Milburn Avenue, Baldwin, NY 11510
Local realty services provided by:CENTURY 21 AllPoints Realty
2360 Milburn Avenue,Baldwin, NY 11510
$879,000
- 5 Beds
- 2 Baths
- 1,092 sq. ft.
- Single family
- Active
Upcoming open houses
- Sun, Nov 0812:30 pm - 02:30 pm
Listed by: dapinder singh
Office: property professionals realty
MLS#:1070794
Source:OneKey MLS
Price summary
- Price:$879,000
- Price per sq. ft.:$804.95
About this home
Extremely beautiful mother/ Daughter house with lots of updates. The fully renovated kitchen shines with modern cabinetry, stainless steel appliances, and a stylish tile backsplash. Hardwood flooring in select rooms adds warmth and timeless character, while the basement provide valuable additional space. One car garage, above the ground swimming pool, 7384 square\-foot lot add convenience and appeal. With classic charm, thoughtful updates, and plenty of room to grow, this home is a wonderful opportunity to make your own. Convenient to all shopping mall, transportation.
Contact an agent
Home facts
- Year built:1958
- Listing ID #:1070794
- Added:3 day(s) ago
- Updated:November 08, 2026 at 11:47 PM
Rooms and interior
- Bedrooms:5
- Total bathrooms:2
- Full bathrooms:2
- Rooms Total:9
- Flooring:Hardwood
- Dining Description:Eat-In Kitchen, Formal Dining
- Kitchen Description:Dishwasher, Eat-in Kitchen, Microwave, Refrigerator, Stainless Steel Appliance(s)
- Bedroom Description:First Floor Bedroom
- Basement:Yes
- Basement Description:Full
- Living area:1,092 sq. ft.
Heating and cooling
- Heating:Hot Water
Structure and exterior
- Year built:1958
- Building area:1,092 sq. ft.
- Lot area:0.16 Acres
- Architectural Style:Raised Ranch
- Construction Materials:Frame
Schools
- High school:Baldwin Senior High School
- Middle school:Baldwin Middle School
- Elementary school:Steele Elementary School
Utilities
- Water:Public
- Sewer:Public Sewer
Finances and disclosures
- Price:$879,000
- Price per sq. ft.:$804.95
- Tax amount:$12,831 (2026)
Features and amenities
- Appliances:Dishwasher, Dryer, Microwave, Refrigerator, Stainless Steel Appliance(s)
- Laundry features:Dryer
- Amenities:Entrance Foyer, Granite Counters
- Pool features:Above Ground
Parking
- Total parking spaces:4
- Parking description:Driveway
- Garage:Yes
- Garage spaces:1
New listings near 2360 Milburn Avenue
- Coming Soon
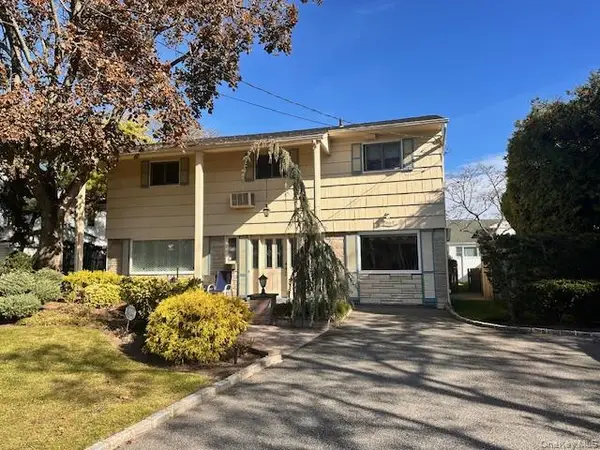 $729,000Coming Soon5 beds 3 baths2,395 sq. ft.
3487 Milburn Avenue, Baldwin, NY 11510
MLS# 1064697Listed by: SAILING HOME REALTY OF L I LLC - Open Sat, 12 to 2pmNew
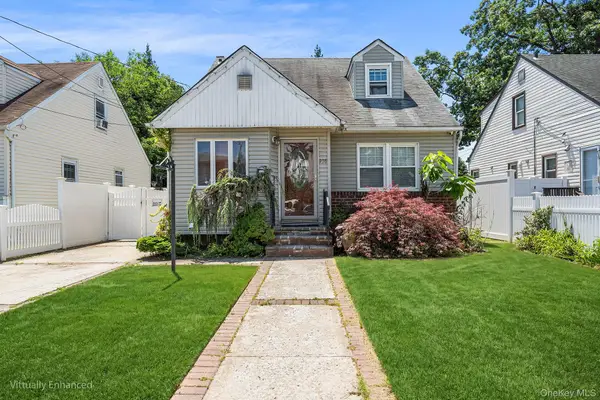 $599,000Active4 beds 2 baths1,121 sq. ft.
938 Wallace Avenue, North Baldwin, NY 11510
MLS# 1071374Listed by: REDFIN REAL ESTATE - New
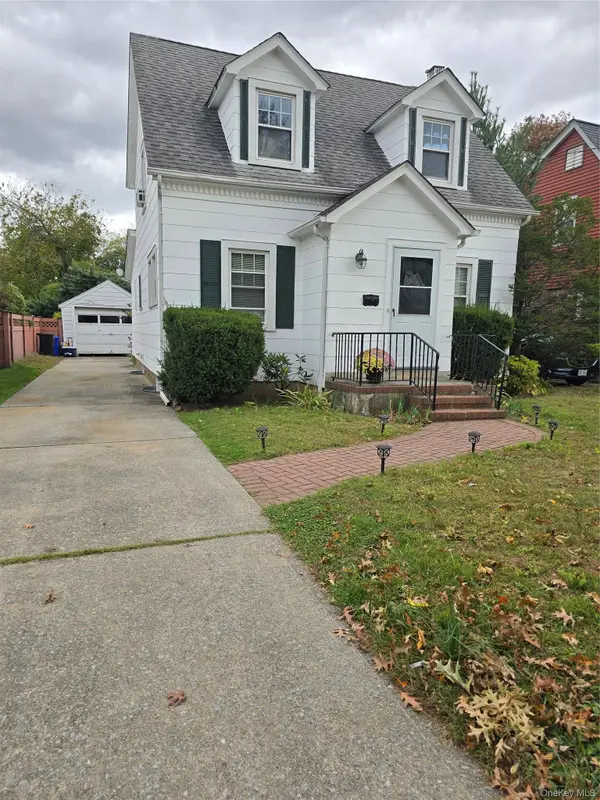 $665,000Active2 beds 2 baths1,247 sq. ft.
1501 Kenneth Avenue, North Baldwin, NY 11510
MLS# 1071097Listed by: HOMESMART PREMIER LIVING RLTY - Open Sun, 1 to 3pmNew
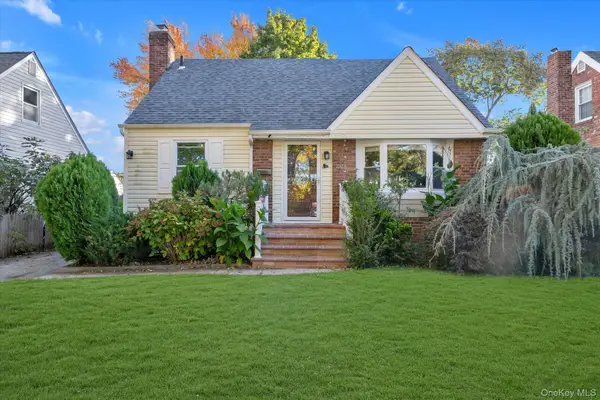 $789,000Active3 beds 3 baths1,315 sq. ft.
1028 Clyde Road, Baldwin, NY 11510
MLS# 1068177Listed by: DOUGLAS ELLIMAN REAL ESTATE - New
 $779,000Active5 beds 2 baths2,040 sq. ft.
981 Mckinley Street, Baldwin, NY 11510
MLS# 1069811Listed by: JOHN SAVORETTI REALTY  $725,000Active3 beds 1 baths1,233 sq. ft.
741 Grand Terrace Avenue, Baldwin, NY 11510
MLS# 1067537Listed by: EREALTY ADVISORS INC $679,000Active3 beds 2 baths1,500 sq. ft.
882 Jayne Place, Baldwin, NY 11510
MLS# 1066278Listed by: LONG TERM REALTY CORP- Open Sun, 12:15 to 1:15pm
 $849,000Active4 beds 2 baths1,451 sq. ft.
770 Dean Drive, Baldwin, NY 11510
MLS# 1066851Listed by: VORO LLC  $1,200,000Active4 beds 3 baths2,239 sq. ft.
3249 Wolfson Drive, Baldwin, NY 11510
MLS# 1065961Listed by: LPT REALTY TRI-STATE LLC


Protect your home and budget from life's surprises with an Assurant Home Warranty, backed by a partner that supports you through every step of homeownership. Explore Plans.
©2026 Century 21 Real Estate LLC. All rights reserved. CENTURY 21®, the CENTURY 21 Logo and C21® are service marks owned by Century 21 Real Estate LLC. Century 21 Real Estate LLC fully supports the principles of the Fair Housing Act and the Equal Opportunity Act. Each office is independently owned and operated. Listing information is deemed reliable but not guaranteed accurate.