
2684 Howell Street, Baldwin, NY 11510
Local realty services provided by:CENTURY 21 Stoeckeler Real Estate
2684 Howell Street,Baldwin, NY 11510
$1,025,000
- 5 Beds
- 3 Baths
- 2,609 sq. ft.
- Single family
- Active
Listed by: samantha yagnisis
Office: signature premier properties
MLS#:1050943
Source:OneKey MLS
Price summary
- Price:$1,025,000
- Price per sq. ft.:$392.87
About this home
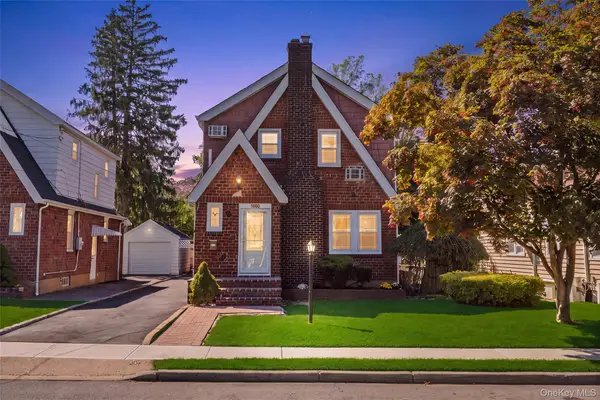
Welcome to this spacious and versatile 5-bedroom, 3-full-bath home located in the Oceanside School District. Offering a flexible layout and plenty of room for comfortable living, this home is designed to accommodate a variety of needs.
The main level features a welcoming living room, formal dining room, and an eat-in kitchen with ample space for everyday meals and entertaining. The home features central air conditioning for year-round comfort. The primary bedroom offers a private retreat with an en-suite bathroom and walk-in closet, while the additional bedrooms are complemented by a convenient Jack-and-Jill bathroom. A highlight of the home is its mother-daughter setup, providing flexible living arrangements for extended family, guests, or additional privacy. The unfinished basement with utilities offers excellent storage and additional potential for future use.
The property is complete with a one-car garage, in-ground sprinklers, and a nice-sized yard, providing a wonderful outdoor space to enjoy and entertain....
Contact an agent
Home facts
- Year built:1958
- Listing ID #:1050943
- Added:4 day(s) ago
- Updated:September 21, 2026 at 01:46 AM
Rooms and interior
- Bedrooms:5
- Total bathrooms:3
- Full bathrooms:3
- Rooms Total:10
- Dining Description:Eat-In Kitchen, Formal Dining
- Kitchen Description:Dishwasher, Eat-in Kitchen, Microwave, Refrigerator
- Basement:Yes
- Basement Description:Unfinished
- Living area:2,609 sq. ft.
Heating and cooling
- Cooling:Central Air
- Heating:Baseboard
- Central air:Yes
Structure and exterior
- Year built:1958
- Building area:2,609 sq. ft.
- Lot area:0.15 Acres
- Architectural Style:Split Level
- Construction Materials:Frame
Schools
- High school:School 7-Oceanside Senior Hs
- Middle school:School 9M-Oceanside Middle School
- Elementary school:School 3
Utilities
- Water:Public
- Sewer:Public Sewer
Finances and disclosures
- Price:$1,025,000
- Price per sq. ft.:$392.87
- Tax amount:$15,996 (2025)
Features and amenities
- Appliances:Dishwasher, Dryer, Microwave, Refrigerator, Washer
- Laundry features:Dryer, Washer
- Amenities:Walk-In Closet(s)
Parking
- Parking description:Driveway
- Garage:Yes
- Garage spaces:1
New listings near 2684 Howell Street
- Coming Soon
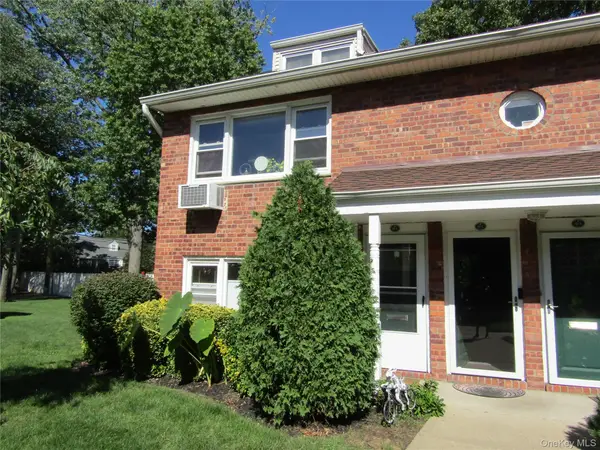 $469,900Coming Soon2 beds 2 baths1,150 sq. ft.
1600 Grand Avenue #M1, Baldwin, NY 11510
MLS# 1051122Listed by: CHARLES RUTENBERG REALTY INC - New
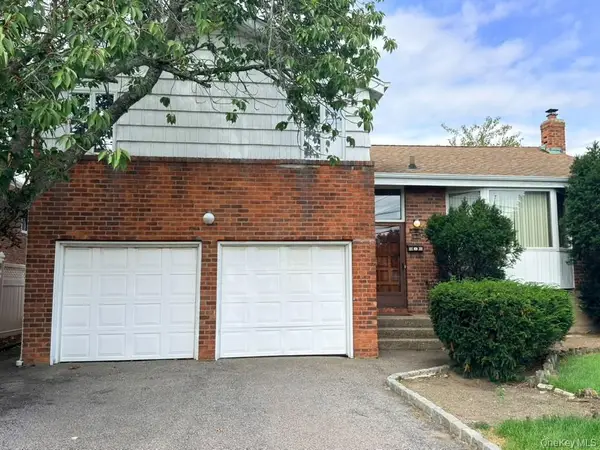 $725,000Active4 beds 3 baths2,131 sq. ft.
925 Northern Boulevard, Baldwin, NY 11510
MLS# 1053026Listed by: ADKO REALTY INC - New
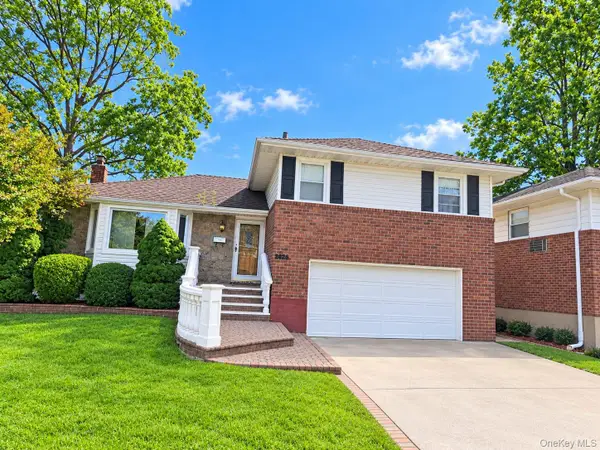 $739,000Active3 beds 3 baths1,666 sq. ft.
950 Linkwood Drive, Baldwin, NY 11510
MLS# 1049771Listed by: WEICHERT REALTORS QUALITY HOME - New
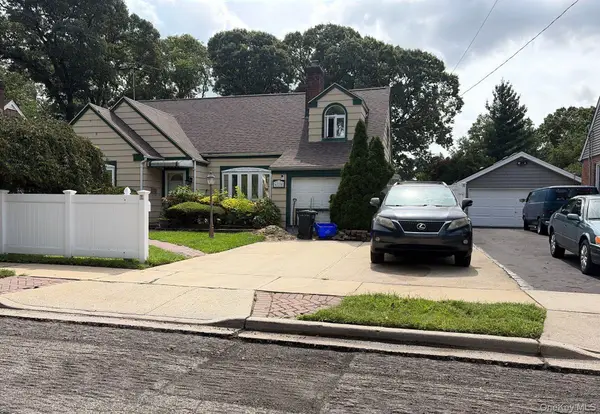 $695,000Active2 beds 1 baths2,065 sq. ft.
620 Grant Avenue, Baldwin, NY 11510
MLS# 1052092Listed by: ISLAND ADVANTAGE REALTY LLC - New
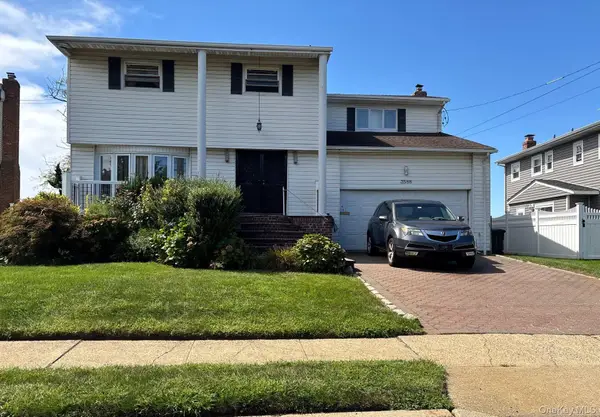 $1,075,000Active4 beds 4 baths2,647 sq. ft.
3588 Bertha Drive, Baldwin, NY 11510
MLS# 1051646Listed by: ISLAND ADVANTAGE REALTY LLC 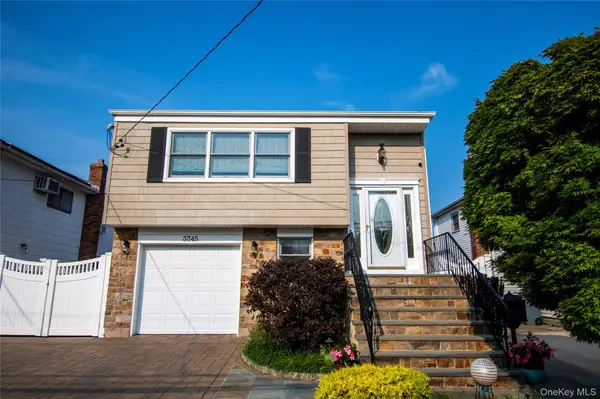 $825,000Active4 beds 2 baths1,948 sq. ft.
3345 Parkway Drive, Baldwin Harbor, NY 11510
MLS# 1042787Listed by: MAHLER REALTY- New
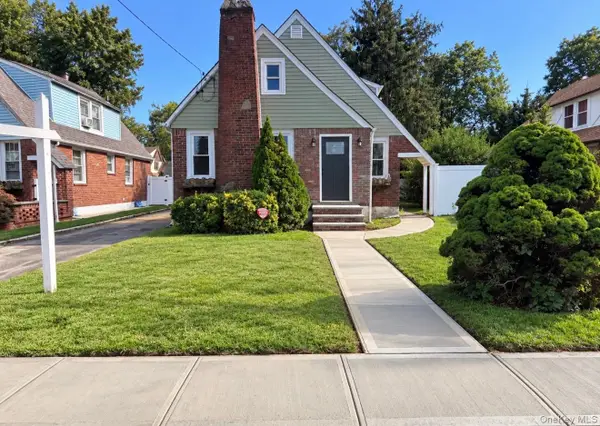 $750,000Active3 beds 2 baths1,274 sq. ft.
750 Wesley Street, Baldwin, NY 11510
MLS# 1050261Listed by: SAILING HOME REALTY OF L I LLC - New
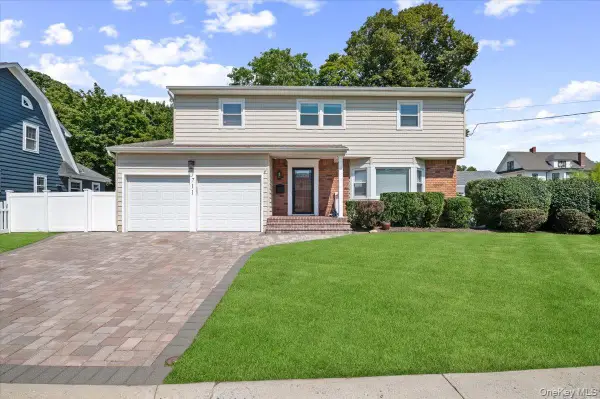 $949,999Active4 beds 4 baths2,053 sq. ft.
711 Koelbel Court, Baldwin, NY 11510
MLS# 1050230Listed by: KELLER WILLIAMS REALTY ELITE - New
 $799,000Active3 beds 3 baths1,500 sq. ft.
1900 Carleton Place, Baldwin, NY 11510
MLS# 1050179Listed by: PROGRESSIVE REALTY GRP USA INC


Protect your home and budget from life's surprises with an Assurant Home Warranty, backed by a partner that supports you through every step of homeownership. Explore Plans.
©2026 Century 21 Real Estate LLC. All rights reserved. CENTURY 21®, the CENTURY 21 Logo and C21® are service marks owned by Century 21 Real Estate LLC. Century 21 Real Estate LLC fully supports the principles of the Fair Housing Act and the Equal Opportunity Act. Each office is independently owned and operated. Listing information is deemed reliable but not guaranteed accurate.