
3405 Bramble Run, Baldwinsville, NY 13027
Local realty services provided by:CENTURY 21 Galloway Realty
Listed by: kevin hanlon
Office: coldwell banker prime prop,inc
MLS#:S1709832
Source:NY_GENRIS
Price summary
- Price:$524,900
- Price per sq. ft.:$262.98
- Monthly HOA dues:$177.33
About this home
Located in the Timber Banks Golf and Marina Community, this Alberici built Ranch/Patio home offers 3 Bedrooms & 3 Full Baths along with an office/exercise room adjecent to the loft space for a total of 1996 sf. of living space. Enjoy an additional 650 sq. ft. +/- in the finished lower level.
Spacious and well layed out open floor plan with two first floor bedrooms - vaulted Great rooom with gas fireplace/ Dining area adjecent to the open kitchen featuring a large breakfast bar - all appliances including a double convection oven with gas stove top, dishwasher and fridge. First floor Laundry, Covered Screened Back Porch and Stone Patio Overlooking a Private Backyard. There is also a full Front Porch, 2 car garage and walk in closets in each bedroom. Enjoy all the amenities of this great community!
Contact an agent
Home facts
- Year built:2016
- Subdivision & Development:Timber Banks
- Listing ID #:S1709832
- Added:5 day(s) ago
- Updated:September 02, 2026 at 09:45 PM
Rooms and interior
- Bedrooms:3
- Total bathrooms:3
- Full bathrooms:3
- Rooms Total:7
- Flooring:Carpet, Ceramic Tile, Hardwood, Tile, Varies
- Dining Description:Living Dining Room
- Kitchen Description:Dishwasher, Kitchen Island, Microwave, Oven, Pantry, Refrigerator
- Basement:Yes
- Basement Description:Finished, Full, Partially Finished, Sump Pump
- Living area:1,996 sq. ft.
Heating and cooling
- Cooling:Central Air
- Heating:Forced Air, Gas
- Central air:Yes
Structure and exterior
- Roof:Asphalt
- Year built:2016
- Building area:1,996 sq. ft.
- Lot area:0.24 Acres
- Lot Features:Irregular Lot, Residential Lot
- Architectural Style:Patio Home
- Construction Materials:Stone, Vinyl Siding
- Exterior Features:Open, Porch, Screened
- Levels:2 Stories
Utilities
- Water:Connected, Public, Water Connected
- Sewer:Connected, Sewer Connected
Finances and disclosures
- Price:$524,900
- Price per sq. ft.:$262.98
- Tax amount:$10,377
Features and amenities
- Appliances:Dishwasher, Dryer, Free Standing Range, Gas Range, Indoor Grill, Microwave, Oven, Refrigerator, Washer
- Laundry features:Dryer, Main Level, Washer
- Amenities:Loft
Parking
- Parking description:Assigned, Attached, Garage, Two Spaces
- Garage:Yes
- Garage spaces:2
New listings near 3405 Bramble Run
- New
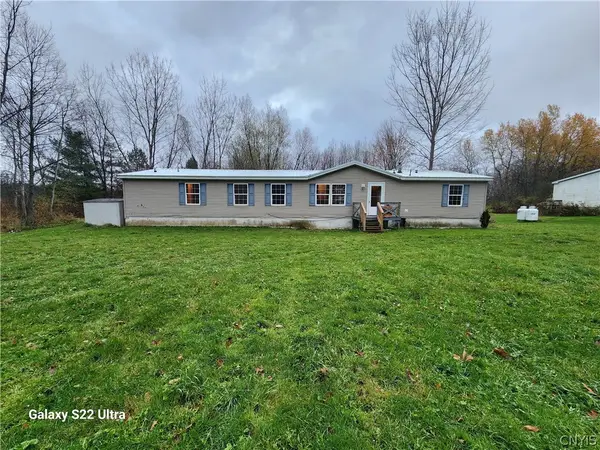 $194,900Active3 beds 2 baths1,976 sq. ft.
8360 E Mud Lake Road, Baldwinsville, NY 13027
MLS# S1705123Listed by: CANDY COSTA REAL ESTATE LLC 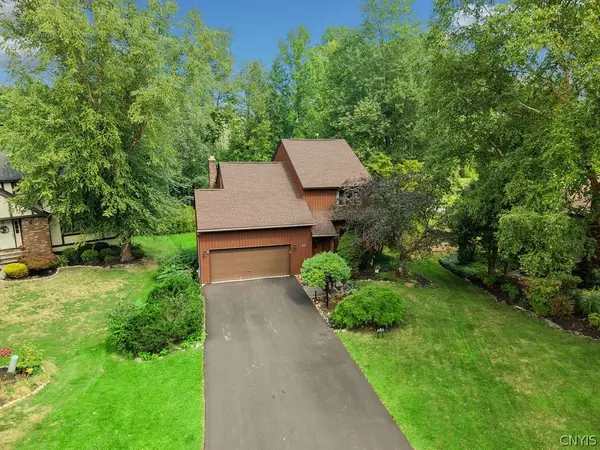 $425,000Pending4 beds 3 baths2,740 sq. ft.
3239 Far Reach Drive, Baldwinsville, NY 13027
MLS# S1710599Listed by: HOWARD HANNA REAL ESTATE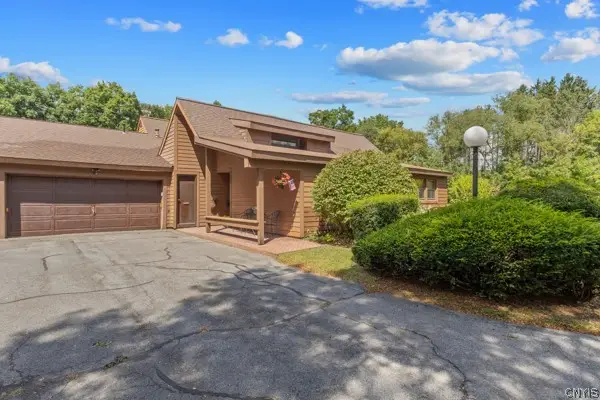 $229,900Pending2 beds 2 baths1,032 sq. ft.
301 Higgins Drive, Baldwinsville, NY 13027
MLS# S1709590Listed by: BERKSHIRE HATHAWAY CNY REALTY- New
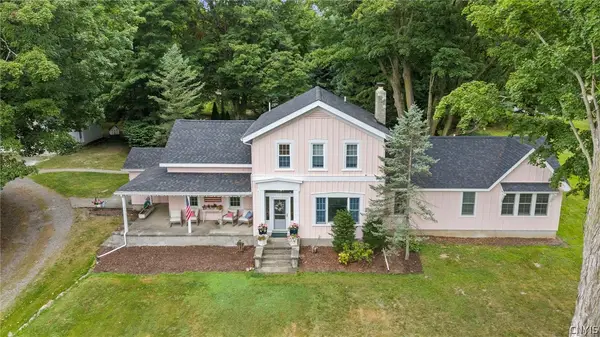 $950,000Active3 beds 3 baths3,596 sq. ft.
7805 Hicks Road, Baldwinsville, NY 13027
MLS# S1709323Listed by: HOWARD HANNA REAL ESTATE - New
 $459,900Active4 beds 3 baths2,269 sq. ft.
101 Afternoon Drive, Baldwinsville, NY 13027
MLS# S1709520Listed by: COLDWELL BANKER PRIME PROP,INC - New
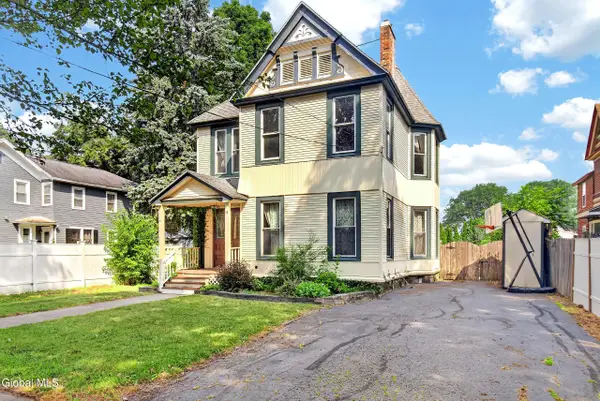 $360,000Active4 beds 2 baths3,166 sq. ft.
18 Grove Street, Baldwinsville, NY 13027
MLS# 202624797Listed by: DARBY REAL ESTATE OF NEW YORK INC - New
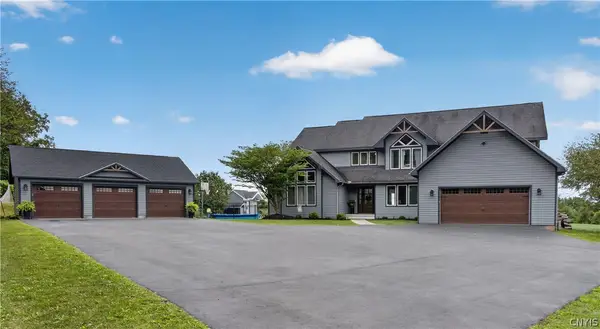 $875,000Active4 beds 4 baths3,341 sq. ft.
598 W Genesee Road, Baldwinsville, NY 13027
MLS# S1709892Listed by: KIRNAN REAL ESTATE - New
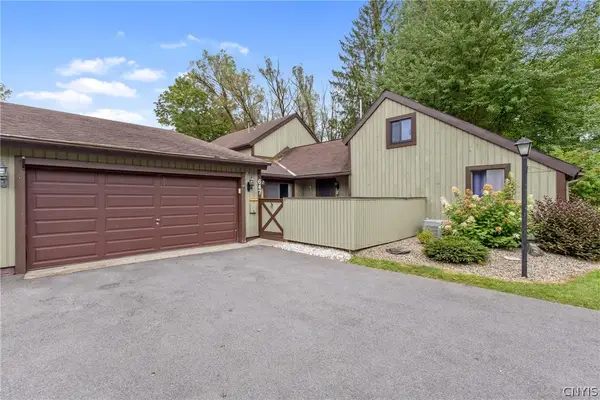 $215,000Active3 beds 2 baths1,220 sq. ft.
647 Idlewood Court, Baldwinsville, NY 13027
MLS# S1709998Listed by: HOWARD HANNA REAL ESTATE 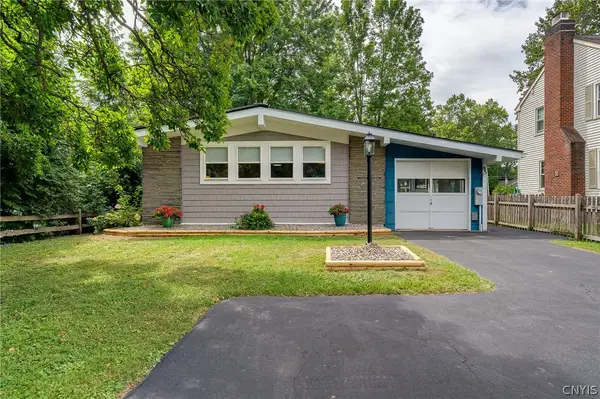 $229,900Pending3 beds 2 baths1,557 sq. ft.
85 Tappan Street, Baldwinsville, NY 13027
MLS# S1709036Listed by: BERKSHIRE HATHAWAY CNY REALTY


Protect your home and budget from life's surprises with an Assurant Home Warranty, backed by a partner that supports you through every step of homeownership. Explore Plans.
©2026 Century 21 Real Estate LLC. All rights reserved. CENTURY 21®, the CENTURY 21 Logo and C21® are service marks owned by Century 21 Real Estate LLC. Century 21 Real Estate LLC fully supports the principles of the Fair Housing Act and the Equal Opportunity Act. Each office is independently owned and operated. Listing information is deemed reliable but not guaranteed accurate.