
402 Birchwood Boulevard, Baldwinsville, NY 13027
Local realty services provided by:CENTURY 21 Jackson Real Estate
Listed by: melissa richardson, james daric richardson
Office: empire realty group
MLS#:S1721019
Source:NY_GENRIS
Price summary
- Price:$239,900
- Price per sq. ft.:$211.55
About this home
Welcome to 402 Birchwood Boulevard, a fully updated single-story ranch nestled in Baldwinsville's highly desired Village Green community. This pristine 3-bedroom, 1-bathroom home delivers total peace of mind with a complete suite of high-value upgrades completed in 2022, including a brand-new roof, new gutters, a new hot water tank, and updated windows. Step inside the 1,134-square-foot interior to find a modern, light-filled layout showcasing premium luxury vinyl plank (LVP) flooring, crisp new paint, and stylish new hardware and lighting throughout. The bright kitchen boasts all-new appliances, making meal preparation a breeze. The seamless flow from the living areas to the kitchen creates a warm, open atmosphere. Step out back to find an expansive 0.26-acre level yard, providing a peaceful outdoor escape perfect for recreation, gardening, or relaxing. This property perfectly combines quiet suburban charm with unmatched access to local parks, highways, dining, and shopping. This turn-key residence seamlessly combines long-term structural integrity with modern aesthetic updates. Most major update has been done for you—just move right in. Do not miss your chance to own a home in this sought-after neighborhood—schedule your tour today!...
Contact an agent
Home facts
- Year built:1960
- Subdivision & Development:Seneca Knolls Sec M
- Listing ID #:S1721019
- Added:1 day(s) ago
- Updated:October 12, 2026 at 10:33 AM
Rooms and interior
- Bedrooms:3
- Total bathrooms:1
- Full bathrooms:1
- Rooms Total:7
- Kitchen Description:Dishwasher, Kitchen Family Room Combo, Kitchen Island, Refrigerator
- Basement:Yes
- Basement Description:Full
- Living area:1,134 sq. ft.
Heating and cooling
- Cooling:Central Air
- Heating:Forced Air, Gas
- Central air:Yes
Structure and exterior
- Roof:Asphalt
- Year built:1960
- Building area:1,134 sq. ft.
- Lot area:0.26 Acres
- Lot Features:Near Public Transit, Rectangular, Residential Lot
- Architectural Style:Ranch
- Construction Materials:Vinyl Siding
- Exterior Features:Deck
- Foundation Description:Block
- Levels:1 Story
Utilities
- Water:Connected, Public, Water Connected
- Sewer:Connected, Sewer Connected
Finances and disclosures
- Price:$239,900
- Price per sq. ft.:$211.55
- Tax amount:$5,136
Features and amenities
- Appliances:Dishwasher, Dryer, Gas Range, Refrigerator, Washer
- Laundry features:Dryer, In Basement, Washer
- Amenities:Deck
Parking
- Parking description:Attached, Garage
- Garage:Yes
- Garage spaces:1
New listings near 402 Birchwood Boulevard
- New
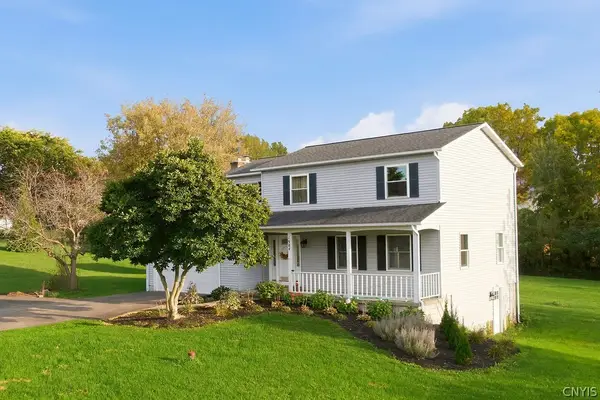 $419,900Active4 beds 3 baths1,970 sq. ft.
1984 Connors Road, Baldwinsville, NY 13027
MLS# S1721385Listed by: HOWARD HANNA REAL ESTATE - New
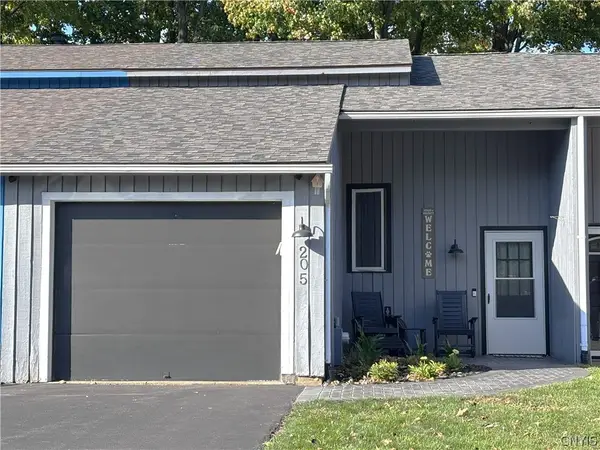 $210,000Active2 beds 2 baths1,560 sq. ft.
205 Golfcrest Circle, Baldwinsville, NY 13027
MLS# S1719979Listed by: HOWARD HANNA REAL ESTATE - New
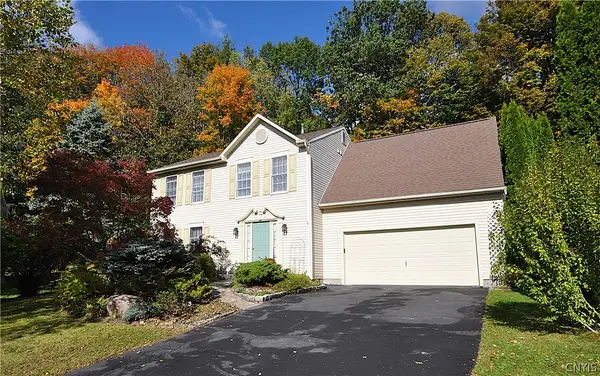 $389,900Active4 beds 3 baths1,892 sq. ft.
16 Knights Circle, Baldwinsville, NY 13027
MLS# S1720784Listed by: OAK TREE REAL ESTATE - New
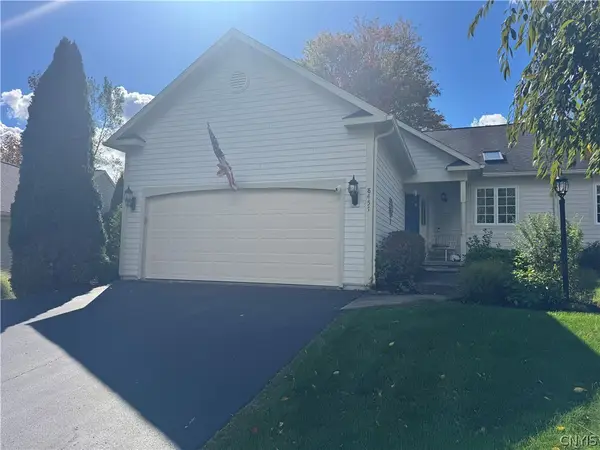 $449,900Active3 beds 3 baths1,682 sq. ft.
8457 Marco Lane, Baldwinsville, NY 13027
MLS# S1721263Listed by: COLDWELL BANKER PRIME PROP,INC - New
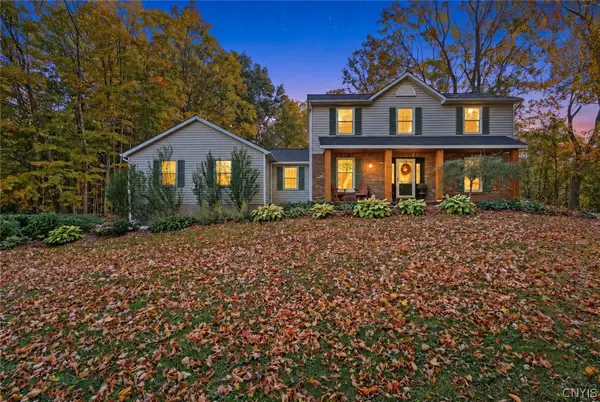 $469,000Active3 beds 3 baths2,336 sq. ft.
7332 New State Route 31, Baldwinsville, NY 13027
MLS# S1720466Listed by: BERKSHIRE HATHAWAY CNY REALTY - New
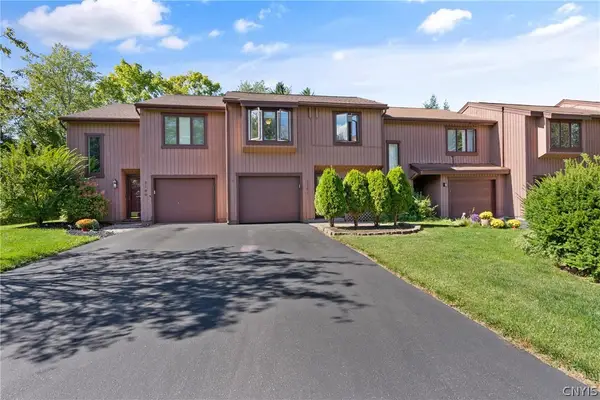 $280,000Active2 beds 2 baths1,325 sq. ft.
3151 Burrwood Drive, Baldwinsville, NY 13027
MLS# S1720906Listed by: ACROPOLIS REALTY GROUP LLC - New
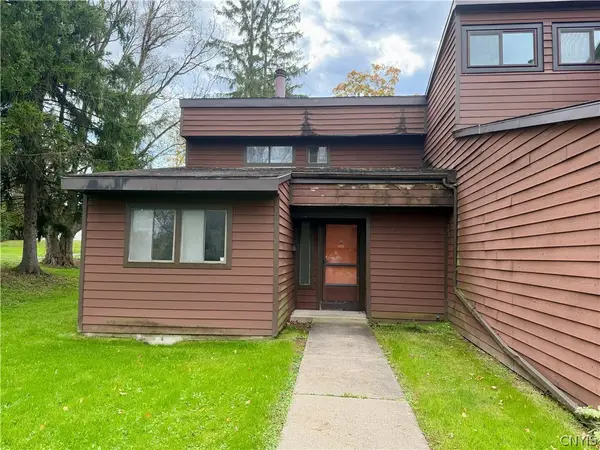 $79,900Active2 beds 2 baths1,121 sq. ft.
718 Idlewood Boulevard N, Baldwinsville, NY 13027
MLS# S1720848Listed by: COLDWELL BANKER PRIME PROP,INC - New
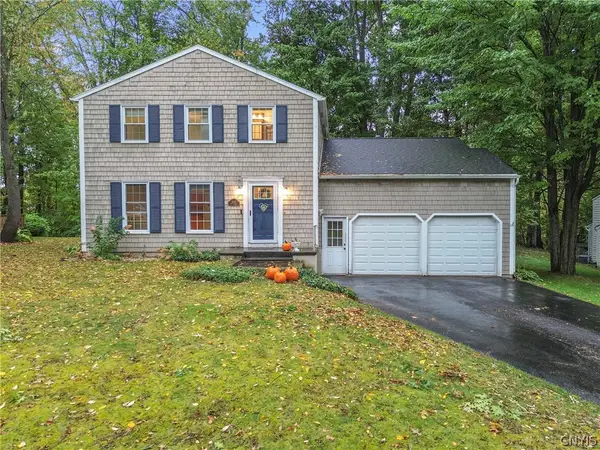 $362,500Active3 beds 3 baths1,712 sq. ft.
8763 Foxfire Ln, Baldwinsville, NY 13027
MLS# S1720150Listed by: HHC REALTY - New
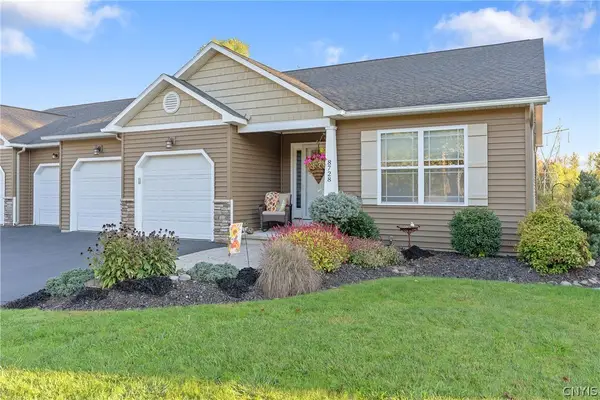 $419,900Active2 beds 2 baths1,624 sq. ft.
8728 N Entry Road, Baldwinsville, NY 13027
MLS# S1720514Listed by: HOWARD HANNA REAL ESTATE


Protect your home and budget from life's surprises with an Assurant Home Warranty, backed by a partner that supports you through every step of homeownership. Explore Plans.
©2026 Century 21 Real Estate LLC. All rights reserved. CENTURY 21®, the CENTURY 21 Logo and C21® are service marks owned by Century 21 Real Estate LLC. Century 21 Real Estate LLC fully supports the principles of the Fair Housing Act and the Equal Opportunity Act. Each office is independently owned and operated. Listing information is deemed reliable but not guaranteed accurate.