
8235 Eden Lane, Baldwinsville, NY 13027
Local realty services provided by:CENTURY 21 Bridgeway Realty
Listed by: samantha rotolo
Office: hunt real estate era
MLS#:S1723979
Source:NY_GENRIS
Price summary
- Price:$349,000
- Price per sq. ft.:$233.29
About this home
Welcome to this beautifully updated 4-bedroom, 2.5-bath home in the desirable Baldwinsville School District! Showcasing beautiful hardwood floors, and an updated kitchen, this home blends timeless charm with modern versatility. Enjoy peace of mind with numerous upgrades, including a new furnace, central A/C, tankless water heater, and windows. The finished basement offers additional living space, including a full bathroom, a kitchenette-ready area and a bedroom/office with great potential for customization. The sunroom provides the perfect spot to relax and unwind, while the spacious backyard offers plenty of room for outdoor enjoyment. A concrete patio in the front of the home and a convenient circular driveway add to its curb appeal. Ideally located near shopping, restaurants, and everyday amenities, this home offers comfort, versatility, and plenty of space to make it your own. Book your showing today, this one won't last long!
Contact an agent
Home facts
- Year built:1960
- Subdivision & Development:Indian Spgs Manor
- Listing ID #:S1723979
- Added:1 day(s) ago
- Updated:October 23, 2026 at 03:56 PM
Rooms and interior
- Bedrooms:4
- Total bathrooms:2
- Full bathrooms:1
- Half bathrooms:1
- Rooms Total:7
- Flooring:Carpet, Hardwood, Varies
- Kitchen Description:Dishwasher, Microwave, Refrigerator, Walk In Pantry
- Basement:Yes
- Basement Description:Finished, Full, Sump Pump
- Living area:1,496 sq. ft.
Heating and cooling
- Cooling:Central Air
- Heating:Forced Air, Gas
- Central air:Yes
Structure and exterior
- Year built:1960
- Building area:1,496 sq. ft.
- Lot area:0.29 Acres
- Lot Features:Irregular Lot, Residential Lot
- Architectural Style:Colonial
- Construction Materials:Vinyl Siding
- Foundation Description:Block
- Levels:2 Stories
Utilities
- Water:Connected, Public, Water Connected
- Sewer:Connected, Sewer Connected
Finances and disclosures
- Price:$349,000
- Price per sq. ft.:$233.29
- Tax amount:$6,012
Features and amenities
- Appliances:Dishwasher, Microwave, Refrigerator
- Laundry features:In Basement
Parking
- Parking description:Attached, Circular Driveway, Garage
- Garage:Yes
- Garage spaces:2
New listings near 8235 Eden Lane
- New
 $325,000Active3 beds 3 baths1,926 sq. ft.
3191 Fields End Drive, Baldwinsville, NY 13027
MLS# S1724045Listed by: GILBO REALTY LLC - New
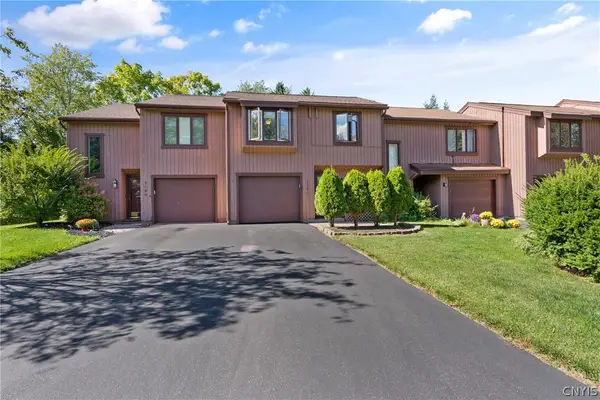 $270,000Active2 beds 2 baths1,325 sq. ft.
3151 Burrwood Drive, Baldwinsville, NY 13027
MLS# S1724596Listed by: ACROPOLIS REALTY GROUP LLC - New
 $520,000Active3 beds 3 baths2,050 sq. ft.
216 Lexi Lane, Baldwinsville, NY 13027
MLS# S1722038Listed by: GRG GLORIA REALTY GROUP - Open Mon, 6am to 2:30pmNew
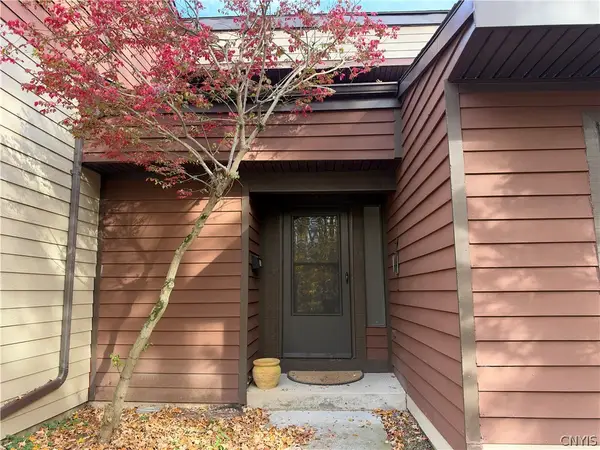 $187,900Active2 beds 2 baths1,121 sq. ft.
661 Idlewood Boulevard, Baldwinsville, NY 13027
MLS# S1724062Listed by: COLDWELL BANKER PRIME PROP,INC - Open Mon, 6am to 2:30pmNew
 $179,900Active2 beds 2 baths1,121 sq. ft.
662 Idlewood Boulevard, Baldwinsville, NY 13027
MLS# S1724068Listed by: COLDWELL BANKER PRIME PROP,INC - New
 $449,900Active3 beds 2 baths1,677 sq. ft.
3160 Captiva Court, Baldwinsville, NY 13027
MLS# S1724478Listed by: 315 REALTY PARTNERS - New
 $400,000Active2 beds 2 baths1,400 sq. ft.
269 Dewport Road, Baldwinsville, NY 13027
MLS# S1719063Listed by: GRG GLORIA REALTY GROUP - New
 $400,000Active2 beds 2 baths1,400 sq. ft.
265 Dewport Road, Baldwinsville, NY 13027
MLS# S1719070Listed by: GRG GLORIA REALTY GROUP - New
 $299,900Active4 beds 2 baths2,514 sq. ft.
1533 W Genesee Road, Baldwinsville, NY 13027
MLS# S1723865Listed by: YOUR HOME CNY REALTY, LLC


Protect your home and budget from life's surprises with an Assurant Home Warranty, backed by a partner that supports you through every step of homeownership. Explore Plans.
©2026 Century 21 Real Estate LLC. All rights reserved. CENTURY 21®, the CENTURY 21 Logo and C21® are service marks owned by Century 21 Real Estate LLC. Century 21 Real Estate LLC fully supports the principles of the Fair Housing Act and the Equal Opportunity Act. Each office is independently owned and operated. Listing information is deemed reliable but not guaranteed accurate.