
8735 Columbine Circle, Baldwinsville, NY 13027
Local realty services provided by:CENTURY 21 Turner Brokers
Listed by: jennifer brune
Office: hunt real estate era
MLS#:S1725682
Source:NY_GENRIS
Price summary
- Price:$339,000
- Price per sq. ft.:$164.88
- Monthly HOA dues:$86
About this home
Welcome to this charming two-story contemporary, nestled on a cul-de-sac in the popular Radisson Community! Surrounded by a gorgeous wooded lot with views of Willett Pond, this property offers a peaceful setting to relax and unwind. Gather around the wood-burning fireplace in the spacious living area, or enjoy dinner in the adjacent dining space before stepping onto the screened-in porch to take in the sights and sounds of nature. The eat-in kitchen features granite countertops and a slider to the outdoors. Three bedrooms include a welcoming primary suite with dual closets, a beautifully tiled walk-in shower, and its own private screened-in porch. A large office with a cathedral ceiling and built-in shelving provides a welcoming space for work, hobbies or additional gathering space . A half bath and first-floor laundry add convenience, while the oversized garage offers room for a workshop and additional storage above. A 1 year old roof adds peace of mind! Located in the award winning Baldwinsville school district, you also have access to all of the sought-after amenities that Radisson provides including walking trails, golf, tennis, basketball and pickleball courts, community pool, parks, lakes, tot lots, a marina and more. With inviting spaces throughout and the beauty of the outdoors all around you, this is a wonderful place to call home....
Contact an agent
Home facts
- Year built:1977
- Subdivision & Development:Radisson Sec #1
- Listing ID #:S1725682
- Added:1 day(s) ago
- Updated:November 01, 2026 at 02:58 AM
Rooms and interior
- Bedrooms:3
- Total bathrooms:3
- Full bathrooms:2
- Half bathrooms:1
- Rooms Total:7
- Flooring:Carpet, Ceramic Tile, Tile, Varies
- Dining Description:Living Dining Room, Separate Formal Dining Room
- Kitchen Description:Dishwasher, Disposal, Pantry, Refrigerator
- Basement:Yes
- Living area:2,056 sq. ft.
Heating and cooling
- Cooling:Wall Units
- Heating:Baseboard, Electric
Structure and exterior
- Roof:Shingle
- Year built:1977
- Building area:2,056 sq. ft.
- Lot area:0.31 Acres
- Lot Features:Cul De Sac, Rectangular, Residential Lot, Wooded
- Architectural Style:Contemporary, Two Story
- Construction Materials:Cedar
- Exterior Features:Balcony, Deck, Porch
- Levels:2 Stories
Schools
- High school:Charles W Baker High
- Middle school:Theodore R Durgee Junior High
- Elementary school:Catherine M McNamara Elementary
Utilities
- Water:Connected, Public, Water Connected
- Sewer:Connected, Sewer Connected
Finances and disclosures
- Price:$339,000
- Price per sq. ft.:$164.88
- Tax amount:$7,565
Features and amenities
- Appliances:Dishwasher, Disposal, Dryer, Range Hood, Refrigerator, Washer
- Laundry features:Dryer, Electric Water Heater, Main Level, Washer
- Amenities:Balcony, Clubhouse, Deck, Dock, Playground, Storage, int_feat_Den
- Pool features:Pool
Parking
- Parking description:Attached, Garage, Garage Door Opener, Storage
- Garage:Yes
- Garage spaces:2
New listings near 8735 Columbine Circle
- New
 $524,900Active6 beds -- baths3,212 sq. ft.
2363 W Genesee Road, Baldwinsville, NY 13027
MLS# S1725403Listed by: EXP REALTY - New
 $349,000Active3 beds 2 baths1,664 sq. ft.
3059 Hayfield Lane, Baldwinsville, NY 13027
MLS# S1725324Listed by: HUNT REAL ESTATE ERA - New
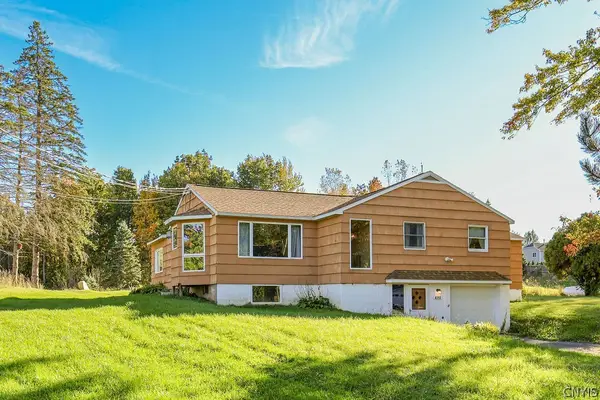 $294,900Active5 beds 3 baths1,584 sq. ft.
8393 River Road, Baldwinsville, NY 13027
MLS# S1695334Listed by: COLDWELL BANKER PRIME PROP,INC - New
 $135,000Active2 beds 1 baths903 sq. ft.
540 Village Boulevard N, Baldwinsville, NY 13027
MLS# S1724396Listed by: HUNT REAL ESTATE ERA - New
 $120,000Active3 beds 2 baths1,220 sq. ft.
3557 Hayes Road, Baldwinsville, NY 13027
MLS# S1725166Listed by: HOWARD HANNA REAL ESTATE  $225,000Pending3 beds 2 baths1,228 sq. ft.
3099 Hope Place, Baldwinsville, NY 13027
MLS# S1724519Listed by: ADOLFI REAL ESTATE, INC.- New
 $325,000Active3 beds 3 baths1,926 sq. ft.
3191 Fields End Drive, Baldwinsville, NY 13027
MLS# S1724045Listed by: GILBO REALTY LLC - New
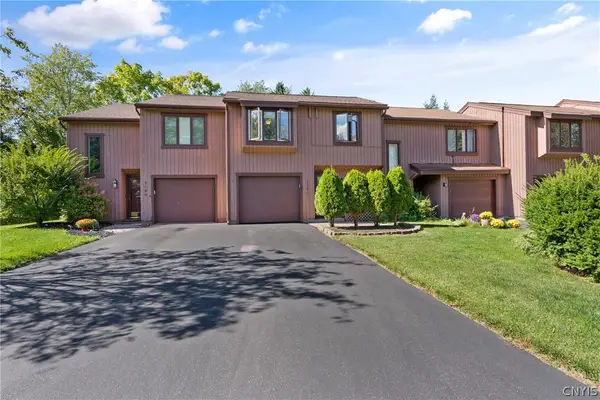 $270,000Active2 beds 2 baths1,325 sq. ft.
3151 Burrwood Drive, Baldwinsville, NY 13027
MLS# S1724596Listed by: ACROPOLIS REALTY GROUP LLC - New
 $520,000Active3 beds 3 baths2,050 sq. ft.
216 Lexi Lane, Baldwinsville, NY 13027
MLS# S1722038Listed by: GRG GLORIA REALTY GROUP


Protect your home and budget from life's surprises with an Assurant Home Warranty, backed by a partner that supports you through every step of homeownership. Explore Plans.
©2026 Century 21 Real Estate LLC. All rights reserved. CENTURY 21®, the CENTURY 21 Logo and C21® are service marks owned by Century 21 Real Estate LLC. Century 21 Real Estate LLC fully supports the principles of the Fair Housing Act and the Equal Opportunity Act. Each office is independently owned and operated. Listing information is deemed reliable but not guaranteed accurate.