
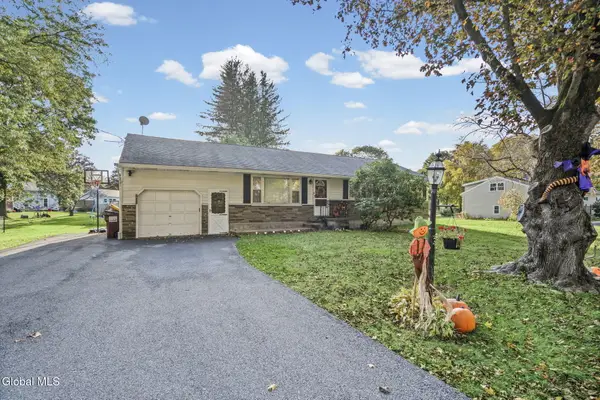
9 Gretel Terrace, Ballston Lake, NY 12019
Local realty services provided by:CENTURY 21 North East
Listed by: kerri e arserio
Office: re max solutions
MLS#:202628085
Source:Global MLS
Price summary
- Price:$374,500
- Price per sq. ft.:$201.67
About this home
Don't miss this opportunity to get into the desirable Dutch Meadows neighborhood! This one-owner home is ready for you to move right in and then make it your own. Hardwood floors in the Living Room, Dining Room, Stairs, Hallway, and 3 Bedrooms. There's plenty of room for everyone to spread out. Enjoy the wooded backdrop of your backyard from the screened porch. Lennox furnace (2008) and Trane CA unit. Water heater 2021. Paved driveway extension adjacent to garage allows for plenty of off-street parking. Convenient location for commuting. New town sidewalk provides access to Main St in Jonesville. Sold as-is. Quick closing preferred.
Contact an agent
Home facts
- Year built:1976
- Subdivision & Development:Dutch Meadows
- Listing ID #:202628085
- Added:9 day(s) ago
- Updated:October 22, 2026 at 08:31 AM
Rooms and interior
- Bedrooms:4
- Total bathrooms:2
- Full bathrooms:1
- Half bathrooms:1
- Rooms Total:11
- Flooring:Hardwood, Tile, Vinyl
- Dining Description:Eat-in Kitchen
- Kitchen Description:Dishwasher, Range, Refrigerator
- Basement Description:Crawl Space, Partial, Sump Pump, Unfinished
- Living area:1,857 sq. ft.
Heating and cooling
- Cooling:Central Air
- Heating:Forced Air, Natural Gas
- Central air:Yes
Structure and exterior
- Roof:Asphalt, Shingle
- Year built:1976
- Building area:1,857 sq. ft.
- Lot area:0.59 Acres
- Lot Features:Level, Private
- Architectural Style:Split Level
- Construction Materials:Aluminum Siding
- Exterior Features:Drive-Paved, Lighting, Rear Porch, Screened
- Foundation Description:Block
Schools
- High school:Shenendehowa
- Elementary school:Orenda
Utilities
- Water:Public
- Sewer:Public Sewer
Finances and disclosures
- Price:$374,500
- Price per sq. ft.:$201.67
- Tax amount:$5,621
Features and amenities
- Laundry features:In Basement, Washer/Dryer
- Amenities:Chair Rail, Drive-Paved, Eat-in Kitchen, Paddle Fan
Parking
- Total parking spaces:4
- Parking description:Attached, Garage Door Opener
- Garage:Yes
- Garage spaces:1
New listings near 9 Gretel Terrace
- New
 $878,300Active4 beds 3 baths2,603 sq. ft.
78 Van Patten Drive, Clifton Park, NY 12065
MLS# 202628549Listed by: EXP REALTY - Open Sun, 12 to 2pmNew
 $569,000Active5 beds 3 baths3,308 sq. ft.
10 Sweet Brier Drive, Clifton Park, NY 12019
MLS# 202628507Listed by: VENTURE FOX REALTY GROUP LLC - New
 $777,900Active4 beds 3 baths2,640 sq. ft.
5 Corona Court, Ballston, NY 12019
MLS# 202628503Listed by: SIGNATURE ONE REALTY GROUP LLC - New
 $972,300Active3 beds 3 baths2,446 sq. ft.
82 Van Patten Drive, Clifton Park, NY 12065
MLS# 202628465Listed by: EXP REALTY - New
 $475,000Active3 beds 2 baths1,822 sq. ft.
924 Saratoga Road, Ballston, NY 12019
MLS# 202628448Listed by: PURDY REALTY LLC - New
 $739,500Active3 beds 2 baths1,924 sq. ft.
6 Rolling Meadows Lane, Clifton Park, NY 12019
MLS# 202628424Listed by: COLDWELL BANKER PRIME PROPERTIES - New
 $475,000Active4 beds 3 baths2,067 sq. ft.
6 Holly Court, Clifton Park, NY 12019
MLS# 202628375Listed by: MIRANDA REAL ESTATE GROUP INC - New
 $339,900Active4 beds 1 baths1,378 sq. ft.
233 Stage Road, Charlton, NY 12019
MLS# 202628186Listed by: CLANCY REAL ESTATE - New
 $1,275,000Active4 beds 4 baths3,850 sq. ft.
1063 Ballston Lake Road, Clifton Park, NY 12019
MLS# 202628192Listed by: COLDWELL BANKER PRIME PROPERTIES - New
 $650,000Active4 beds 3 baths2,700 sq. ft.
994 Hatlee Road, Clifton Park, NY 12019
MLS# 202628152Listed by: KW PLATFORM


Protect your home and budget from life's surprises with an Assurant Home Warranty, backed by a partner that supports you through every step of homeownership. Explore Plans.
©2026 Century 21 Real Estate LLC. All rights reserved. CENTURY 21®, the CENTURY 21 Logo and C21® are service marks owned by Century 21 Real Estate LLC. Century 21 Real Estate LLC fully supports the principles of the Fair Housing Act and the Equal Opportunity Act. Each office is independently owned and operated. Listing information is deemed reliable but not guaranteed accurate.