
96-B Westside Drive, Ballston Lake, NY 12019
Local realty services provided by:CENTURY 21 Adirondacks
Listed by: jacqueline m surakan
Office: howard hanna capital inc
MLS#:202625829
Source:Global MLS
Price summary
- Price:$999,000
- Price per sq. ft.:$380.57
About this home
If you've been imagining your life on a lake, then look no further... this custom-designed retreat on Ballston Lake is HGTV worthy and it can be yours.
Perfectly situated on a .83-acre wooded lot, the home enjoys 104' of private lakeside frontage--a serene backdrop for everyday living. The detached oversized 2-car garage connects to the house via covered walkway, adding charm & convenience.
The lodge-style front porch entry welcomes you and inside the light, warmth & architectural character surrounds you. Sunlight pours through transom windows above the entry and all first-floor windows.
The home features warm hardwood floors, natural wood trim and custom casings, French doors leading to a first-floor office and living spaces that feel both cozy and open, with thoughtful craftsmanship at every turn.
The eat-in kitchen is designed to impress with wood cabinetry, crown molding and classic cup pulls, Stainless steel appliances and two-tier island with workspace and seating for five. Plus a dedicated breakfast coffee bar with extra cabinetry for storage. The large open dining area is perfect for intimate dinners or hosting a crowd.
The first-floor primary suite offers a walk-in closet and a bright, inviting full bath with tub and tile floors. A guest half bath completes the main level.
Upstairs are two extraordinary bedrooms--each stretching more than 33 feet long with high ceilings, full-height dormer windows, and loft spaces. These rooms are unforgettable... and whoever claims them will be the envy of all their friends. A shared full bath serves the second floor.
The full basement is a bonus with flexible space for TV, workouts, hobbies, or lounging. Laundry area in the basement. Plenty of storage space throughout.
The character continues with a wrap-around wood porch w/brick & wood columns that flows to a large deck overlooking the back lawn and lake. Follow the steps down to your private dock, for quiet mornings, sunset paddles, and lakeside gatherings....
Contact an agent
Home facts
- Year built:2017
- Listing ID #:202625829
- Added:2 day(s) ago
- Updated:September 13, 2026 at 02:34 PM
Rooms and interior
- Bedrooms:3
- Total bathrooms:3
- Full bathrooms:2
- Half bathrooms:1
- Rooms Total:15
- Flooring:Carpet, Hardwood
- Dining Description:Eat-in Kitchen, Kitchen Island
- Bathrooms Description:Ceramic Tile Bath
- Kitchen Description:Dishwasher, Electric Oven, Microwave, Refrigerator
- Basement Description:Exterior Entry, Finished, Full, Interior Entry, Walk-Out Access
- Living area:2,625 sq. ft.
Heating and cooling
- Cooling:Central Air
- Heating:Forced Air, Natural Gas, Zoned
- Central air:Yes
Structure and exterior
- Roof:Asphalt, Shingle
- Year built:2017
- Building area:2,625 sq. ft.
- Lot area:0.83 Acres
- Lot Features:Garden, Landscaped, Level, Private, Views, Wooded
- Architectural Style:Colonial, Custom
- Construction Materials:Brick, Vinyl Siding
- Exterior Features:Covered, Dock, Drive-Paved, Front Porch, Garden, Lighting, Side Porch, Wrap Around
- Foundation Description:Concrete Perimeter
Schools
- High school:Burnt Hills-Ballston Lake HS
- Elementary school:Francis L Stevens
Utilities
- Water:Public
- Sewer:Septic Tank
Finances and disclosures
- Price:$999,000
- Price per sq. ft.:$380.57
- Tax amount:$15,776
Features and amenities
- Laundry features:In Basement, Laundry Room, Washer/Dryer
- Amenities:Built-in Features, Curtain Rods, Dock, Double Pane Windows, Drive-Paved, Eat-in Kitchen, Insulated Windows, Kitchen Island, Paddle Fan, Screens, Walk-In Closet(s), Wood Frames
Parking
- Total parking spaces:6
- Parking description:Detached, Driveway, Garage Door Opener, Paved, Storage
- Garage:Yes
- Garage spaces:2
New listings near 96-B Westside Drive
- New
 $399,000Active4 beds 2 baths1,883 sq. ft.
15 West Drive, Malta, NY 12019
MLS# 202625877Listed by: ROOHAN REALTY - Open Sun, 12 to 3pmNew
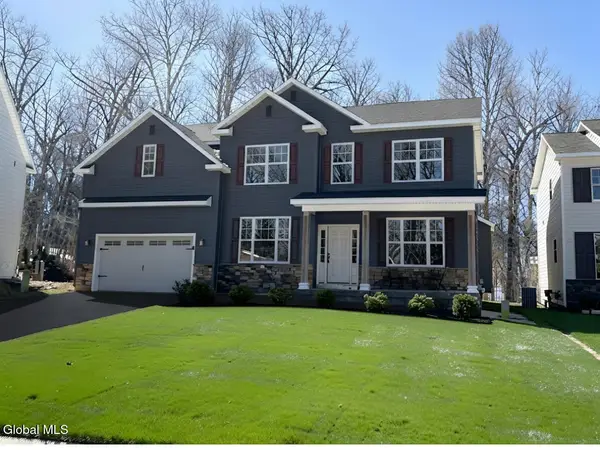 $759,980Active4 beds 3 baths3,200 sq. ft.
38 Tamarack Street, Ballston, NY 12019
MLS# 202625702Listed by: TAILORED REAL ESTATE GROUP - Open Sun, 10:30am to 12:30pmNew
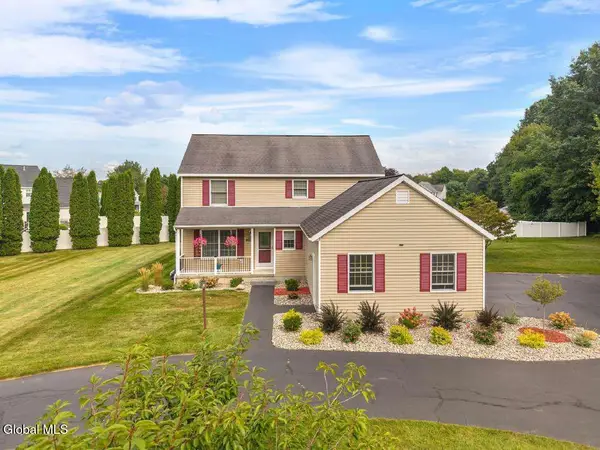 $460,000Active3 beds 3 baths1,970 sq. ft.
238 Van Vorst Road, Glenville, NY 12019
MLS# 202625703Listed by: MIRANDA REAL ESTATE GROUP INC - New
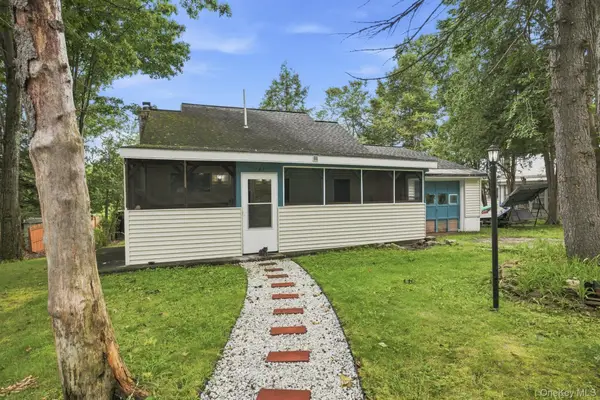 $395,000Active2 beds 1 baths1,259 sq. ft.
143 Eastside Drive, Other, NY 12019
MLS# 1047723Listed by: KELLER WILLIAMS REALTY GROUP - New
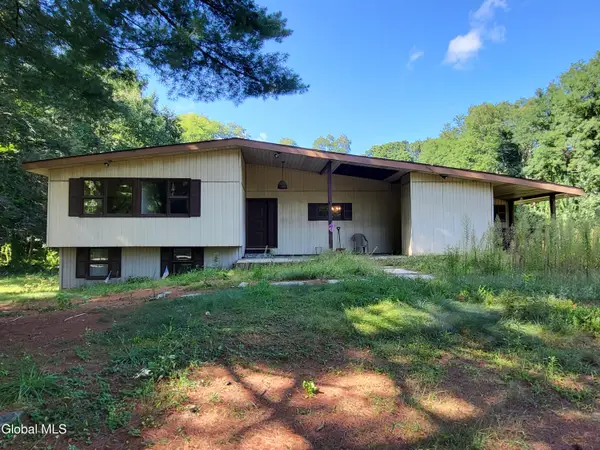 $285,000Active3 beds 1 baths1,240 sq. ft.
639 Mac Elroy Road, Clifton Park, NY 12019
MLS# 202625557Listed by: MALONEY REALTY - New
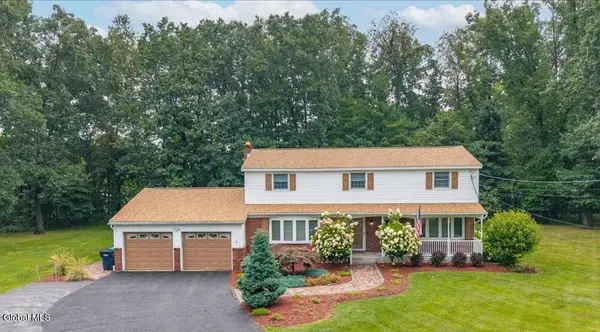 $585,000Active4 beds 3 baths3,240 sq. ft.
8 Colonial Court, Clifton Park, NY 12019
MLS# 202625357Listed by: MIRANDA REAL ESTATE GROUP INC 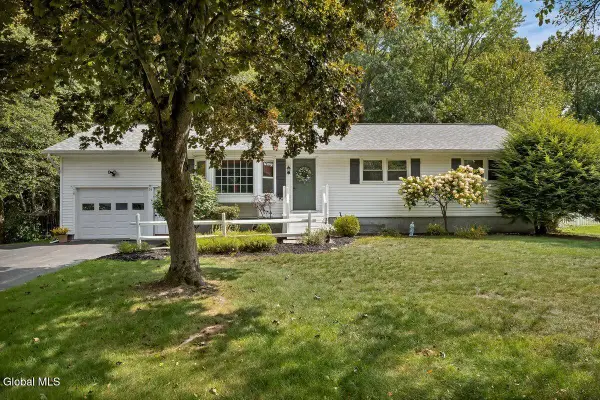 $415,000Pending4 beds 2 baths1,777 sq. ft.
54 Patroon Place, Clifton Park, NY 12019
MLS# 202625248Listed by: COLDWELL BANKER PRIME PROPERTIES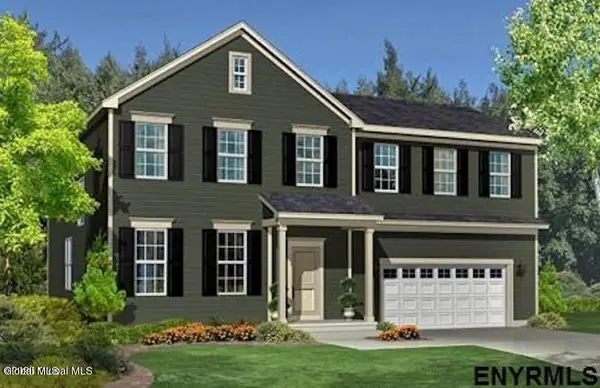 $664,190Active4 beds 3 baths2,310 sq. ft.
8 Katharine Court, Ballston, NY 12019
MLS# 202625123Listed by: ROB MAR REALTY INC- Open Sun, 12 to 3pm
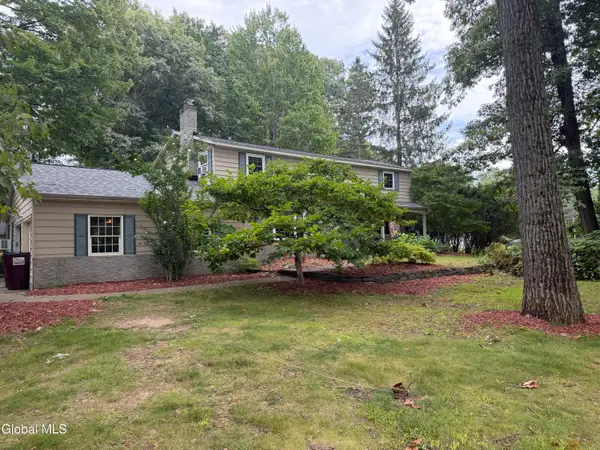 $550,000Active4 beds 3 baths2,952 sq. ft.
2 Acorn Grove, Clifton Park, NY 12019
MLS# 202625102Listed by: BIG BLUE REALTY GROUP INC


Protect your home and budget from life's surprises with an Assurant Home Warranty, backed by a partner that supports you through every step of homeownership. Explore Plans.
©2026 Century 21 Real Estate LLC. All rights reserved. CENTURY 21®, the CENTURY 21 Logo and C21® are service marks owned by Century 21 Real Estate LLC. Century 21 Real Estate LLC fully supports the principles of the Fair Housing Act and the Equal Opportunity Act. Each office is independently owned and operated. Listing information is deemed reliable but not guaranteed accurate.