
601 Elk Circle, Ballston Spa, NY 12020
Local realty services provided by:CENTURY 21 North East
Listed by: derek greene
Office: the greene realty group
MLS#:202629726
Source:Global MLS
Price summary
- Price:$339,000
- Price per sq. ft.:$229.05
About this home
Welcome to this beautifully updated, move-in-ready, 3-bedroom, 1.5-bath, end-unit townhouse in the desirable Deer Run neighborhood of Ballston Spa! Situated on a corner lot, this turnkey home offers fresh paint, new flooring, updated finishes throughout, and a cozy wood-burning fireplace. Enjoy quartz countertops, new windows and sliding glass door, a new furnace and central A/C, new garage door with automatic opener, and a newly paved driveway. All appliances are included as-is. Conveniently located just minutes from vibrant downtown Saratoga Springs, Saratoga State Park, shopping, dining, and I-87. With its extensive updates, desirable location, and low-maintenance lifestyle, this home is a must-see!
Contact an agent
Home facts
- Year built:1989
- Listing ID #:202629726
- Added:1 day(s) ago
- Updated:November 08, 2026 at 04:39 AM
Rooms and interior
- Bedrooms:3
- Total bathrooms:2
- Full bathrooms:1
- Half bathrooms:1
- Rooms Total:9
- Flooring:Carpet
- Dining Description:Eat-in Kitchen
- Kitchen Description:Double Oven, Microwave, Range, Refrigerator
- Living area:1,480 sq. ft.
Heating and cooling
- Cooling:Central Air
- Heating:Forced Air, Natural Gas
- Central air:Yes
Structure and exterior
- Roof:Asphalt, Shingle
- Year built:1989
- Building area:1,480 sq. ft.
- Lot area:0.14 Acres
- Lot Features:Cleared, Corner Lot, Landscaped, Level
- Construction Materials:Block, Drywall, Vinyl Siding
- Exterior Features:Drive-Paved, Lighting, Patio, Storm Door(s)
- Foundation Description:Slab
Schools
- High school:Ballston Spa
- Elementary school:Malta Avenue
Utilities
- Water:Public
- Sewer:Public Sewer
Finances and disclosures
- Price:$339,000
- Price per sq. ft.:$229.05
- Tax amount:$4,244
Features and amenities
- Laundry features:Dryer, Electric Dryer Hookup, In Bathroom, Laundry Closet, Main Level, Washer, Washer Hookup
- Amenities:Blinds, Cathedral Ceiling(s), Double Pane Windows, Drive-Paved, ENERGY STAR Qualified Windows, Eat-in Kitchen, High Speed Internet, Insulated Windows, Low Emissivity Windows, Screens, Solid Surface Counters, Storm Door(s), Walk-In Closet(s)
Parking
- Total parking spaces:3
- Parking description:Attached, Driveway, Garage Door Opener, Off Street
- Garage:Yes
- Garage spaces:1
New listings near 601 Elk Circle
- Open Sat, 12 to 2pmNew
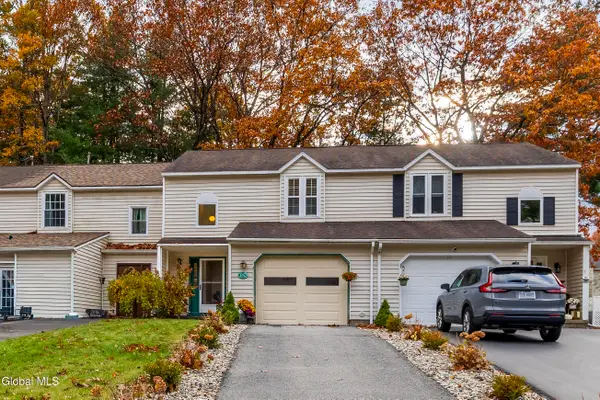 $270,000Active2 beds 3 baths1,480 sq. ft.
57 Deer Run Drive, Ballston Spa, NY 12020
MLS# 202629678Listed by: HOWARD HANNA CAPITAL INC - New
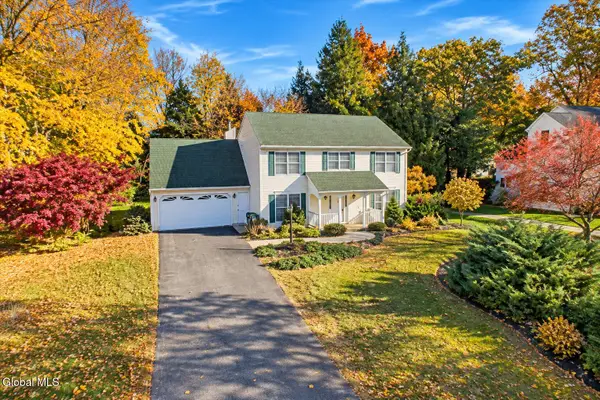 $450,333Active4 beds 3 baths2,338 sq. ft.
34 Featherfoil Way, Ballston Spa, NY 12020
MLS# 202629594Listed by: KW PLATFORM - New
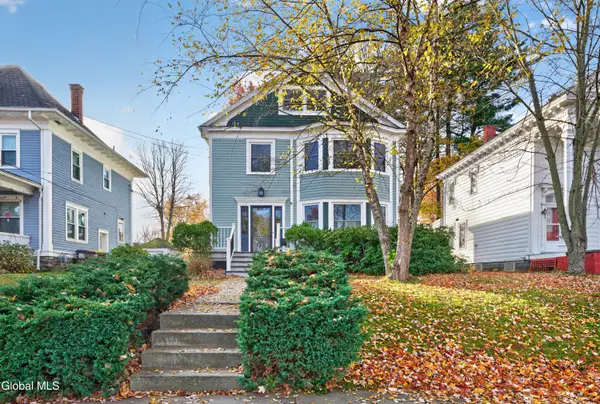 $499,670Active4 beds 2 baths3,193 sq. ft.
67 Mcmaster Street, Ballston Spa, NY 12020
MLS# 202629458Listed by: EMPIRE PRIME PROPERTIES - New
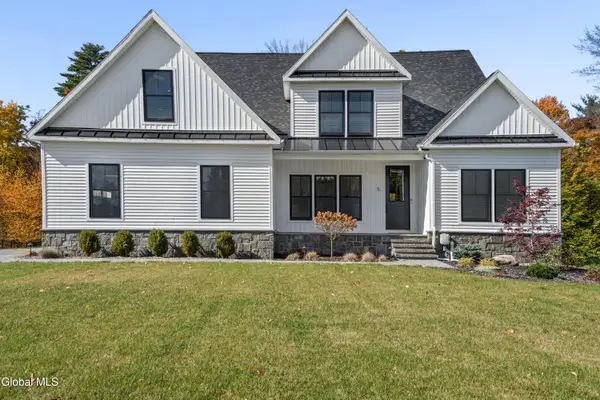 $1,299,900Active4 beds 3 baths2,844 sq. ft.
5 Arlington Circle, Ballston Spa, NY 12020
MLS# 202629360Listed by: COLDWELL BANKER PRIME PROPERTIES - New
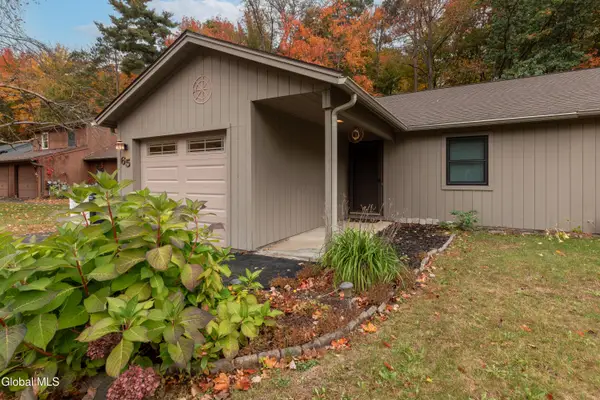 $309,000Active2 beds 2 baths988 sq. ft.
65 Arrow Wood Place, Ballston Spa, NY 12020
MLS# 202629258Listed by: KW PLATFORM - New
 $349,900Active3 beds 2 baths1,815 sq. ft.
217 Whitetail Court, Ballston Spa, NY 12020
MLS# 202629176Listed by: COMPASS GREATER NY LLC - Open Sun, 1 to 3pmNew
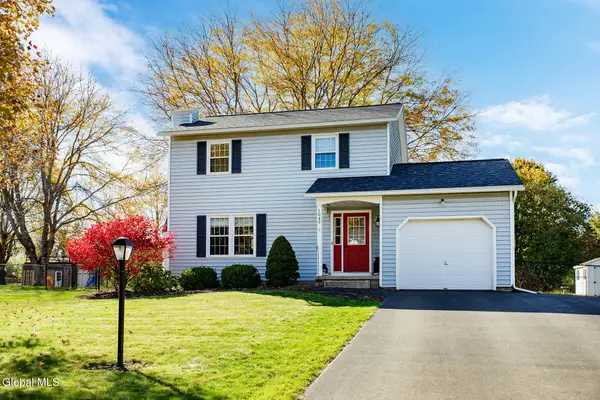 $489,000Active3 beds 2 baths1,300 sq. ft.
1049 Laural Lane, Ballston Spa, NY 12020
MLS# 202629065Listed by: EXP REALTY 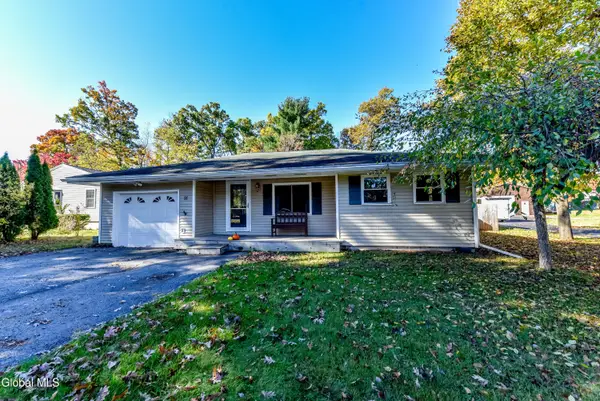 $250,000Active2 beds 1 baths928 sq. ft.
97 Greenfield Avenue, Ballston Spa, NY 12020
MLS# 202628966Listed by: FIND ADVISORS $694,998Active4 beds 3 baths2,495 sq. ft.
464 Garrett Road, Ballston Spa, NY 12020
MLS# 202628920Listed by: TAILORED REAL ESTATE GROUP


Protect your home and budget from life's surprises with an Assurant Home Warranty, backed by a partner that supports you through every step of homeownership. Explore Plans.
©2026 Century 21 Real Estate LLC. All rights reserved. CENTURY 21®, the CENTURY 21 Logo and C21® are service marks owned by Century 21 Real Estate LLC. Century 21 Real Estate LLC fully supports the principles of the Fair Housing Act and the Equal Opportunity Act. Each office is independently owned and operated. Listing information is deemed reliable but not guaranteed accurate.