
74 Beacon Street, Ballston Spa, NY 12020
Local realty services provided by:CENTURY 21 Adirondacks
Listed by: caitlin cucchiella
Office: hunt real estate era
MLS#:202626285
Source:Global MLS
Price summary
- Price:$400,000
- Price per sq. ft.:$294.12
- Monthly HOA dues:$355
About this home
Welcome to easy, maintenance free living in the Burnt Hills-Ballston Lake School District! This move-in-ready, first-floor condo offers the convenience of one level living with 2 bedrooms, 2 full bathrooms, and a comfortable, functional layout.
The open-concept living and dining areas create a welcoming space for relaxing or entertaining, while the gas fireplace adds warmth and ambiance. The kitchen flows seamlessly into the main living space, keeping everything open and connected. The primary suite features its own private full bath, while the second bedroom is perfect for guests, a home office, or additional living space.
This condo even has a basement through the garage and provides ample storage, giving you plenty of room for all the extras without sacrificing your main living areas. An attached one-car garage adds even more everyday convenience.
Enjoy the ease of condo living with less exterior maintenance and more time to enjoy your home and everything nearby. Conveniently located close to shopping, dining, everyday amenities, and major routes. All you need to do is move in, settle in, and enjoy!...
Contact an agent
Home facts
- Year built:2015
- Listing ID #:202626285
- Added:1 day(s) ago
- Updated:September 17, 2026 at 03:23 PM
Rooms and interior
- Bedrooms:2
- Total bathrooms:2
- Full bathrooms:2
- Rooms Total:6
- Flooring:Hardwood
- Dining Description:Kitchen Island
- Kitchen Description:Dishwasher, Range, Refrigerator
- Basement Description:Full, Unfinished
- Living area:1,360 sq. ft.
Heating and cooling
- Cooling:Central Air
- Heating:Forced Air, Natural Gas
- Central air:Yes
Structure and exterior
- Roof:Asphalt, Shingle
- Year built:2015
- Building area:1,360 sq. ft.
- Lot area:0.04 Acres
- Lot Features:Cleared, Landscaped, Level
- Architectural Style:Condominium Unit
- Construction Materials:Stone, Vinyl Siding
- Exterior Features:Composite Deck, Drive-Paved, Lighting, Rear Porch
Schools
- High school:Burnt Hills-Ballston Lake HS
Utilities
- Water:Public
- Sewer:Public Sewer
Finances and disclosures
- Price:$400,000
- Price per sq. ft.:$294.12
- Tax amount:$3,676
Features and amenities
- Laundry features:Laundry Room, Main Level, Washer/Dryer
- Amenities:Built-in Features, Drive-Paved, ENERGY STAR Qualified Windows, High Speed Internet, Kitchen Island
Parking
- Total parking spaces:3
- Parking description:Attached, Driveway, Off Street, Paved
- Garage:Yes
- Garage spaces:1
New listings near 74 Beacon Street
- New
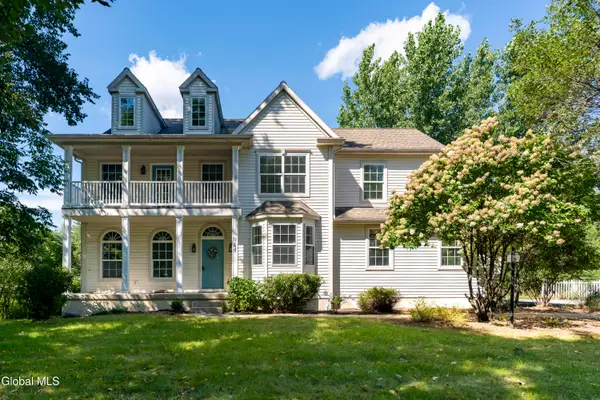 $650,000Active6 beds 3 baths3,119 sq. ft.
914 Mac Arthur Drive, Ballston Spa, NY 12020
MLS# 202626185Listed by: ROOHAN REALTY - Open Sat, 11am to 1pmNew
 $499,000Active3 beds 3 baths1,573 sq. ft.
158 Mclean Street, Ballston Spa, NY 12020
MLS# 202625964Listed by: HUNT ERA  $424,900Pending4 beds 2 baths1,428 sq. ft.
6 Dublin Drive, Ballston Spa, NY 12020
MLS# 202625914Listed by: COLDWELL BANKER PRIME PROPERTIES- New
 $635,000Active4 beds 3 baths2,250 sq. ft.
4 Wyndham Way, Ballston Spa, NY 12020
MLS# 202625880Listed by: JULIE & CO REALTY LLC 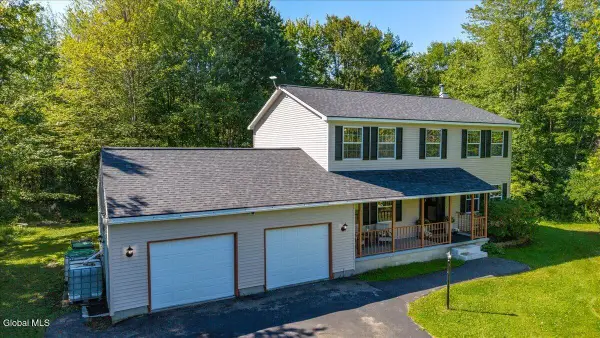 $550,000Pending3 beds 3 baths2,184 sq. ft.
1805 Amsterdam Road, Ballston Spa, NY 12020
MLS# 202625745Listed by: HOWARD HANNA CAPITAL INC $414,900Pending3 beds 2 baths1,761 sq. ft.
49 Cornerstone Drive, Ballston Spa, NY 12020
MLS# 202625755Listed by: CARTIER REAL ESTATE GROUP LLC- New
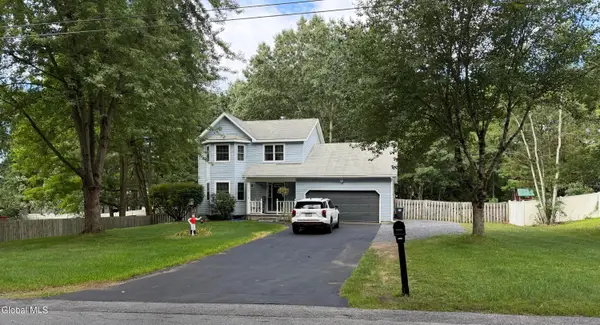 $429,900Active3 beds 3 baths1,632 sq. ft.
420 Stone Church Road, Ballston Spa, NY 12020
MLS# 202625761Listed by: 518 REALTY.COM INC 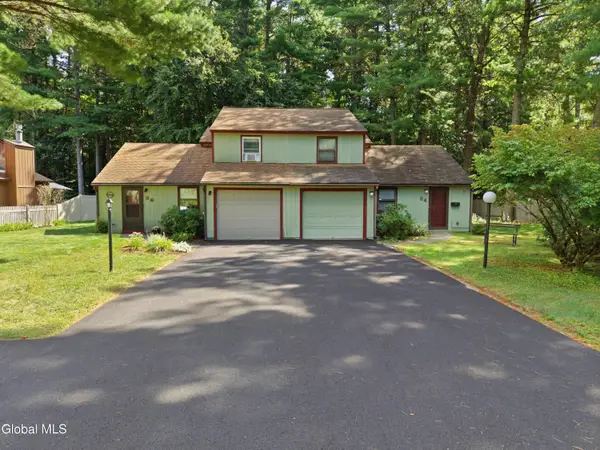 $339,900Pending3 beds 2 baths1,183 sq. ft.
36 Snowberry Road, Ballston Spa, NY 12020
MLS# 202625734Listed by: COLDWELL BANKER PRIME PROPERTIES $324,900Pending3 beds 2 baths1,104 sq. ft.
1 Lowell Street, Ballston Spa, NY 12020
MLS# 202625624Listed by: MIRANDA REAL ESTATE GROUP INC


Protect your home and budget from life's surprises with an Assurant Home Warranty, backed by a partner that supports you through every step of homeownership. Explore Plans.
©2026 Century 21 Real Estate LLC. All rights reserved. CENTURY 21®, the CENTURY 21 Logo and C21® are service marks owned by Century 21 Real Estate LLC. Century 21 Real Estate LLC fully supports the principles of the Fair Housing Act and the Equal Opportunity Act. Each office is independently owned and operated. Listing information is deemed reliable but not guaranteed accurate.