
906 Mac Arthur Drive, Ballston Spa, NY 12020
Local realty services provided by:CENTURY 21 Adirondacks
Listed by: caitlin cucchiella
Office: hunt real estate era
MLS#:202627943
Source:Global MLS
Price summary
- Price:$850,000
- Price per sq. ft.:$290.5
About this home
Showings Begin on Saturday 10/10/2026. This beautifully updated 5 bedroom, 3.5 bath home offers spacious living, timeless architectural details, and exceptional flexibility, including two primary suites, a dedicated home office, and a finished basement. Step inside the impressive two-story foyer and discover refinished hardwood floors (2026), fresh paint, updated lighting, and elegant custom molding throughout. The stunning two-story living room features soaring ceilings and a gas fireplace, while the formal dining room showcases detailed trim work and illuminated crown molding. A private home office with glass French doors and custom built-ins provides the perfect work from home space. The bright, inviting kitchen features granite countertops, a center island, stainless steel appliances, a gas range, pantry, and direct access to the expansive backyard deck. A first floor bedroom with an en-suite bathroom offers an ideal setup for guests or multigenerational living, while a convenient half bath completes the main level. Upstairs, the spacious primary suite features a walk-in closet and a beautifully appointed bathroom with double vanities, tiled shower, and freestanding soaking tub. Three additional generously sized bedrooms and a full hallway bathroom provide plenty of room for everyone. The finished basement offers even more versatile living space, perfect for entertaining, recreation, a home gym, or media room, along with additional unfinished storage. Enjoy outdoor living on the expansive wood deck with pergola overlooking the large backyard, complete with a storage shed. Additional highlights include an oversized two-car garage, covered front porch, mudroom with drop zone, dedicated laundry room with washer and dryer included, central air conditioning, and forced-air heating. With thoughtful updates, generous living spaces, and a flexible floor plan designed for today's lifestyle, 906 MacArthur Drive is ready to welcome you home! Showings begin on Saturday 10/10....
Contact an agent
Home facts
- Year built:2005
- Listing ID #:202627943
- Added:1 day(s) ago
- Updated:October 11, 2026 at 10:25 AM
Rooms and interior
- Bedrooms:5
- Total bathrooms:4
- Full bathrooms:3
- Half bathrooms:1
- Rooms Total:13
- Flooring:Carpet, Hardwood, Vinyl
- Dining Description:Eat-in Kitchen, Kitchen Island
- Bathrooms Description:Ceramic Tile Bath
- Kitchen Description:Dishwasher, Disposal, Microwave, Range, Range Hood, Refrigerator
- Basement Description:Finished, Full
- Living area:2,926 sq. ft.
Heating and cooling
- Cooling:Central Air
- Heating:Forced Air, Natural Gas
- Central air:Yes
Structure and exterior
- Roof:Asphalt, Shingle
- Year built:2005
- Building area:2,926 sq. ft.
- Lot area:0.91 Acres
- Lot Features:Cleared, Landscaped, Private, Sprinklers In Front, Sprinklers In Rear
- Architectural Style:Colonial
- Construction Materials:Vinyl Siding
- Exterior Features:Drive-Paved, Lighting, Porch, Pressure Treated Deck, Rear Porch
Schools
- High school:Saratoga Springs
Utilities
- Water:Public
- Sewer:Public Sewer
Finances and disclosures
- Price:$850,000
- Price per sq. ft.:$290.5
- Tax amount:$8,354
Features and amenities
- Laundry features:Laundry Room, Main Level, Washer/Dryer
- Amenities:Built-in Features, Cathedral Ceiling(s), Chair Rail, Crown Molding, Double Pane Windows, Drive-Paved, Dry Bar, ENERGY STAR Qualified Windows, Eat-in Kitchen, High Speed Internet, Kitchen Island, Paddle Fan, Solid Surface Counters, Walk-In Closet(s)
Parking
- Total parking spaces:6
- Parking description:Attached, Driveway, Off Street, Paved, Workshop in Garage
- Garage:Yes
- Garage spaces:2
New listings near 906 Mac Arthur Drive
- Open Sun, 11am to 1pmNew
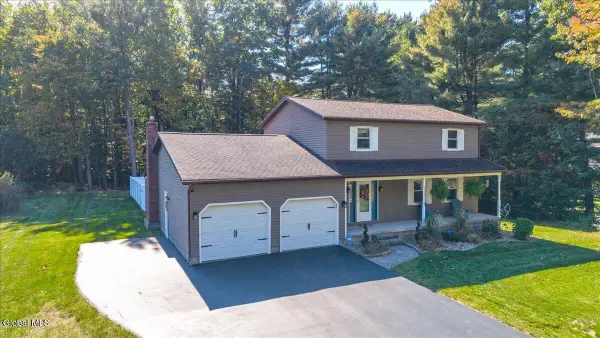 $549,900Active4 beds 3 baths2,076 sq. ft.
107 Independence Drive, Ballston Spa, NY 12020
MLS# 202627878Listed by: COLDWELL BANKER PRIME PROPERTIES - New
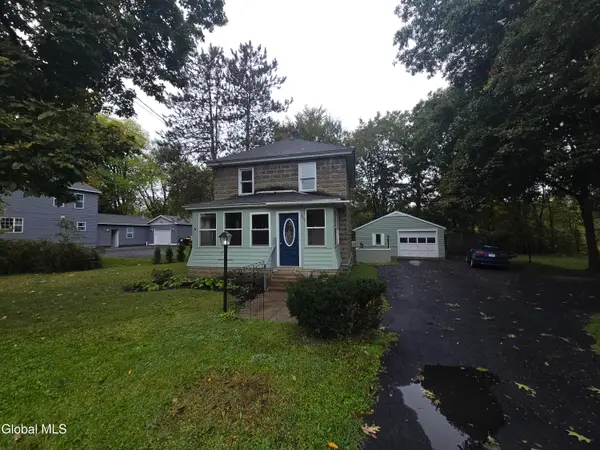 $299,000Active3 beds 2 baths1,304 sq. ft.
359 Malta Avenue, Ballston Spa, NY 12020
MLS# 202627569Listed by: WARREN PRIME PROPERTIES - New
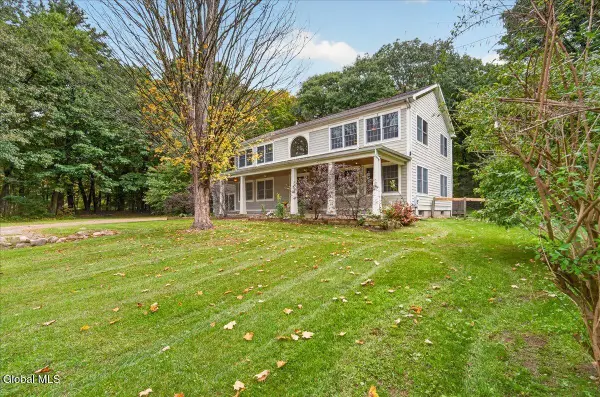 $850,000Active4 beds 3 baths3,260 sq. ft.
214 W Milton Road, Ballston Spa, NY 12020
MLS# 202627539Listed by: ROMEO TEAM REALTY - New
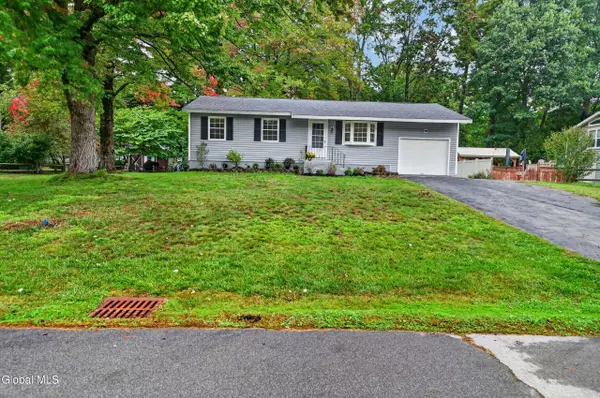 $379,900Active2 beds 1 baths1,124 sq. ft.
24 Coachman Drive, Ballston Spa, NY 12020
MLS# 202627415Listed by: HOWARD HANNA CAPITAL INC 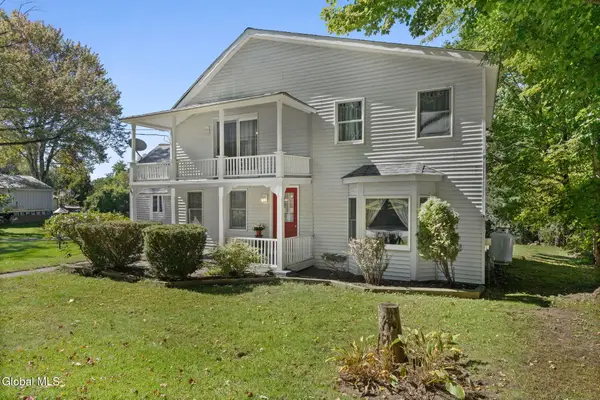 $350,000Pending3 beds 2 baths2,033 sq. ft.
547 Sherman Road, Ballston Spa, NY 12020
MLS# 202627289Listed by: KW PLATFORM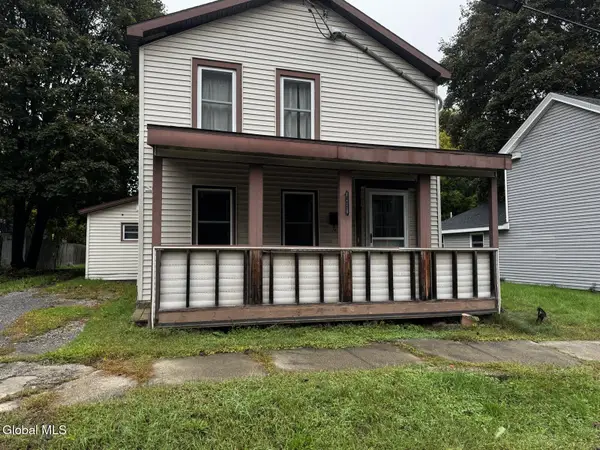 $160,000Pending5 beds 2 baths2,021 sq. ft.
27 N High Street, Ballston Spa, NY 12020
MLS# 202627175Listed by: SIGNATURE PREMIER REALTY INC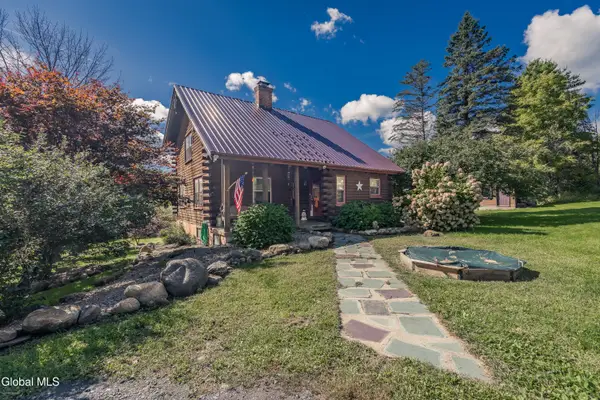 $479,500Pending3 beds 3 baths1,760 sq. ft.
2992 Birchton Road, Ballston Spa, NY 12020
MLS# 202627037Listed by: INGLENOOK REALTY INC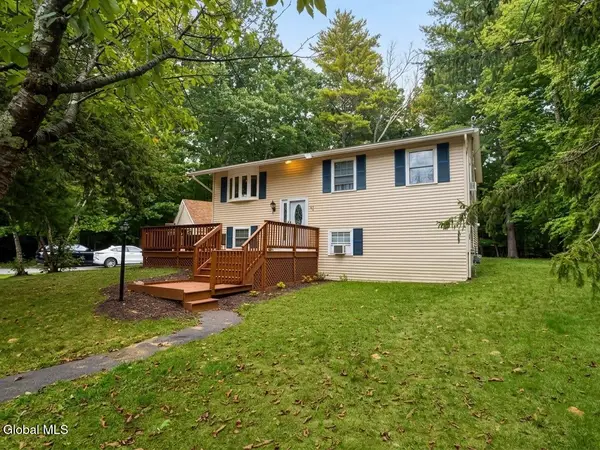 $485,000Active4 beds 2 baths1,800 sq. ft.
39 Whippletree Road, Ballston Spa, NY 12020
MLS# 202627019Listed by: VERA COHEN REALTY LLC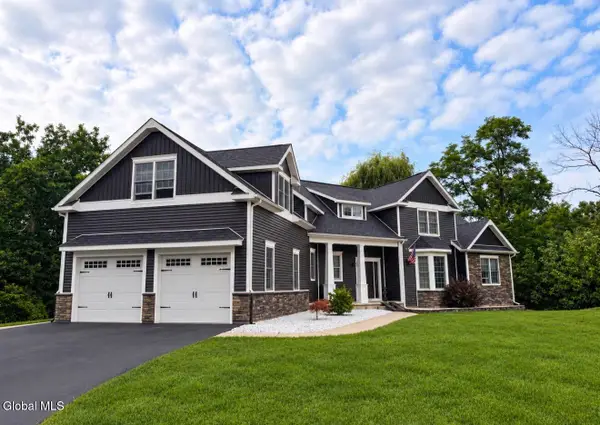 $989,000Active3 beds 3 baths3,149 sq. ft.
106 Ruhle Road, Ballston Spa, NY 12020
MLS# 202626988Listed by: VERA COHEN REALTY LLC


Protect your home and budget from life's surprises with an Assurant Home Warranty, backed by a partner that supports you through every step of homeownership. Explore Plans.
©2026 Century 21 Real Estate LLC. All rights reserved. CENTURY 21®, the CENTURY 21 Logo and C21® are service marks owned by Century 21 Real Estate LLC. Century 21 Real Estate LLC fully supports the principles of the Fair Housing Act and the Equal Opportunity Act. Each office is independently owned and operated. Listing information is deemed reliable but not guaranteed accurate.