
35 Village Green, Bardonia, NY 10954
Local realty services provided by:CENTURY 21 Shared Purpose
35 Village Green,Bardonia, NY 10954
$549,900
- 2 Beds
- 3 Baths
- 1,361 sq. ft.
- Condominium
- Coming Soon
Listed by: vijith jose
Office: j realty group
MLS#:1048711
Source:OneKey MLS
Price summary
- Price:$549,900
- Price per sq. ft.:$404.04
- Monthly HOA dues:$470
About this home
Welcome to this completely updated, move-in-ready end unit townhouse in the Village Green Community. Features include 2 spacious bedrooms, 3 modern bathrooms. The main level boasts a gourmet kitchen outfitted with granite countertops, a dedicated pantry, touch faucet, pot filler, stainless steel appliances, new stackable washer/dryer, and a built in electric fire place. Relax in the inviting living room with recessed lighting and remote control blinds. High-end energy efficiency and comfort upgrades abound, including central air, tankless water heater, whole-house water filter, Anderson replacement windows throughout the living room and upper level, and Anderson sliding deck doors that lead out to a brand-new deck built for outdoor entertaining. The finished basement is a perfect flex space with an additional recreational space. The upper level includes a luxurious primary bathroom equipped with a Bluetooth speaker fan. Spacious garage and drive way parking. The Village Green community includes a clubhouse, pool and new playground. All in the highly desirable Clarkstown Schools close to your favorite restaurants, shops, and with easy access to major roadways. Make an appointment today!...
Contact an agent
Home facts
- Year built:1986
- Listing ID #:1048711
- Updated:September 10, 2026 at 04:46 AM
Rooms and interior
- Bedrooms:2
- Total bathrooms:3
- Full bathrooms:2
- Half bathrooms:1
- Rooms Total:8
- Flooring:Hardwood
- Dining Description:Eat-In Kitchen
- Kitchen Description:Dishwasher, Eat-in Kitchen, Kitchen Island, Microwave, Pantry, Refrigerator, Stainless Steel Appliance(s)
- Basement:Yes
- Basement Description:Finished
- Living area:1,361 sq. ft.
Heating and cooling
- Cooling:Central Air
- Heating:Natural Gas
- Central air:Yes
Structure and exterior
- Year built:1986
- Building area:1,361 sq. ft.
- Lot area:0.08 Acres
- Construction Materials:Vinyl Siding
- Levels:3 Story
Schools
- High school:Clarkstown South Senior High School
- Middle school:Felix Festa Achievement Middle Sch
- Elementary school:Bardonia Elementary School
Utilities
- Water:Public
- Sewer:Public Sewer
Finances and disclosures
- Price:$549,900
- Price per sq. ft.:$404.04
- Tax amount:$10,782 (2025)
Features and amenities
- Appliances:Dishwasher, Dryer, Microwave, Refrigerator, Stainless Steel Appliance(s), Washer
- Laundry features:Dryer, Washer
- Amenities:Granite Counters, Storage, Walk-In Closet(s)
Parking
- Parking description:Garage
- Garage:Yes
- Garage spaces:1
New listings near 35 Village Green
- Open Sat, 1 to 3pmNew
 $305,000Active1 beds 1 baths756 sq. ft.
1 Germonds Village #14, Bardonia, NY 10954
MLS# 1046242Listed by: JOYCE REALTY CORP 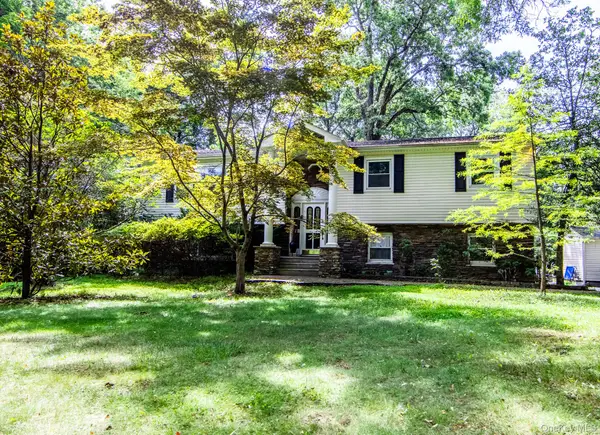 $1,349,000Active5 beds 4 baths4,294 sq. ft.
270 Bardonia Road, Nanuet, NY 10954
MLS# 1035501Listed by: HOWARD HANNA RAND REALTY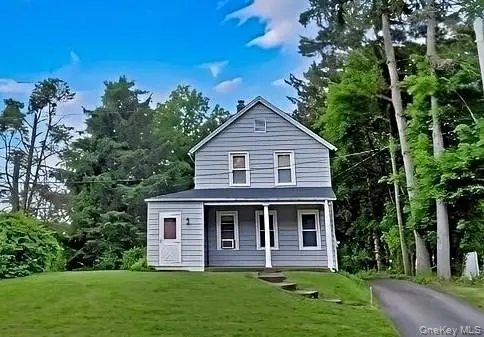 $515,000Pending3 beds 1 baths1,244 sq. ft.
211 Ludvigh Road, Bardonia, NY 10954
MLS# 1032513Listed by: HOWARD HANNA RAND REALTY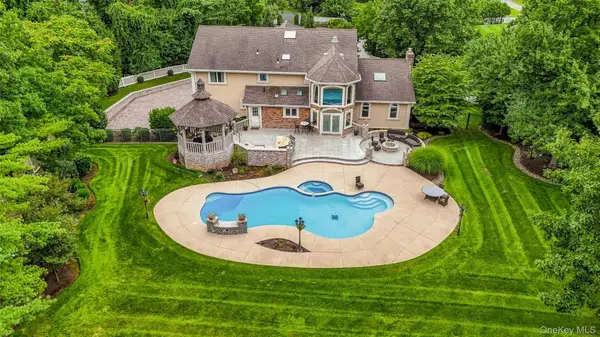 $2,000,000Active5 beds 5 baths4,892 sq. ft.
10 Deforest Court, West Nyack, NY 10994
MLS# 1024657Listed by: KELLER WILLIAMS HUDSON VALLEY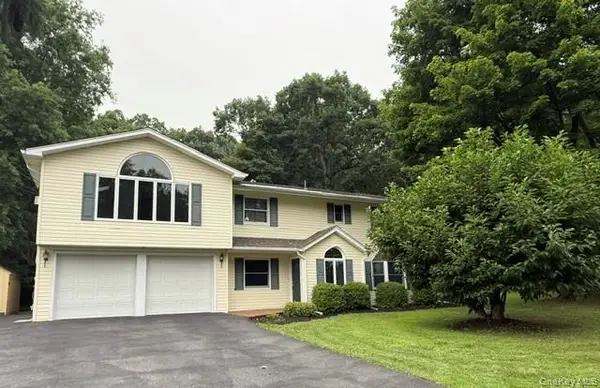 $850,000Active5 beds 3 baths2,544 sq. ft.
143 Pineview Avenue, Bardonia, NY 10954
MLS# 1027093Listed by: HOWARD HANNA RAND REALTY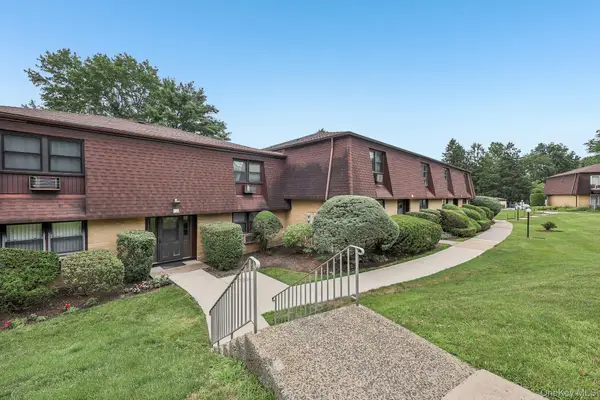 $295,000Pending1 beds 1 baths756 sq. ft.
1 Germonds Village #5, Nanuet, NY 10954
MLS# 1025555Listed by: HOWARD HANNA RAND REALTY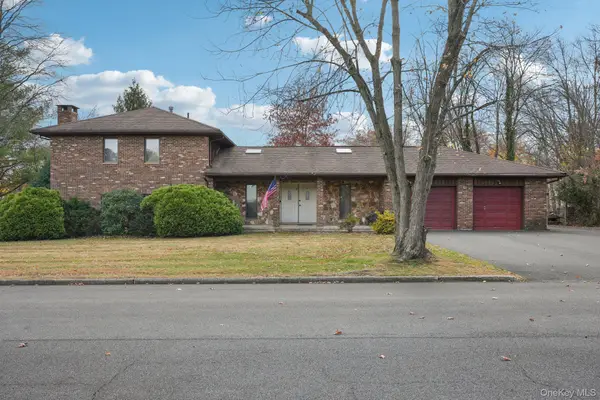 $790,000Active4 beds 3 baths2,352 sq. ft.
24 Brenda Lane, Bardonia, NY 10954
MLS# 1024442Listed by: HOWARD HANNA RAND REALTY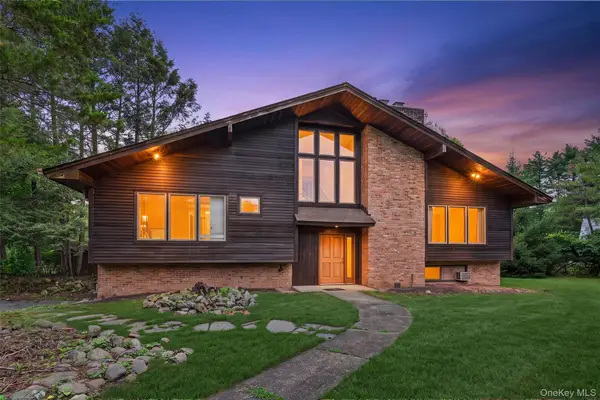 $879,000Pending4 beds 4 baths3,456 sq. ft.
15 Meadowlark Drive, West Nyack, NY 10994
MLS# 1022852Listed by: KELLER WILLIAMS HUDSON VALLEY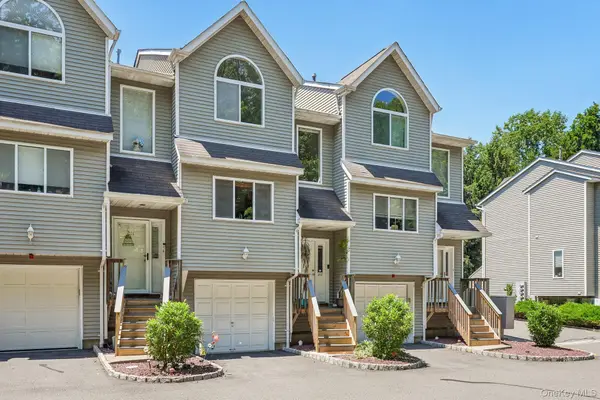 $529,000Active2 beds 4 baths1,284 sq. ft.
212 Arlington Court, Bardonia, NY 10954
MLS# 1018402Listed by: HOWARD HANNA RAND REALTY


Protect your home and budget from life's surprises with an Assurant Home Warranty, backed by a partner that supports you through every step of homeownership. Explore Plans.
©2026 Century 21 Real Estate LLC. All rights reserved. CENTURY 21®, the CENTURY 21 Logo and C21® are service marks owned by Century 21 Real Estate LLC. Century 21 Real Estate LLC fully supports the principles of the Fair Housing Act and the Equal Opportunity Act. Each office is independently owned and operated. Listing information is deemed reliable but not guaranteed accurate.