
2675 Rte 11, Barker, NY 14012
Local realty services provided by:CENTURY 21 North East
Listed by: eric c. strong
Office: strong realty
MLS#:336673
Source:NY_GBAR
Price summary
- Price:$150,000
- Price per sq. ft.:$65.79
About this home
Whether you're looking to owner-occupy or expand your investment portfolio, this versatile property offers outstanding potential.
The second-floor apartment is currently rented for $975 per month and features a 2-bedroom, 1-bath layout with the potential to convert into a 3-bedroom unit with an additional family room.
The main-level rear apartment is a 1-bedroom, 1-bath unit ready for a complete renovation, allowing you to build equity and customize the space to your vision.
The front half of the building features a large workshop/garage, perfect for contractors, hobbyists, storage, or small business use.
Contact an agent
Home facts
- Year built:1950
- Listing ID #:336673
- Added:25 day(s) ago
- Updated:July 25, 2026 at 03:15 PM
Rooms and interior
- Bedrooms:4
- Total bathrooms:2
- Full bathrooms:2
- Flooring:Laminate
- Living area:2,280 sq. ft.
Heating and cooling
- Cooling:Attic Fan
- Heating:Forced Air
Structure and exterior
- Year built:1950
- Building area:2,280 sq. ft.
- Construction Materials:Stucco
- Exterior Features:Mature Trees
- Foundation Description:Slab
Schools
- Elementary school:Caryl E Adams
Utilities
- Water:Well
- Sewer:Septic Tank
Finances and disclosures
- Price:$150,000
- Price per sq. ft.:$65.79
- Tax amount:$2,022
Features and amenities
- Appliances:Electric Water Heater
Parking
- Parking description:Parking Spaces
New listings near 2675 Rte 11
- New
 $134,900Active0.71 Acres
9087 Lakeshore Drive, Barker, NY 14012
MLS# B1699389Listed by: LJ KLEIN REALTY  $299,000Active64.27 Acres
2003 Johnson Creek Road, Barker, NY 14012
MLS# B1697034Listed by: BERKSHIRE HATHAWAY HOMESERVICES ZAMBITO REALTORS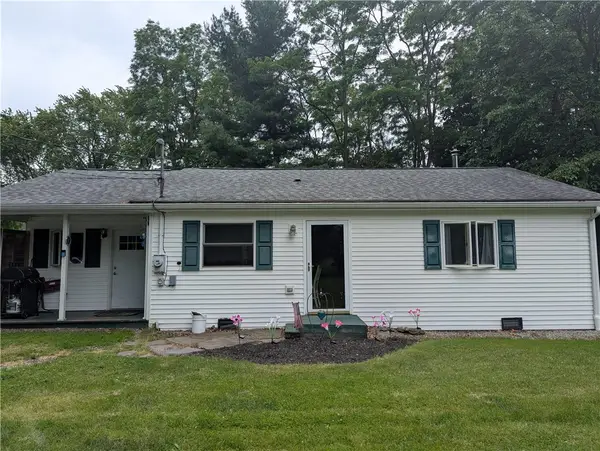 $169,900Pending2 beds 1 baths1,116 sq. ft.
1728 East Avenue, Barker, NY 14012
MLS# R1691039Listed by: WIRTH REALTY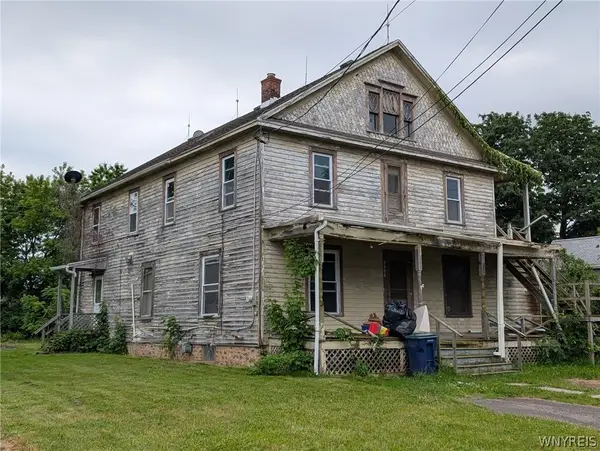 $79,900Active6 beds 4 baths3,728 sq. ft.
8688 Church Street, Barker, NY 14012
MLS# B1690966Listed by: BERKSHIRE HATHAWAY HOMESERVICES ZAMBITO REALTORS- Open Sun, 10am to 12pm
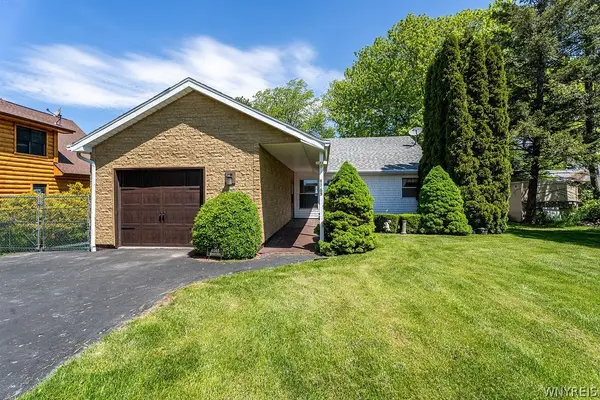 $389,000Active3 beds 2 baths1,440 sq. ft.
9165 Somerset Drive, Barker, NY 14012
MLS# B1686807Listed by: HUNT REAL ESTATE CORPORATION 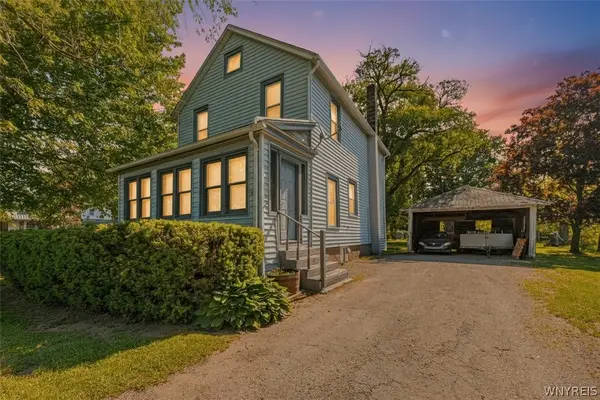 $179,999Active3 beds 1 baths1,200 sq. ft.
1721 Quaker Road, Barker, NY 14012
MLS# B1667640Listed by: KELLER WILLIAMS REALTY WNY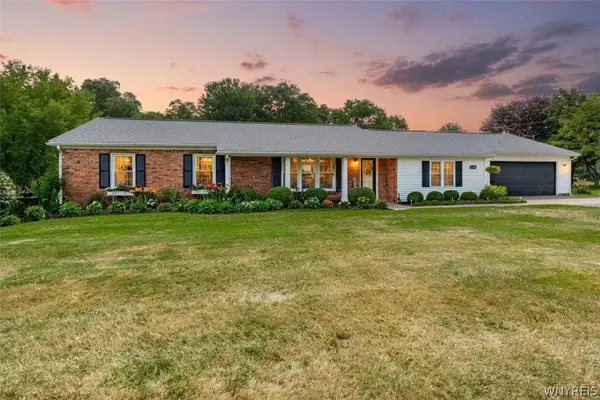 $349,900Pending4 beds 2 baths1,624 sq. ft.
1189 Quaker Road, Barker, NY 14012
MLS# B1667637Listed by: KELLER WILLIAMS REALTY WNY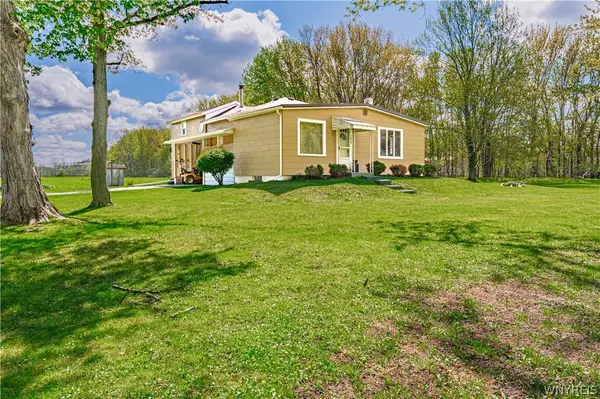 $199,900Pending4 beds 1 baths1,560 sq. ft.
1659 Carmen Road, Barker, NY 14012
MLS# B1681230Listed by: HUNT REAL ESTATE CORPORATION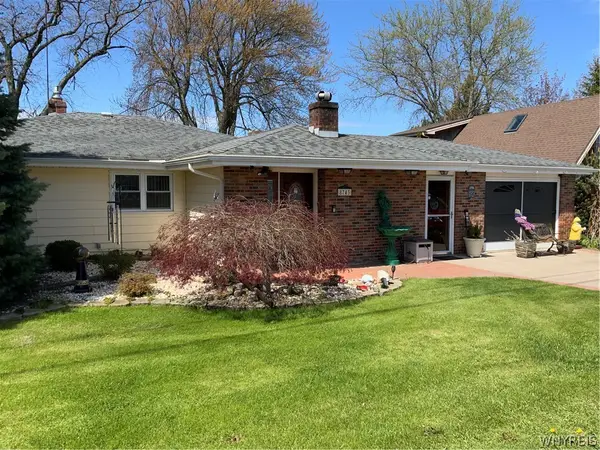 $550,000Pending3 beds 2 baths1,879 sq. ft.
8743 Lakeview Drive, Barker, NY 14012
MLS# B1680902Listed by: ONTARIO SHORES REALTY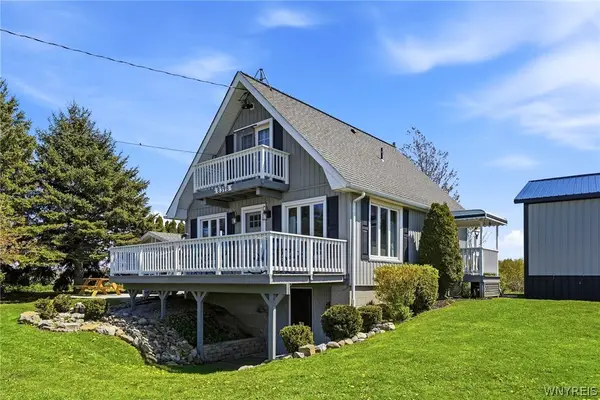 $360,000Pending2 beds 2 baths1,008 sq. ft.
8398 Lower Lake Road, Barker, NY 14012
MLS# B1679953Listed by: HOWARD HANNA WNY INC.


Protect your home and budget from life's surprises with an Assurant Home Warranty, backed by a partner that supports you through every step of homeownership. Explore Plans.
©2026 Century 21 Real Estate LLC. All rights reserved. CENTURY 21®, the CENTURY 21 Logo and C21® are service marks owned by Century 21 Real Estate LLC. Century 21 Real Estate LLC fully supports the principles of the Fair Housing Act and the Equal Opportunity Act. Each office is independently owned and operated. Listing information is deemed reliable but not guaranteed accurate.