9557 Somerset Drive, Barker, NY 14012
Local realty services provided by:CENTURY 21 Jackson Real Estate
9557 Somerset Drive,Barker, NY 14012
$549,900
- 3 Beds
- 3 Baths
- 1,659 sq. ft.
- Single family
- Pending
Listed by: anthony m. wynn
Office: peter snell realtors
MLS#:R1701834
Source:NY_GENRIS
Price summary
- Price:$549,900
- Price per sq. ft.:$331.46
About this home
Completely furnished and thoughtfully designed, this exceptional 3-bedroom, 2.5-bath contemporary ranch is nestled along the shores of Lake Ontario, offering breathtaking sunrise and sunset views. A cut on the property provides direct access to the lake, making it easy to enjoy waterfront living. The open-concept floor plan is filled with natural light from expansive windows showcasing spectacular lake views. Durable plank flooring flows throughout the main living areas, while custom tray ceilings with accent lighting, tubular skylights, built-in bookcases, and under-cabinet lighting add timeless style and warmth. The inviting gas-assist wood-burning fireplace creates the perfect gathering space. The chef's kitchen features granite countertops, a generous 3' x 6' granite breakfast bar, an Avanti dual-fuel range, and an Advantium microwave/convection oven/broiler with exterior venting—ideal for entertaining. The primary suite offers peaceful lake views, while heated bathroom floors upstairs provide year-round comfort. The finished lower level includes an additional bedroom, full bath, living area, and workout space, offering flexibility for guests or multi-generational living. Built with quality and convenience in mind, this well-balanced home includes PEX plumbing, an additional 200-amp electrical service, a generator, double-pane windows, a two-car garage with epoxy flooring, and a 9' x 15' Amish-built shed. Whether you're looking for a year-round residence or a turnkey waterfront retreat, this beautifully maintained home combines comfort, timeless design, and unforgettable Lake Ontario living. Imagine starting your mornings with a cup of coffee over-
looking the water and ending your evenings as the sun sets over the lake. The beautifully landscaped yard,
featuring vibrant iris and rose gardens, provides a colorful backdrop throughout the seasons, while hummingbirds and Baltimore orioles are frequent visitors, creating a tranquil setting that nature lovers will appreciate....
Contact an agent
Home facts
- Year built:2015
- Listing ID #:R1701834
- Added:45 day(s) ago
- Updated:September 12, 2026 at 07:32 AM
Rooms and interior
- Bedrooms:3
- Total bathrooms:3
- Full bathrooms:2
- Half bathrooms:1
- Rooms Total:7
- Flooring:Carpet, Ceramic Tile, Varies
- Kitchen Description:Dishwasher, Kitchen Family Room Combo, Microwave, Refrigerator
- Basement:Yes
- Basement Description:Finished, Sump Pump
- Living area:1,659 sq. ft.
Heating and cooling
- Heating:Electric, Forced Air, Propane
Structure and exterior
- Roof:Asphalt, Shingle
- Year built:2015
- Building area:1,659 sq. ft.
- Lot area:0.49 Acres
- Lot Features:Agricultural, Rectangular, Rural Lot
- Architectural Style:Contemporary, Ranch
- Construction Materials:Vinyl Siding
- Exterior Features:Deck
- Foundation Description:Poured
- Levels:1 Story
Schools
- High school:Barker High
- Middle school:Barker Middle
Utilities
- Water:Connected, Public, Water Connected
- Sewer:Septic Tank
Finances and disclosures
- Price:$549,900
- Price per sq. ft.:$331.46
- Tax amount:$8,357
Features and amenities
- Appliances:Dishwasher, Gas Range, Microwave, Refrigerator, Washer
- Laundry features:Main Level, Washer
- Amenities:Deck, Drapes, Furnished, Skylights, int_feat_Furnished
Parking
- Parking description:Attached, Garage
- Garage:Yes
- Garage spaces:2
New listings near 9557 Somerset Drive
- New
 $299,900Active62.9 Acres
VL Lake Road, Barker, NY 14012
MLS# B1713028Listed by: HUNT REAL ESTATE ERA - New
 $129,900Active2 beds 1 baths768 sq. ft.
8710 Coleman Road, Barker, NY 14012
MLS# B1712727Listed by: BERKSHIRE HATHAWAY HOMESERVICES ZAMBITO REALTORS - New

 $525,000Active2 beds 2 baths1,580 sq. ft.
2133 County Line Road, Barker, NY 14012
MLS# B1711558Listed by: CENTURY 21 BALESTERI REAL ESTATE  $499,000Active2 beds 2 baths1,292 sq. ft.
9114 Lakeshore Drive, Barker, NY 14012
MLS# B1711267Listed by: NEXTHOME PROSPER- Open Sun, 12 to 3pm
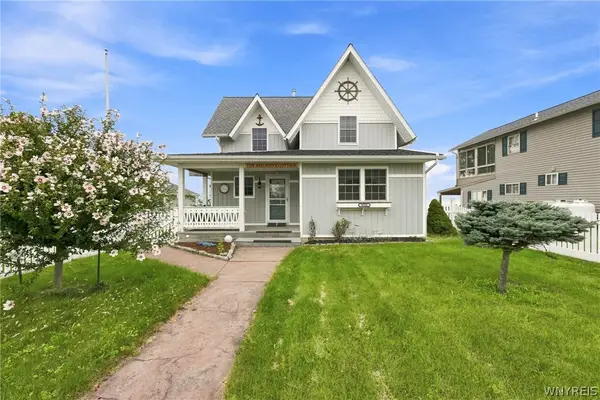 $499,000Active3 beds 2 baths1,628 sq. ft.
9125 Somerset Drive, Barker, NY 14012
MLS# B1704119Listed by: NEXTHOME PROSPER 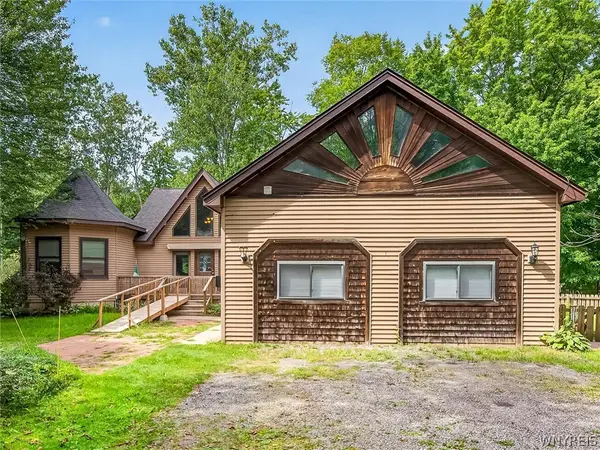 $379,000Active6 beds 3 baths3,024 sq. ft.
1640 Carmen Road, Barker, NY 14012
MLS# B1701927Listed by: JEANNE WHIPPLE REALTY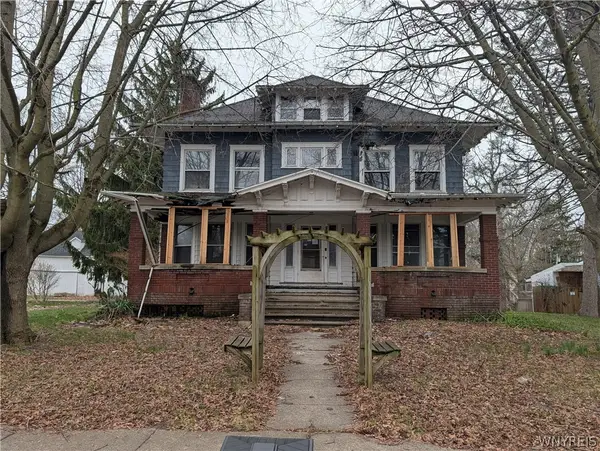 $120,000Active6 beds 4 baths3,976 sq. ft.
1708 Quaker Road, Barker, NY 14012
MLS# B1710865Listed by: S.A.W. COMMISSION CUTTERS- Open Tue, 5am to 7pm
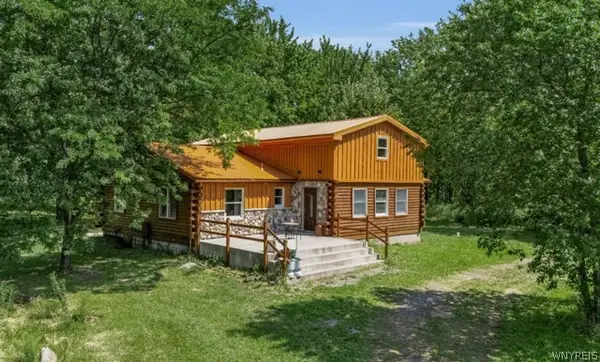 $349,900Active3 beds 2 baths1,760 sq. ft.
1685 Carmen Road, Barker, NY 14012
MLS# B1705763Listed by: KELLER WILLIAMS REALTY WNY 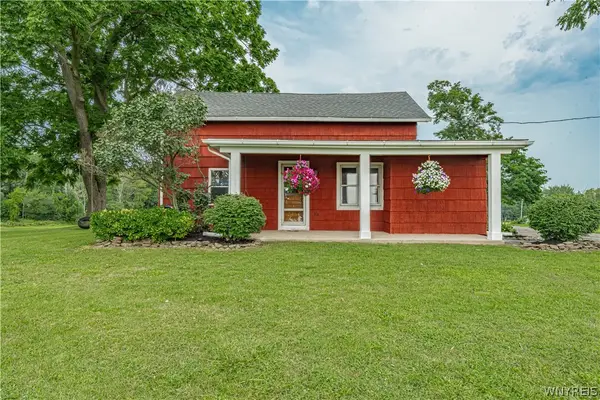 $265,000Pending3 beds 2 baths1,704 sq. ft.
8449 Lower Lake Road, Barker, NY 14012
MLS# B1706756Listed by: HUNT REAL ESTATE ERA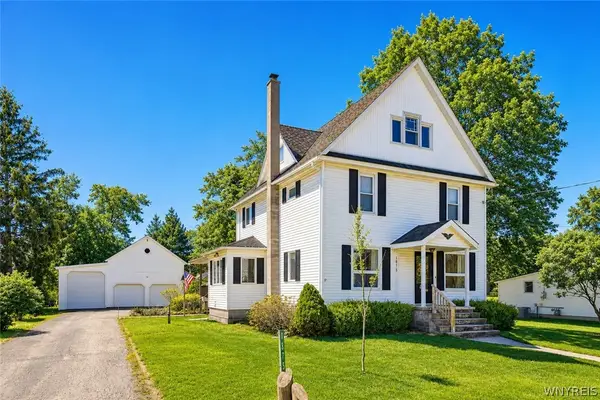 $299,000Active3 beds 2 baths2,234 sq. ft.
1875 Quaker Road, Barker, NY 14012
MLS# B1672350Listed by: BERKSHIRE HATHAWAY HOMESERVICES ZAMBITO REALTORS


Protect your home and budget from life's surprises with an Assurant Home Warranty, backed by a partner that supports you through every step of homeownership. Explore Plans.
©2026 Century 21 Real Estate LLC. All rights reserved. CENTURY 21®, the CENTURY 21 Logo and C21® are service marks owned by Century 21 Real Estate LLC. Century 21 Real Estate LLC fully supports the principles of the Fair Housing Act and the Equal Opportunity Act. Each office is independently owned and operated. Listing information is deemed reliable but not guaranteed accurate.