
11105 N Gage Road, Barneveld, NY 13304
Local realty services provided by:CENTURY 21 Galloway Realty
Listed by: william r. bradley
Office: bradley and bradley real estate
MLS#:S1720331
Source:NY_GENRIS
Price summary
- Price:$599,000
- Price per sq. ft.:$272.27
About this home
Welcome to peaceful countryside living, beautiful views, and an abundance of space that all come together to create a truly special place to call home. Sprawled on 5+ acres in the Holland Patent School District, this beautiful Ranch offers a stylish blend of comfort, sophistication and relaxed country charm.
From the moment you arrive, the expansive front yard, cheerful landscaping, charming stone walkway, and welcoming front porch create a wonderful first impression. Step inside and discover a bright, open, and spacious layout filled with natural light and panoramic views of the surrounding countryside.
At the heart of the home is a gorgeous gourmet kitchen designed for both everyday living and hosting. Maple cabinetry, granite countertops, a breakfast bar, coffee bar, dual ovens, stainless steel appliances, beautiful lighting, and generous counter space make this kitchen a chef’s dream.
The open living area offers a comfortable gathering space complete with an electric fireplace, while the spacious bedrooms provide soothing retreats at the end of the day. The primary bedroom is especially inviting, featuring its own electric fireplace for an added touch of warmth and luxury.
The living space continues in the fully finished basement, where an expansive secondary living room provides plenty of room for movie nights, recreation, or simply spreading out. An additional bedroom adds even more versatility, while a sliding barn door leads directly outside to the backyard.
The backyard is your own private oasis. Relax on the back deck beneath the gazebo, unwind in the hot tub, or sip your morning coffee while taking in the peaceful countryside views. An outdoor dining area makes summer meals and entertaining a pleasure, while the fire pit provides the perfect gathering place for crisp fall evenings under the stars.
With abundant indoor and outdoor living space, beautiful natural surroundings, and picturesque country views, this stunning property offers the space to gather, the setting to unwind and all the comforts that make a house feel like home....
Contact an agent
Home facts
- Year built:2004
- Subdivision & Development:Servis Patent
- Listing ID #:S1720331
- Added:13 day(s) ago
- Updated:October 23, 2026 at 03:56 PM
Rooms and interior
- Bedrooms:5
- Total bathrooms:4
- Full bathrooms:2
- Half bathrooms:2
- Rooms Total:13
- Flooring:Carpet, Hardwood, Tile, Varies
- Kitchen Description:Dishwasher, Disposal, Kitchen Island, Microwave, Refrigerator
- Basement:Yes
- Basement Description:Finished
- Living area:2,200 sq. ft.
Heating and cooling
- Heating:Baseboard, Oil
Structure and exterior
- Year built:2004
- Building area:2,200 sq. ft.
- Lot area:5.18 Acres
- Lot Features:Irregular Lot, Rural Lot
- Architectural Style:Ranch
- Construction Materials:Vinyl Siding
- Exterior Features:Hot Tub Spa
- Foundation Description:Poured
- Levels:1 Story
Utilities
- Water:Well
- Sewer:Septic Tank
Finances and disclosures
- Price:$599,000
- Price per sq. ft.:$272.27
- Tax amount:$7,367
Features and amenities
- Appliances:Dishwasher, Disposal, Dryer, Generator, Microwave, Refrigerator, Washer
- Laundry features:Dryer, Washer
Parking
- Parking description:Attached, Garage
- Garage:Yes
- Garage spaces:2
New listings near 11105 N Gage Road
 $235,000Active5 beds 2 baths2,046 sq. ft.
10635 Hinman Road E, Barneveld, NY 13304
MLS# S1711897Listed by: HOKE PROPERTIES, LLC $349,900Active4 beds 3 baths2,820 sq. ft.
133 Mappa Avenue, Barneveld, NY 13304
MLS# S1705792Listed by: RIVER HILLS PROPERTIES LLC BARN $89,900Active3 beds 2 baths1,720 sq. ft.
139 Mappa Avenue, Trenton, NY 13354
MLS# 202623503Listed by: DARBY REAL ESTATE OF NEW YORK INC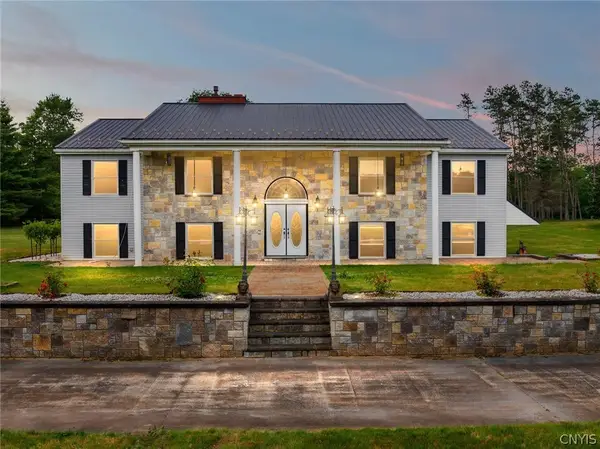 $575,000Active4 beds 3 baths3,060 sq. ft.
10434 Mapledale Road, Barneveld, NY 13304
MLS# S1701067Listed by: COLDWELL BANKER FAITH PROPERTIES R $429,900Active4 beds 2 baths2,044 sq. ft.
10636 N Gage Road, Barneveld, NY 13304
MLS# S1691760Listed by: RIVER HILLS PROPERTIES LLC BARN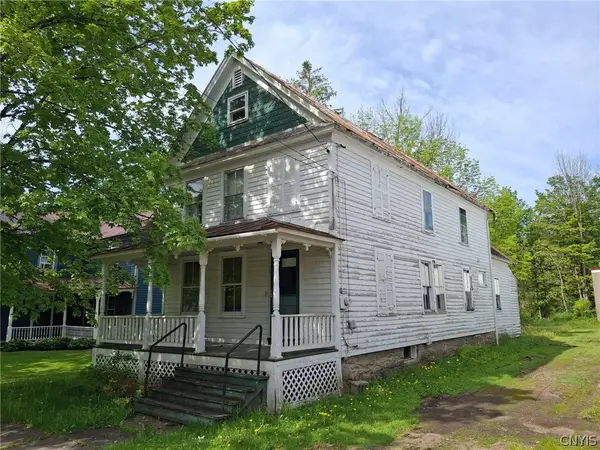 $94,900Active3 beds 1 baths1,700 sq. ft.
104 Remsen Road, Barneveld, NY 13304
MLS# S1684897Listed by: HUNT REAL ESTATE ERA $64,900Pending3.13 Acres
7310 Trenton Rd, Barneveld, NY 13304
MLS# S1604540Listed by: BENN REALTY-REMSEN $49,000Pending4.74 Acres
00 Blue, Barneveld, NY 13304
MLS# S1339640Listed by: BETTER HOMES & GARDEN RE SELECT


Protect your home and budget from life's surprises with an Assurant Home Warranty, backed by a partner that supports you through every step of homeownership. Explore Plans.
©2026 Century 21 Real Estate LLC. All rights reserved. CENTURY 21®, the CENTURY 21 Logo and C21® are service marks owned by Century 21 Real Estate LLC. Century 21 Real Estate LLC fully supports the principles of the Fair Housing Act and the Equal Opportunity Act. Each office is independently owned and operated. Listing information is deemed reliable but not guaranteed accurate.