
528 Van Tuyl Road, Barryville, NY 12719
Local realty services provided by:CENTURY 21 Elite Realty
Listed by: alyse toffel, charles d. terwilliger
Office: kw hudson valley united
MLS#:1027385
Source:OneKey MLS
Price summary
- Price:$149,900
- Price per sq. ft.:$121.67
About this home
Opportunity awaits on 4.5 private acres in the Town of Lumberland! Priced to sell, this 3-bedroom, 2-bath manufactured home offers 1,232 square feet of single-level living and is ready for its next chapter. If you've been searching for an affordable property with acreage and aren't afraid to roll up your sleeves, this could be the opportunity you've been waiting for.
A significant amount of preparation has already been completed, including the removal of approximately one dumpster of debris and a thorough interior cleaning, providing buyers with a clean slate to begin renovations. The home will require updates throughout, including carpet removal and replacement, making it an excellent opportunity for investors, contractors, renovators, or anyone looking to build instant equity through improvements.
The property itself is the true standout. Set well back from the road on approximately 4.5 acres, you'll enjoy a peaceful country setting with a blend of open yard and mature woods. Additional features include a detached garage, storage shed, screened porch, private well, septic, and plenty of space to expand your outdoor living or simply enjoy the privacy and natural surroundings.
Conveniently located just minutes from the Delaware River, Barryville, hiking trails, and other recreational attractions, this property offers the perfect combination of affordability, acreage, and potential. Whether you're looking for a primary residence, weekend retreat, investment property, or renovation project, the possibilities are endless.
Being sold AS IS. Bring your vision, your ideas, and your tool belt to unlock the full potential of this country property....
Contact an agent
Home facts
- Year built:2005
- Listing ID #:1027385
- Added:87 day(s) ago
- Updated:October 23, 2026 at 08:31 AM
Rooms and interior
- Bedrooms:3
- Total bathrooms:2
- Full bathrooms:2
- Rooms Total:7
- Kitchen Description:Microwave, Refrigerator
- Bedroom Description:First Floor Bedroom
- Basement Description:Crawl Space
- Living area:1,232 sq. ft.
Heating and cooling
- Cooling:Central Air
- Heating:Forced Air, Propane
- Central air:Yes
Structure and exterior
- Year built:2005
- Building area:1,232 sq. ft.
- Lot area:4.5 Acres
- Lot Features:Corner Lot, Level, Part Wooded, Private
- Architectural Style:Ranch
- Construction Materials:Vinyl Siding
- Levels:1 Story
Schools
- High school:Eldred Junior-Senior High School
- Middle school:Eldred Junior-Senior High School
- Elementary school:George Ross Mackenzie Elem Sch
Utilities
- Water:Well
- Sewer:Septic Tank
Finances and disclosures
- Price:$149,900
- Price per sq. ft.:$121.67
- Tax amount:$4,518 (2025)
Features and amenities
- Appliances:Microwave, Refrigerator
- Laundry features:Washer/Dryer Hookup
- Amenities:High Ceilings, High Speed Internet, Open Floorplan, Storage
Parking
- Parking description:Driveway, Garage
- Garage:Yes
- Garage spaces:1
New listings near 528 Van Tuyl Road
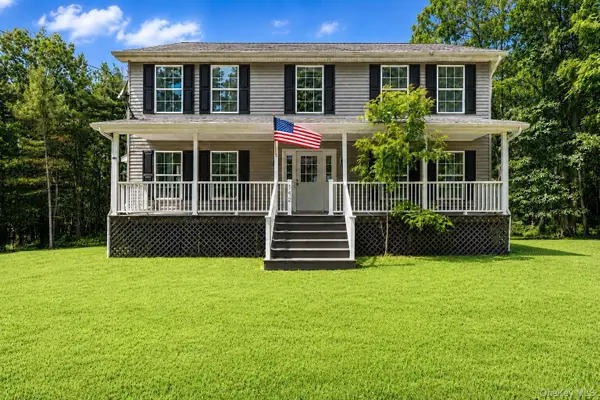 $425,000Active4 beds 3 baths2,240 sq. ft.
142 Split Rock Drive, Barryville, NY 12719
MLS# 1059037Listed by: CATSKILLS HOME SERVICES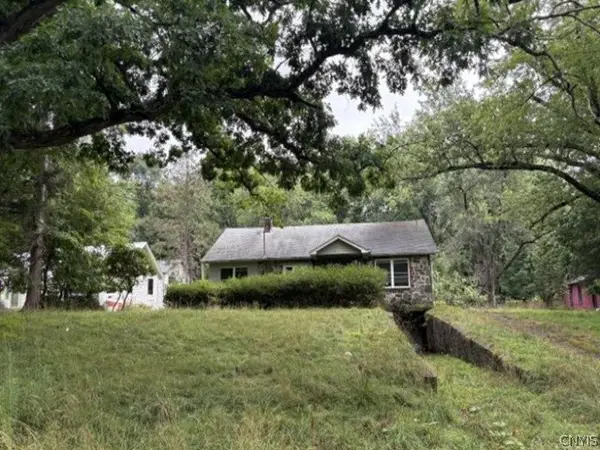 $145,600Active2 beds 1 baths1,440 sq. ft.
3426 State Route 97, Barryville, NY 12719
MLS# S1709098Listed by: REALHOME SERVICES & SOLUTIONS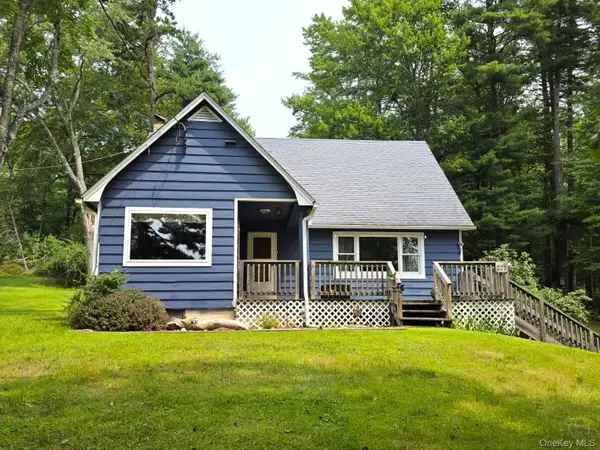 $339,000Active3 beds 2 baths1,252 sq. ft.
220 Mail Road, Barryville, NY 12719
MLS# 1038118Listed by: NEXLVL REAL ESTATE INC.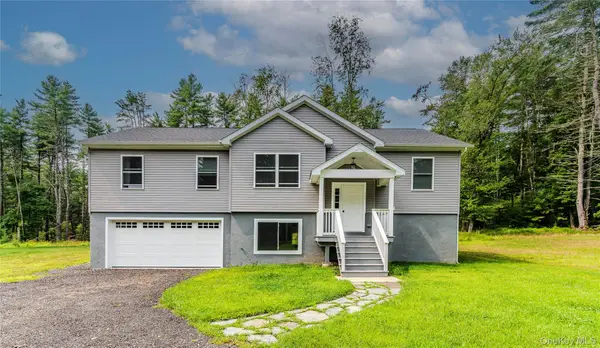 $579,000Active3 beds 3 baths2,380 sq. ft.
26 Summit Drive, Barryville, NY 12719
MLS# 1037742Listed by: PAYNE TEAM LLC $180,000Active1 beds 1 baths777 sq. ft.
223 Yulan-barryville Road, Barryville, NY 12719
MLS# 1024716Listed by: KW HUDSON VALLEY UNITED $379,000Pending3 beds 2 baths1,384 sq. ft.
171 Yulan Barryville Road, Barryville, NY 12719
MLS# 1024439Listed by: CABINS & CANOES REAL ESTATE $1,195,000Active2 beds 2 baths2,600 sq. ft.
194 Mapes Road, Barryville, NY 12719
MLS# 1017076Listed by: KW HUDSON VALLEY UNITED $159,000Active6.01 Acres
Split Rock Drive, Barryville, NY 12719
MLS# 921291Listed by: CABINS & CANOES REAL ESTATE $850,000Active2 beds 1 baths2,948 sq. ft.
4 Tow Path Road, Barryville, NY 12719
MLS# 1020044Listed by: CAROLINE AKT REALTY LLC


Protect your home and budget from life's surprises with an Assurant Home Warranty, backed by a partner that supports you through every step of homeownership. Explore Plans.
©2026 Century 21 Real Estate LLC. All rights reserved. CENTURY 21®, the CENTURY 21 Logo and C21® are service marks owned by Century 21 Real Estate LLC. Century 21 Real Estate LLC fully supports the principles of the Fair Housing Act and the Equal Opportunity Act. Each office is independently owned and operated. Listing information is deemed reliable but not guaranteed accurate.