663 Halsey Valley Rd, Barton, NY 13734
Local realty services provided by:CENTURY 21 North East
Listed by:

Office: century 21 north east
MLS#:336801
Source:NY_GBAR
Price summary
- Price:$400,000
- Price per sq. ft.:$177.78
About this home
Set on over 20 picturesque acres spanning three connected parcels, this property offers the perfect blend of privacy, space, and modern updates. The home has been well maintained and improved, featuring recent upgrades that enhance both comfort and efficiency. Step outside to enjoy a spacious back deck—ideal for entertaining or relaxing while taking in the surrounding natural beauty. Unwind year-round in the hot tub, perfectly positioned for peaceful views and quiet evenings. Energy-conscious buyers will appreciate the fully paid-for solar panel system, providing long-term savings and sustainability. The property also includes multiple outbuildings, offering flexibility for storage, workshops, hobbies, or even small-scale farming. With ample acreage and separate parcels, there’s potential for expansion, recreation, or investment opportunities. Whether you’re looking for a private retreat, or a functional homestead, this one delivers space, versatility, and value in a beautiful setting.
Contact an agent
Home facts
- Year built:1991
- Listing ID #:336801
- Added:110 day(s) ago
- Updated:October 25, 2026 at 07:40 AM
Rooms and interior
- Bedrooms:3
- Total bathrooms:2
- Full bathrooms:2
- Flooring:Carpet, Hardwood, Tile, Vinyl
- Kitchen Description:Dishwasher, Microwave, Refrigerator
- Living area:2,250 sq. ft.
Heating and cooling
- Heating:Baseboard, Propane, Zoned
Structure and exterior
- Year built:1991
- Building area:2,250 sq. ft.
- Lot Features:Garden, Sloped Up, Wooded
- Architectural Style:RaisedRanch
- Construction Materials:Vinyl Siding
- Exterior Features:Deck, Landscaping, Mature Trees, Open, Propane Tank Leased, Shed
- Foundation Description:Basement
Schools
- Elementary school:Tioga
Utilities
- Water:Well
- Sewer:Septic Tank
Finances and disclosures
- Price:$400,000
- Price per sq. ft.:$177.78
- Tax amount:$8,846
Features and amenities
- Appliances:Gas Water Heater, Microwave, Refrigerator, Washer
- Laundry features:Dryer, Washer
Parking
- Parking description:2 Car Garage, Barn, Detached Garage, Driveway, Electricity, Garage, Garage Door Opener
- Garage:Yes
- Garage spaces:2
New listings near 663 Halsey Valley Rd
- New
 $169,900Active3 beds 1 baths1,020 sq. ft.
17 Oak Hill Road South, Barton, NY 13734
MLS# 31728442Listed by: WARREN REAL ESTATE - SAYRE  $165,000Active2 beds 1 baths945 sq. ft.
206 Clinton Avenue, Waverly, NY 14892
MLS# 31728405Listed by: KNOLLES REAL ESTATE, LLC $225,000Active3 beds 1 baths2,153 sq. ft.
150 Neiger Hollow, Barton, NY 13734
MLS# 31728399Listed by: HOWARD HANNA AT HOME REALTY $199,000Active0 Acres
00 Frost Hollow Road, Barton, NY 13734
MLS# 338405Listed by: TIOGA REAL ESTATE $199,000Active3 beds 2 baths1,680 sq. ft.
297 Norris Road & Norris Road, Waverly, NY 14892
MLS# 31728360Listed by: KNOLLES REAL ESTATE, LLC $209,900Active2 beds 1 baths1,994 sq. ft.
109 Oak Hill, Barton, NY 13734
MLS# 338171Listed by: HOWARD HANNA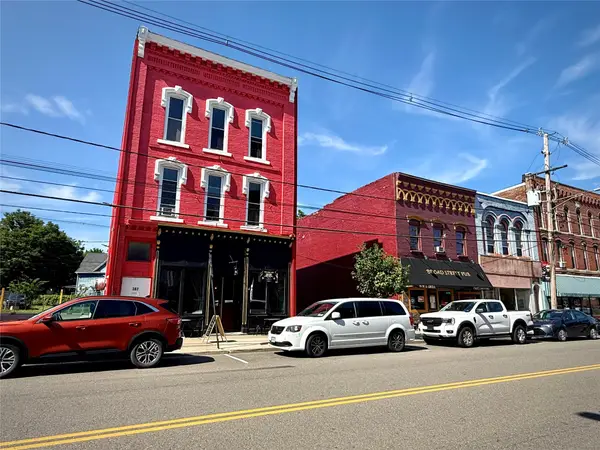 $7,140,000Active113 beds 61 baths65,432 sq. ft.
367 Broad Street #PORTFOLIO, Waverly, NY 14892
MLS# 338176Listed by: YAMAN COMMERCIAL INDUSTRIAL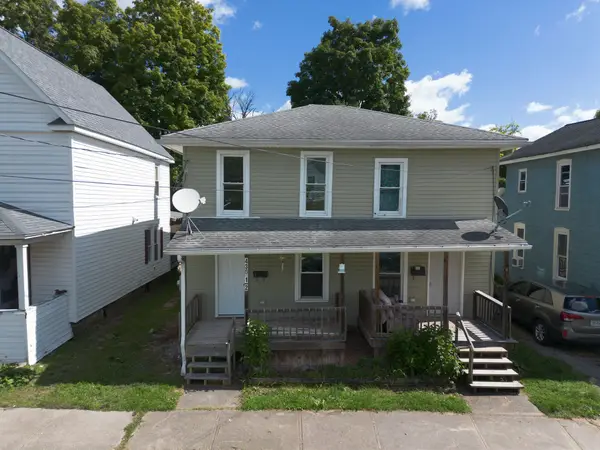 $140,000Active4 beds 2 baths2,126 sq. ft.
430 Loder Street, Waverly, NY 14892
MLS# 338130Listed by: EXIT REALTY HOMEWARD BOUND $265,000Active4 beds 3 baths2,275 sq. ft.
27 Church Street, Barton, NY 13734
MLS# R1717790Listed by: EXIT REALTY HOMEWARD BOUND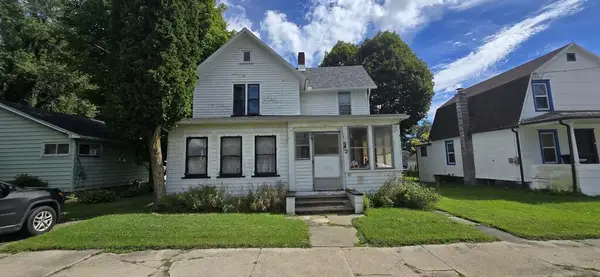
 $59,000Active3 beds 1 baths1,661 sq. ft.
52 Orange Street, Waverly, NY 14892
MLS# 31728303Listed by: CENTURY 21 JACKSON REAL ESTATE - ATHENS


Protect your home and budget from life's surprises with an Assurant Home Warranty, backed by a partner that supports you through every step of homeownership. Explore Plans.
©2026 Century 21 Real Estate LLC. All rights reserved. CENTURY 21®, the CENTURY 21 Logo and C21® are service marks owned by Century 21 Real Estate LLC. Century 21 Real Estate LLC fully supports the principles of the Fair Housing Act and the Equal Opportunity Act. Each office is independently owned and operated. Listing information is deemed reliable but not guaranteed accurate.