1183 Lewiston Road, Basom, NY 14013
Local realty services provided by:CENTURY 21 Bridgeway Realty
Listed by: rita a zambito
Office: berkshire hathaway homeservices zambito realtors
MLS#:B1703058
Source:NY_GENRIS
Price summary
- Price:$285,000
- Price per sq. ft.:$154.05
About this home
Back on the market due to Buyers financing falling through. New Septic system to be installed prior to closing.
Welcome to this charming multi-bedroom farmhouse nestled on over 3 acres, offering a peaceful country setting while being conveniently located just minutes from the Thruway, making commuting between Rochester and Buffalo a breeze.
The home features a warm and inviting atmosphere with a wood-burning stove, perfect for cozy evenings. An open porch overlooks the beautifully landscaped grounds, filled with flowering shrubs, established perennials, and a variety of fruit-bearing plants and trees, including elderberries, blackberries, and a cherry tree.
A Standout feature of the property is the spacious two-story barn, offering excellent potential for storage, hobbies, a workshop, animals, or additional uses.
With its combination of acreage, character, natural beauty, and convenient location, this property offers the best of country living without sacrificing accessibility. A wonderful opportunity for those looking for space, privacy, and a property with plenty of possibilities....
Contact an agent
Home facts
- Year built:1910
- Listing ID #:B1703058
- Added:97 day(s) ago
- Updated:November 06, 2026 at 04:20 PM
Rooms and interior
- Bedrooms:5
- Total bathrooms:3
- Full bathrooms:3
- Rooms Total:11
- Flooring:Carpet, Ceramic Tile, Hardwood, Laminate, Resilient, Varies, Vinyl
- Dining Description:Separate Formal Dining Room
- Kitchen Description:Dishwasher, Oven, Refrigerator, Walk In Pantry
- Basement:Yes
- Basement Description:Full
- Living area:1,850 sq. ft.
Heating and cooling
- Heating:Forced Air, Oil, Wood
Structure and exterior
- Roof:Asphalt
- Year built:1910
- Building area:1,850 sq. ft.
- Lot area:3.4 Acres
- Lot Features:Agricultural, Rectangular
- Architectural Style:Farmhouse
- Construction Materials:Copper Plumbing, Vinyl Siding
- Exterior Features:Open, Porch
- Foundation Description:Stone
- Levels:2 Stories
Utilities
- Water:Connected, Public, Water Connected
- Sewer:Septic Tank
Finances and disclosures
- Price:$285,000
- Price per sq. ft.:$154.05
- Tax amount:$5,080
Features and amenities
- Appliances:Dishwasher, Dryer, Free Standing Range, Gas Range, Oven, Range Hood, Refrigerator, Washer
- Laundry features:Dryer, Washer
- Amenities:int_feat_Den
Parking
- Parking description:Attached, Garage
- Garage:Yes
- Garage spaces:2
New listings near 1183 Lewiston Road
 $105,000Active3 beds 1 baths1,155 sq. ft.
1298 Bloomingdale Road, Basom, NY 14013
MLS# B1721314Listed by: GERACE REALTY LLC $159,900Active3 beds 1 baths1,424 sq. ft.
1286 Bloomingdale Road, Basom, NY 14013
MLS# B1718854Listed by: KELLER WILLIAMS REALTY LANCASTER $69,900Pending1 beds 1 baths1,009 sq. ft.
2171 Judge Road, Basom, NY 14013
MLS# R1718776Listed by: HOWARD HANNA $22,500Active1.1 Acres
0 Macomber Road, Basom, NY 14013
MLS# B1717253Listed by: SUPERLATIVE REAL ESTATE, INC.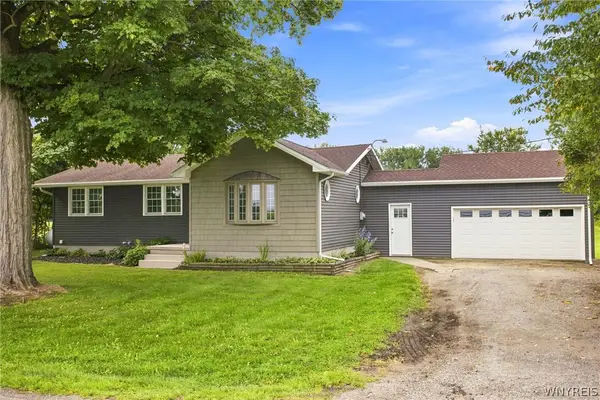 $284,000Pending3 beds 2 baths1,104 sq. ft.
1768 Lewiston Road, Basom, NY 14013
MLS# B1706776Listed by: KELLER WILLIAMS REALTY WNY- Open Sun, 10:30am to 12pm
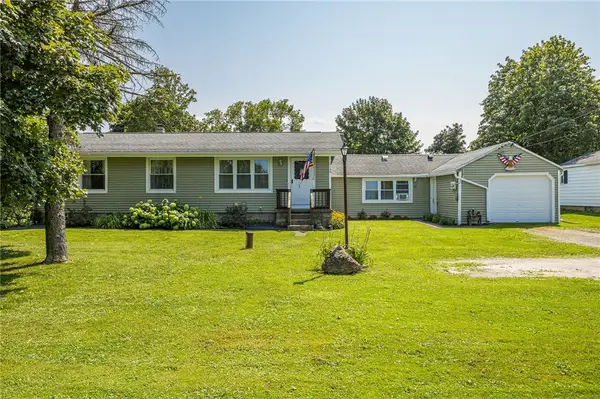 $259,900Active4 beds 2 baths1,738 sq. ft.
2108 Judge Road, Basom, NY 14013
MLS# R1706564Listed by: KELLER WILLIAMS REALTY GREATER ROCHESTER 
 $199,900Active3 beds 1 baths1,580 sq. ft.
6990 Knowlesville Road, Oakfield, NY 14125
MLS# B1682944Listed by: CENTURY 21 NORTH EAST $129,900Pending3 beds 2 baths2,220 sq. ft.
815 Lewiston Road, Basom, NY 14013
MLS# R1638062Listed by: BERKSHIRE HATHAWAY HS ZAMBITO $89,925Pending3 beds 1 baths5,049 sq. ft.
2180 Judge Road, Basom, NY 14013
MLS# B1622979Listed by: EARLY SUNRISE REALTY, LLC


Protect your home and budget from life's surprises with an Assurant Home Warranty, backed by a partner that supports you through every step of homeownership. Explore Plans.
©2026 Century 21 Real Estate LLC. All rights reserved. CENTURY 21®, the CENTURY 21 Logo and C21® are service marks owned by Century 21 Real Estate LLC. Century 21 Real Estate LLC fully supports the principles of the Fair Housing Act and the Equal Opportunity Act. Each office is independently owned and operated. Listing information is deemed reliable but not guaranteed accurate.