
8388 Slusser Road, Batavia, NY 14020
Local realty services provided by:CENTURY 21 Turner Brokers
8388 Slusser Road,Batavia, NY 14020
$329,900
- 4 Beds
- 2 Baths
- 2,016 sq. ft.
- Single family
- Active
Listed by: rebecca guzdek
Office: keller williams realty wny
MLS#:B1700731
Source:NY_GENRIS
Price summary
- Price:$329,900
- Price per sq. ft.:$163.64
About this home
Welcome to this 2016 sq ft, 4 bedroom, 2 full bath home in Pembroke School District. The lot features a private backyard setting, surrounded with beautiful farmland. This property is full of potential and ready for you to bring your vision and make it your own. The home welcomes you with a spacious, open living and dining area. A good size eat in kitchen with plenty of counter and cabinet space. Kitchen appliances stay. The first floor includes a bedroom and full bath, while the second floor offers three additional spacious bedrooms and another full bath, giving you flexible living options. An attached 2.5 car garage adds convenience. Pembroke Central School District. Just minutes from NYS Thruway, Shopping, entertainment, restaurants, theme park, and more. Showings and negotiations start Friday, August 7th at 6PM.
Contact an agent
Home facts
- Year built:1956
- Listing ID #:B1700731
- Added:44 day(s) ago
- Updated:September 18, 2026 at 02:46 PM
Rooms and interior
- Bedrooms:4
- Total bathrooms:2
- Full bathrooms:2
- Rooms Total:7
- Flooring:Carpet, Laminate, Resilient, Varies, Vinyl
- Dining Description:Living Dining Room, Separate Formal Dining Room
- Kitchen Description:Country Kitchen, Dishwasher, Microwave, Refrigerator
- Basement:Yes
- Basement Description:Full, Sump Pump
- Living area:2,016 sq. ft.
Heating and cooling
- Heating:Forced Air, Gas
Structure and exterior
- Roof:Asphalt, Metal
- Year built:1956
- Building area:2,016 sq. ft.
- Lot area:0.6 Acres
- Lot Features:Agricultural, Irregular Lot, Rural Lot
- Architectural Style:Colonial
- Construction Materials:Vinyl Siding
- Exterior Features:Deck
- Foundation Description:Block
- Levels:2 Stories
Utilities
- Water:Well
- Sewer:Septic Tank
Finances and disclosures
- Price:$329,900
- Price per sq. ft.:$163.64
- Tax amount:$5,566
Features and amenities
- Appliances:Dishwasher, Microwave, Refrigerator
- Laundry features:In Basement
- Amenities:Deck
Parking
- Parking description:Attached, Driveway, Garage
- Garage:Yes
- Garage spaces:3
New listings near 8388 Slusser Road
- New
 $749,900Active5 beds 5 baths5,144 sq. ft.
24 Woodland Drive, Batavia, NY 14020
MLS# R1712164Listed by: G & M PROPERTIES - New
 $219,900Active3 beds 2 baths1,720 sq. ft.
58 Oak St, Batavia, NY 14020
MLS# B1714343Listed by: PARK REALTY OF WNY LLC - New
 $47,500Active3 beds 2 baths924 sq. ft.
21 Overlook Drive, Batavia, NY 14020
MLS# B1713847Listed by: KELLER WILLIAMS REALTY WNY - Open Sun, 12 to 1:30pmNew
 $194,900Active3 beds 1 baths1,289 sq. ft.
4 Woodrow Road, Batavia, NY 14020
MLS# R1707894Listed by: RE/MAX PLUS - Open Sat, 11am to 1pmNew
 $139,900Active2 beds 1 baths756 sq. ft.
336 S Jackson Street, Batavia, NY 14020
MLS# R1708651Listed by: HOWARD HANNA 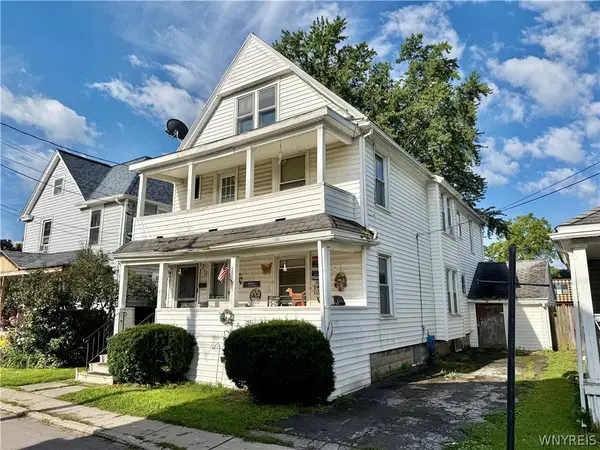 $126,500Pending4 beds 2 baths2,112 sq. ft.
4 Mckinley Avenue, Batavia, NY 14020
MLS# B1713589Listed by: GERACE REALTY LLC- New
 $164,900Active4 beds 1 baths1,456 sq. ft.
13 Montclair Avenue, Batavia, NY 14020
MLS# R1711794Listed by: YASSES REALTY GROUP LLC - New
 $89,900Active3 beds 1 baths1,080 sq. ft.
22 Hutchins Place, Batavia, NY 14020
MLS# R1712831Listed by: YASSES REALTY GROUP LLC - New
 $179,900Active3 beds 1 baths1,344 sq. ft.
52 N Lyon Street, Batavia, NY 14020
MLS# B1713400Listed by: HUNT REAL ESTATE ERA 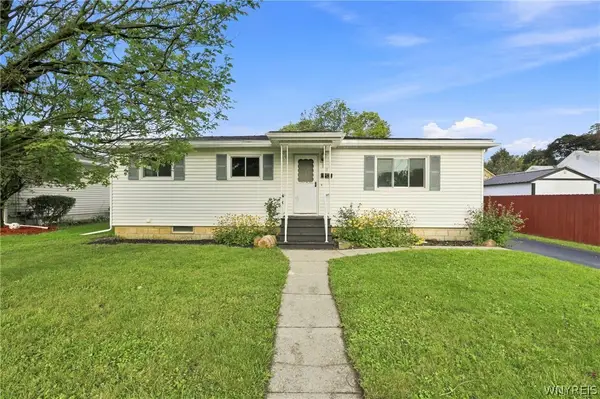 $192,700Pending4 beds 2 baths1,568 sq. ft.
11 Garfield Avenue, Batavia, NY 14020
MLS# B1713207Listed by: KELLER WILLIAMS REALTY LANCASTER


Protect your home and budget from life's surprises with an Assurant Home Warranty, backed by a partner that supports you through every step of homeownership. Explore Plans.
©2026 Century 21 Real Estate LLC. All rights reserved. CENTURY 21®, the CENTURY 21 Logo and C21® are service marks owned by Century 21 Real Estate LLC. Century 21 Real Estate LLC fully supports the principles of the Fair Housing Act and the Equal Opportunity Act. Each office is independently owned and operated. Listing information is deemed reliable but not guaranteed accurate.