
8434 Stringham Drive, Batavia, NY 14020
Local realty services provided by:CENTURY 21 Jackson Real Estate
8434 Stringham Drive,Batavia, NY 14020
$359,900
- 2 Beds
- 2 Baths
- 1,564 sq. ft.
- Single family
- Active
Listed by: annette l rotondo
Office: hunt real estate era
MLS#:B1724329
Source:NY_GENRIS
Price summary
- Price:$359,900
- Price per sq. ft.:$230.12
About this home
Welcome to this inviting 2-bedroom, 2-bath ranch on an expansive double lot in a wonderful town location! A welcoming front foyer leads to an open layout filled with natural light. The kitchen features white cabinetry, solid surface counters, laminate flooring and all appliances, plus an adjacent dining area with beautiful front windows and an extra-large breakfast bar with seating for five! The spacious living room offers hardwood flooring, plentiful large windows and a striking double-sided stone wood-burning fireplace shared with the cozy family room. An adjoining addition, currently used as an exercise room, offers a great option for an office! Both spaces feature laminate flooring.
The king-sized primary bedroom and second bedroom offer hardwood floors and abundant natural light. The main bath features a fiberglass tub, while the second full bath includes a fiberglass shower. A convenient laundry/mudroom provides storage cabinets, a closet and an included washer, dryer and refrigerator. Replacement windows throughout approximately 12 years ago!
The heated basement rec room features another wood-burning fireplace, glass block windows and extensive storage! Additional updates and features include a NEW HVAC system installed October 2026, 200-amp and 100-amp electric panels, water heater 3/2018, and a water-powered sump system with a new pump in 2020. The attached 2-car garage offers 220V power, water and pull-down stairs to an insulated attic.
Enjoy plenty of room for outdoor entertaining on the expansive double lot, with fencing behind the house and a 500-square-foot trex deck with power underneath for a future outdoor kitchen! A 15 x 15 shed with electric provides even more storage. Space, comfort and valuable updates—truly MOVE-IN READY!...
Contact an agent
Home facts
- Year built:1969
- Listing ID #:B1724329
- Added:1 day(s) ago
- Updated:October 24, 2026 at 02:41 AM
Rooms and interior
- Bedrooms:2
- Total bathrooms:2
- Full bathrooms:2
- Rooms Total:7
- Flooring:Ceramic Tile, Hardwood, Laminate, Tile, Varies
- Kitchen Description:Dishwasher, Disposal, Microwave, Oven, Refrigerator
- Basement:Yes
- Basement Description:Full, Partially Finished, Sump Pump
- Living area:1,564 sq. ft.
Heating and cooling
- Cooling:Central Air
- Heating:Forced Air, Gas
- Central air:Yes
Structure and exterior
- Roof:Asphalt, Shingle
- Year built:1969
- Building area:1,564 sq. ft.
- Lot area:0.79 Acres
- Lot Features:Rectangular, Residential Lot
- Architectural Style:Ranch
- Construction Materials:Copper Plumbing, Vinyl Siding
- Exterior Features:Deck, Fence, Hot Tub Spa, Open, Porch
- Foundation Description:Block
- Levels:1 Story
Utilities
- Water:Connected, Public, Water Connected
Finances and disclosures
- Price:$359,900
- Price per sq. ft.:$230.12
- Tax amount:$8,289
Features and amenities
- Appliances:Dishwasher, Disposal, Dryer, Free Standing Range, Microwave, Oven, Refrigerator, Washer
- Laundry features:Dryer, Main Level, Washer
- Amenities:Deck, Drapes, Fence, int_feat_Den
Parking
- Parking description:Attached, Driveway, Garage, Garage Door Opener, Storage, Water Available
- Garage:Yes
- Garage spaces:2
New listings near 8434 Stringham Drive
- New
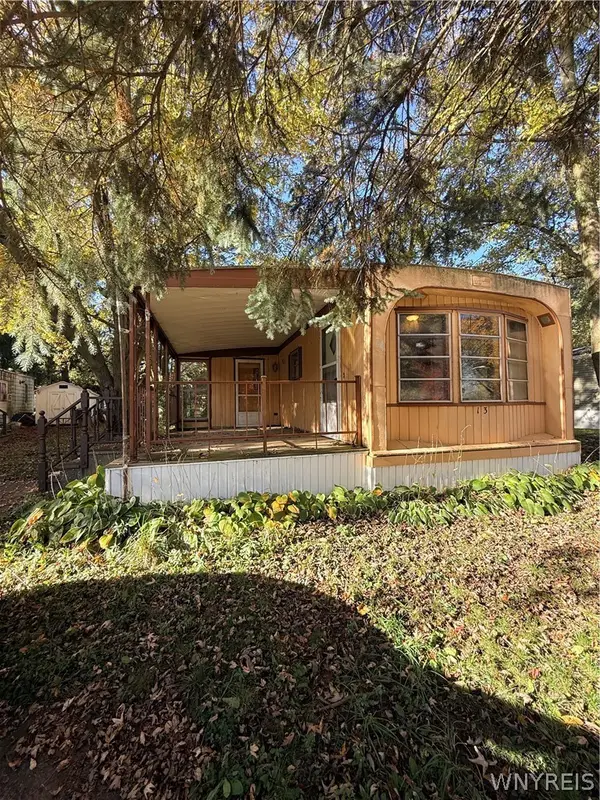 $24,900Active2 beds 1 baths840 sq. ft.
13 College View Drive, Batavia, NY 14020
MLS# B1724408Listed by: RELIANT REAL ESTATE - Open Sat, 2am to 4pmNew
 $229,000Active3 beds 3 baths1,344 sq. ft.
7 Hull Park, Batavia, NY 14020
MLS# R1724520Listed by: KELLER WILLIAMS REALTY GREATER ROCHESTER - New
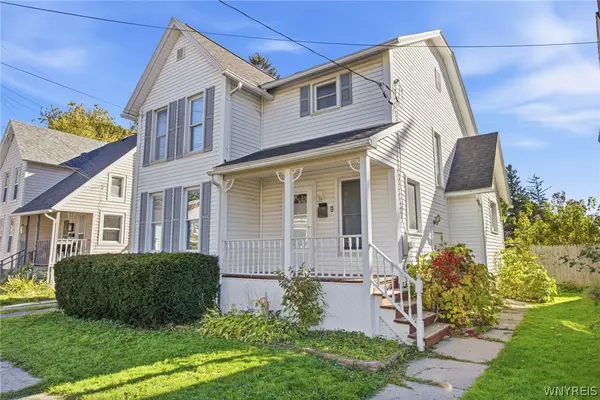 $149,900Active4 beds 1 baths1,284 sq. ft.
32 Porter Avenue, Batavia, NY 14020
MLS# B1724173Listed by: KELLER WILLIAMS REALTY WNY - New
 $169,000Active2 beds 2 baths1,104 sq. ft.
31 Otis Street, Batavia, NY 14020
MLS# R1723408Listed by: BERKSHIRE HATHAWAY HS ZAMBITO - New
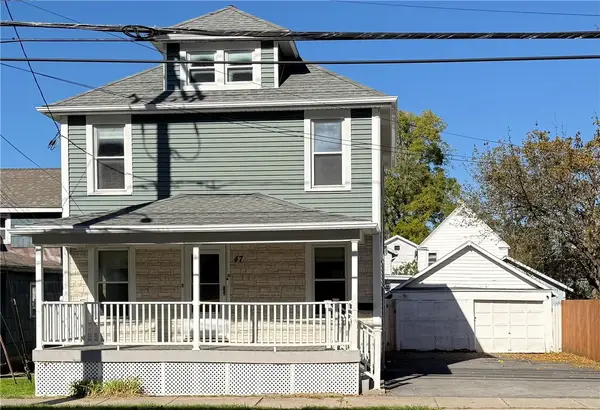 $179,900Active2 beds 2 baths1,240 sq. ft.
47 Washington Avenue, Batavia, NY 14020
MLS# R1723687Listed by: BHHS ZAMBITO REALTORS - New
 $149,999Active2 beds 1 baths1,057 sq. ft.
8807 Prole Road, Batavia, NY 14020
MLS# R1717909Listed by: COLDWELL BANKER CUSTOM REALTY - New
 $70,000Active3 beds 2 baths952 sq. ft.
8 College View Drive, Batavia, NY 14020
MLS# R1723817Listed by: JEFFREY D. COOK - New
 $75,000Active3 beds 2 baths1,088 sq. ft.
15 College View Drive, Batavia, NY 14020
MLS# R1723820Listed by: JEFFREY D. COOK - New
 $70,000Active3 beds 2 baths952 sq. ft.
3 Prestige Crossing, Batavia, NY 14020
MLS# R1723823Listed by: JEFFREY D. COOK


Protect your home and budget from life's surprises with an Assurant Home Warranty, backed by a partner that supports you through every step of homeownership. Explore Plans.
©2026 Century 21 Real Estate LLC. All rights reserved. CENTURY 21®, the CENTURY 21 Logo and C21® are service marks owned by Century 21 Real Estate LLC. Century 21 Real Estate LLC fully supports the principles of the Fair Housing Act and the Equal Opportunity Act. Each office is independently owned and operated. Listing information is deemed reliable but not guaranteed accurate.