
1058 Bay Shore Avenue, Bay Shore, NY 11706
Local realty services provided by:CENTURY 21 Monticello Realty
1058 Bay Shore Avenue,Bay Shore, NY 11706
$465,000
- 3 Beds
- 1 Baths
- 1,102 sq. ft.
- Single family
- Active
Listed by: samantha lordi
Office: daniel gale sothebys intl rlty
MLS#:1064941
Source:OneKey MLS
Price summary
- Price:$465,000
- Price per sq. ft.:$296.75
About this home
Welcome to 1058 Bay Shore Avenue! This three-bedroom ranch offers comfortable single-level living with a spacious living room, family room, and full bathroom. Situated on a generously sized lot, the property offers plenty of outdoor space and possibilities to make it your own. Conveniently located near shopping, dining, transportation, and the vibrant downtown Bay Shore village, known for its wonderful restaurants, boutiques, waterfront attractions, and easy access to the Fire Island ferries. A great opportunity to enjoy all that the Bay Shore lifestyle has to offer while creating a home that is uniquely yours.
Contact an agent
Home facts
- Year built:1953
- Listing ID #:1064941
- Added:1 day(s) ago
- Updated:October 24, 2026 at 08:47 PM
Rooms and interior
- Bedrooms:3
- Total bathrooms:1
- Full bathrooms:1
- Rooms Total:7
- Flooring:Hardwood
- Kitchen Description:Dishwasher, Oven, Refrigerator
- Bedroom Description:First Floor Bedroom
- Living area:1,102 sq. ft.
Heating and cooling
- Heating:Oil
Structure and exterior
- Year built:1953
- Building area:1,102 sq. ft.
- Lot area:0.3 Acres
- Architectural Style:Ranch
- Construction Materials:Frame
- Levels:1 Story
Schools
- High school:Brentwood High School
- Middle school:West Middle School
- Elementary school:Southwest Elementary School
Utilities
- Water:Public
- Sewer:Public Sewer
Finances and disclosures
- Price:$465,000
- Price per sq. ft.:$296.75
- Tax amount:$8,400 (2028)
Features and amenities
- Appliances:Dishwasher, Oven, Refrigerator
Parking
- Parking description:Driveway
- Garage:Yes
- Garage spaces:1
New listings near 1058 Bay Shore Avenue
- New
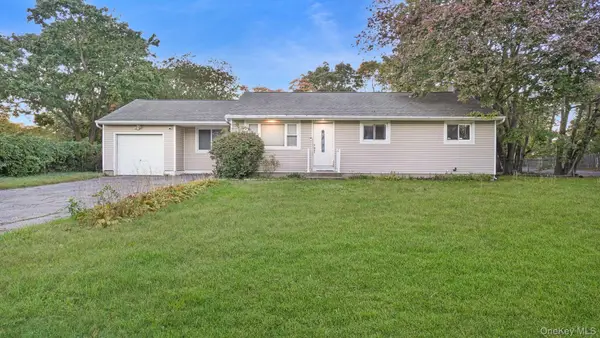
 $450,000Active3 beds 1 baths964 sq. ft.
1619 Brightshore Boulevard, Bay Shore, NY 11706
MLS# 1025583Listed by: EXIT REALTY CONNECTIONS - Open Sun, 1 to 3pmNew
 $649,999Active4 beds 3 baths1,500 sq. ft.
1596 E Forks Road, Bay Shore, NY 11706
MLS# 1065960Listed by: LEGACY ESTATE REALTY - New
 $725,000Active6 beds 3 baths2,458 sq. ft.
247 Delaware Avenue, Bay Shore, NY 11706
MLS# 1066009Listed by: NY HOMES REALTY GROUP LLC - Open Sun, 1 to 3pmNew
 $774,990Active2 beds 3 baths1,402 sq. ft.
35 Joyces Way, Bay Shore, NY 11706
MLS# 1065692Listed by: MICHAEL J WATTS & ASSOC INC - Open Sun, 12:30 to 2:30pmNew
 $639,000Active3 beds 2 baths1,600 sq. ft.
11 Oakmont Lane, Bay Shore, NY 11706
MLS# 1065652Listed by: SIGNATURE PREMIER PROPERTIES - Open Sat, 1 to 3pmNew
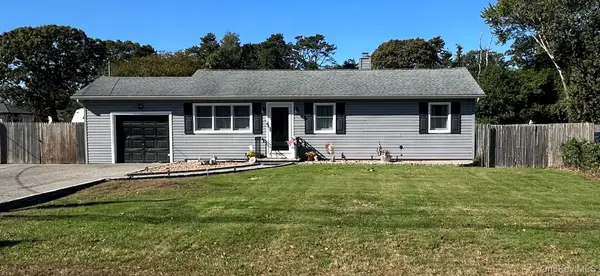 $599,999Active2 beds 2 baths1,100 sq. ft.
1009 Joselson Avenue, Bay Shore, NY 11706
MLS# 1065402Listed by: MASTER ESTATES - Open Sun, 2 to 4pmNew
 $899,999Active5 beds 4 baths2,550 sq. ft.
40 Muncey Road, Bay Shore, NY 11706
MLS# 1065288Listed by: KELLER WILLIAMS LEGENDARY - Open Sun, 12 to 2pmNew
 $479,999Active3 beds 3 baths1,503 sq. ft.
94 Smith Avenue, Bay Shore, NY 11706
MLS# 1065005Listed by: UNCOMMON R E - Open Sun, 12 to 2pmNew
 $679,500Active2 beds 2 baths1,628 sq. ft.
1316 Brooklyn Boulevard, Bay Shore, NY 11706
MLS# 1064716Listed by: JONES HOLLOW REALTY GROUP INC


Protect your home and budget from life's surprises with an Assurant Home Warranty, backed by a partner that supports you through every step of homeownership. Explore Plans.
©2026 Century 21 Real Estate LLC. All rights reserved. CENTURY 21®, the CENTURY 21 Logo and C21® are service marks owned by Century 21 Real Estate LLC. Century 21 Real Estate LLC fully supports the principles of the Fair Housing Act and the Equal Opportunity Act. Each office is independently owned and operated. Listing information is deemed reliable but not guaranteed accurate.