
1385 Gardiner Drive, Bay Shore, NY 11706
Local realty services provided by:CENTURY 21 ICON
1385 Gardiner Drive,Bay Shore, NY 11706
$689,000
- 3 Beds
- 2 Baths
- 2,164 sq. ft.
- Single family
- Active
Listed by: romarico v. relevo, jocelyn relevo
Office: sure home realty inc
MLS#:1056834
Source:OneKey MLS
Price summary
- Price:$689,000
- Price per sq. ft.:$318.39
About this home
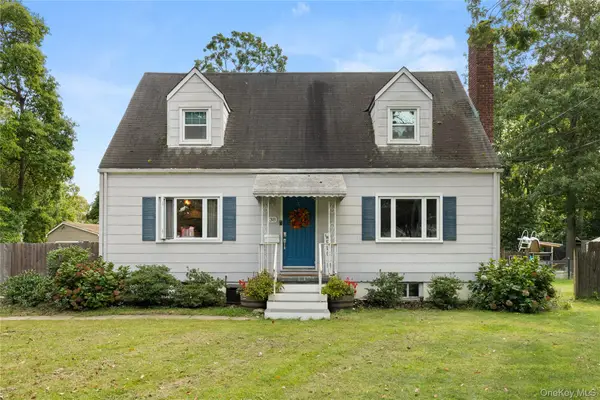
Desirable Brightwater Farms section of Bay Shore. 3-bedroom, 2 full bath home features landscaping and a fully fenced .43-acre lot. Updated kitchen with stainless steel appliances and marble countertops, a formal dining room with a cozy fireplace, and an oversized living room with sliding doors leading to the backyard. Basement offers laundry, storage, and heating system. Head outside to your private oasis featuring an in-ground gunite swimming pool-perfect for entertaining. Located few minutes away to Southern State Parkway and Sunrise Highway, and just minutes away from shopping center with easy access to all your needs!
Contact an agent
Home facts
- Year built:1950
- Listing ID #:1056834
- Added:1 day(s) ago
- Updated:October 02, 2026 at 02:55 AM
Rooms and interior
- Bedrooms:3
- Total bathrooms:2
- Full bathrooms:2
- Rooms Total:6
- Kitchen Description:Dishwasher, Microwave, Refrigerator
- Bedroom Description:First Floor Bedroom
- Basement:Yes
- Basement Description:Full
- Living area:2,164 sq. ft.
Heating and cooling
- Cooling:Central Air
- Heating:Baseboard
- Central air:Yes
Structure and exterior
- Year built:1950
- Building area:2,164 sq. ft.
- Lot area:0.43 Acres
- Architectural Style:Ranch
- Construction Materials:Frame
Schools
- High school:Brentwood High School
- Middle school:West Middle School
- Elementary school:Hemlock Elementary School
Utilities
- Water:Public
- Sewer:Septic Tank
Finances and disclosures
- Price:$689,000
- Price per sq. ft.:$318.39
- Tax amount:$10,966 (2026)
Features and amenities
- Appliances:Dishwasher, Dryer, Microwave, Refrigerator
- Laundry features:Dryer
Parking
- Parking description:Driveway
- Garage:Yes
- Garage spaces:4
New listings near 1385 Gardiner Drive
- Coming SoonOpen Sat, 11am to 1pm
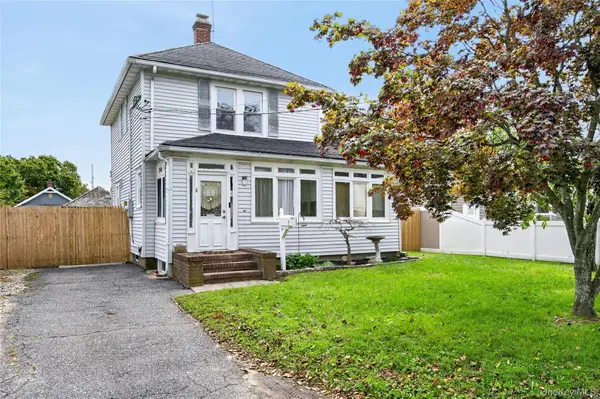 $499,000Coming Soon2 beds 1 baths1,264 sq. ft.
8 Juliet Street, Bay Shore, NY 11706
MLS# 1056774Listed by: COMPASS GREATER NY LLC - Coming Soon
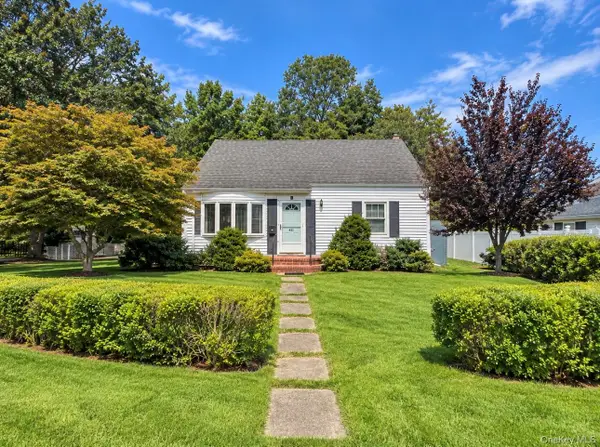 $549,000Coming Soon4 beds 1 baths1,209 sq. ft.
411 Howells Road, Bay Shore, NY 11706
MLS# 1055182Listed by: X MARKS THE SPOT HOME SVCS INC - Open Sun, 12 to 2pmNew
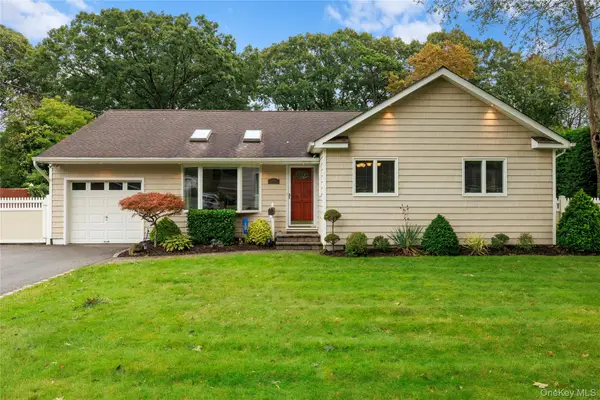 $799,000Active4 beds 3 baths2,200 sq. ft.
655 Hyman Avenue, Bay Shore, NY 11706
MLS# 1057032Listed by: ERIC G RAMSAY JR ASSOC LLC - Open Sun, 1 to 3pmNew
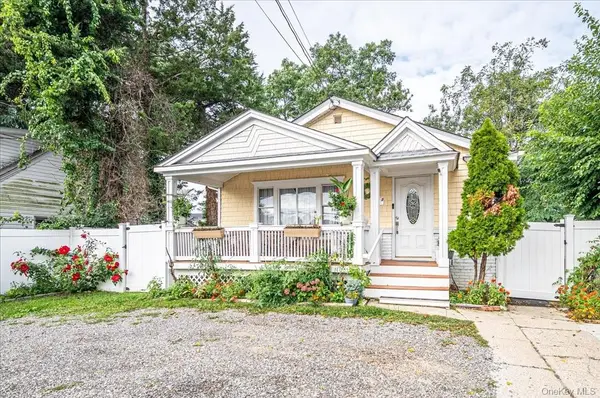 $650,000Active3 beds 1 baths1,050 sq. ft.
1364 5th Avenue, Bay Shore, NY 11706
MLS# 1050489Listed by: VORO LLC - Open Sun, 11am to 1pmNew
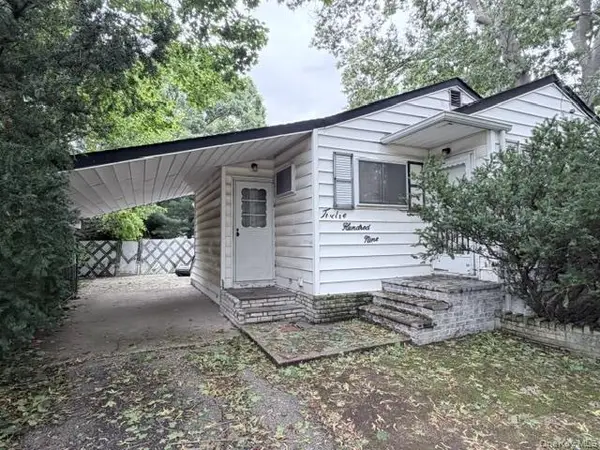 $499,000Active3 beds 1 baths1,430 sq. ft.
1209 Udall Road, Bay Shore, NY 11706
MLS# 1055230Listed by: KELLER WILLIAMS POINTS NORTH - Open Sat, 1 to 3pmNew
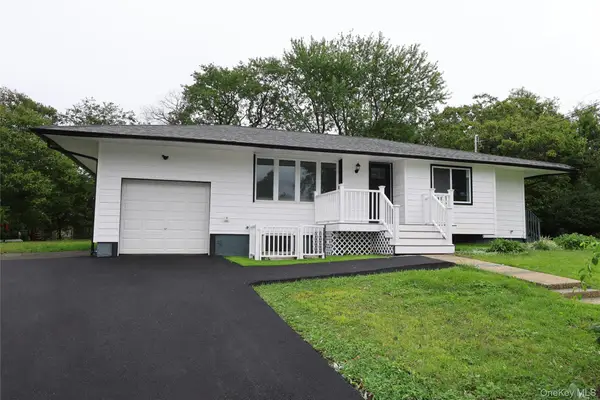 $724,888Active3 beds 3 baths1,506 sq. ft.
1537 Agate Street, Bay Shore, NY 11706
MLS# 1056895Listed by: EXIT REALTY ACHIEVE - Open Sat, 1:30 to 3:30pmNew
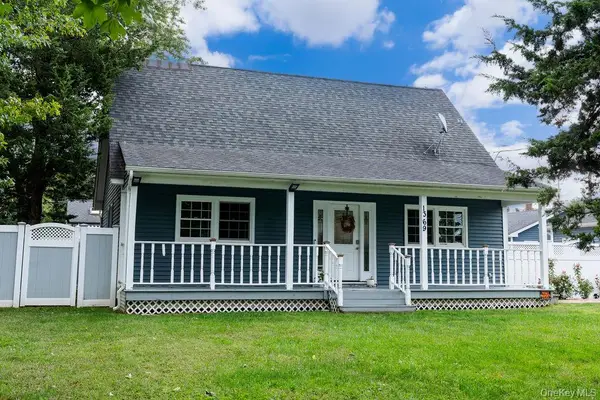 $690,000Active3 beds 2 baths910 sq. ft.
1369 N Clinton Avenue, Bay Shore, NY 11706
MLS# 1056795Listed by: EVP REALTY INC - Open Sat, 1 to 3pmNew
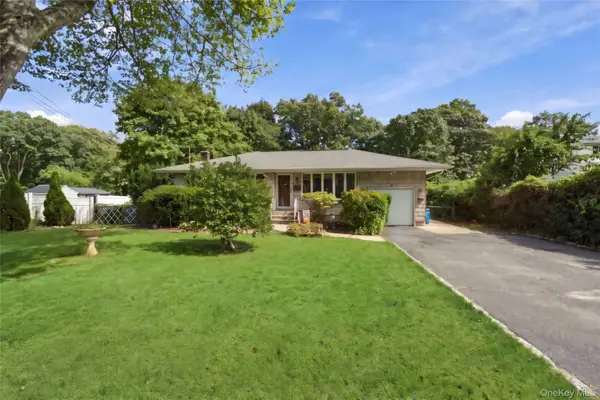 $569,999Active2 beds 1 baths1,704 sq. ft.
1024 Howells Road, Bay Shore, NY 11706
MLS# 1053085Listed by: EVERYDAY REALTY SERVICES - Open Sat, 12:30 to 3pmNew
 $699,000Active3 beds 3 baths2,239 sq. ft.
38 Muncey Road, Bay Shore, NY 11706
MLS# 1053850Listed by: SIGNATURE PREMIER PROPERTIES


Protect your home and budget from life's surprises with an Assurant Home Warranty, backed by a partner that supports you through every step of homeownership. Explore Plans.
©2026 Century 21 Real Estate LLC. All rights reserved. CENTURY 21®, the CENTURY 21 Logo and C21® are service marks owned by Century 21 Real Estate LLC. Century 21 Real Estate LLC fully supports the principles of the Fair Housing Act and the Equal Opportunity Act. Each office is independently owned and operated. Listing information is deemed reliable but not guaranteed accurate.