
1301 Michael Court #1624, Bayside, NY 11360
Local realty services provided by:CENTURY 21 Full Service Realty
1301 Michael Court #1624,Bayside, NY 11360
$1,098,000
- 3 Beds
- 3 Baths
- 1,960 sq. ft.
- Condominium
- Active
Listed by: george rivera
Office: daniel gale sothebys intl rlty
MLS#:1060400
Source:OneKey MLS
Price summary
- Price:$1,098,000
- Price per sq. ft.:$560.2
- Monthly HOA dues:$1,088
About this home
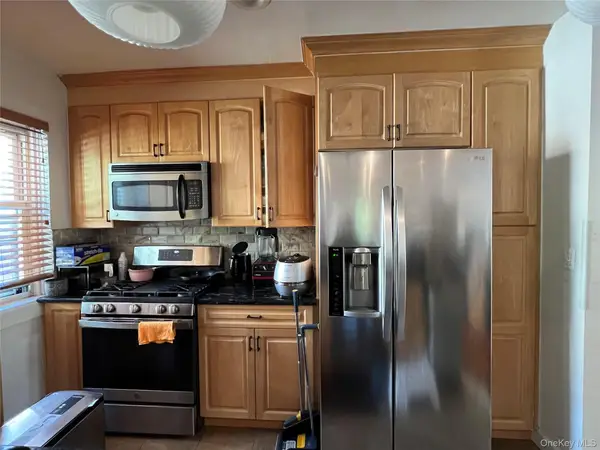
Bay Terrace, Bayside: spacious duplex approximately 1,900-square-foot condo in the gated Baybridge community. 3 bedrooms, 2.5 bathrooms, garage, 1 reserved parking space, storage room, and rear balcony. A strong layout, ready for your updates and personal style. Resort-style amenities include 24-hour security, indoor and outdoor pools, gym, tennis, basketball court and more. Near shopping, express buses, and major parkways and expressways.
Contact an agent
Home facts
- Year built:1985
- Listing ID #:1060400
- Added:1 day(s) ago
- Updated:October 09, 2026 at 07:41 PM
Rooms and interior
- Bedrooms:3
- Total bathrooms:3
- Full bathrooms:2
- Half bathrooms:1
- Rooms Total:6
- Kitchen Description:Dishwasher, Microwave, Refrigerator, Stainless Steel Appliance(s)
- Basement:Yes
- Living area:1,960 sq. ft.
Heating and cooling
- Cooling:Central Air
- Heating:Baseboard, Hot Water, Natural Gas
- Central air:Yes
Structure and exterior
- Year built:1985
- Building area:1,960 sq. ft.
- Lot area:10.2 Acres
- Construction Materials:Brick
- Exterior Features:Balcony
Schools
- High school:Contact Agent
- Middle school:Jhs 194 William Carr
- Elementary school:Ps 209 Clearview Gardens
Utilities
- Water:Public
- Sewer:Public Sewer
Finances and disclosures
- Price:$1,098,000
- Price per sq. ft.:$560.2
- Tax amount:$10,004 (2026)
Features and amenities
- Appliances:Dishwasher, Microwave, Refrigerator, Stainless Steel Appliance(s)
- Laundry features:In Unit, Washer/Dryer Hookup
- Amenities:Gated, Walk-In Closet(s)
- Pool features:Indoor, Outdoor Pool
Parking
- Total parking spaces:2
- Parking description:Attached, Driveway, Garage
- Garage:Yes
- Garage spaces:1
New listings near 1301 Michael Court #1624
- Coming Soon
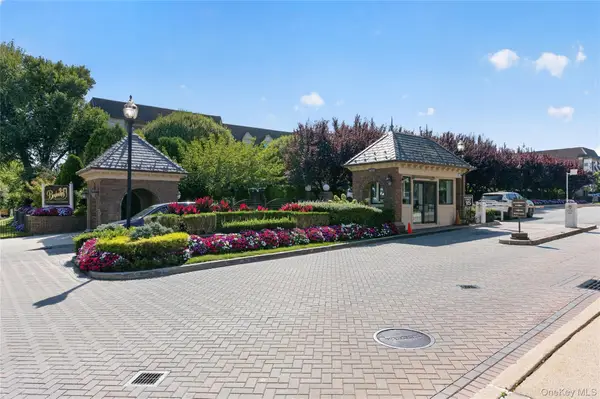 $625,000Coming Soon1 beds 1 baths700 sq. ft.
20550 Brian Crescent #1076, Bayside, NY 11360
MLS# 1032358Listed by: DANIEL GALE SOTHEBYS INTL RLTY - New
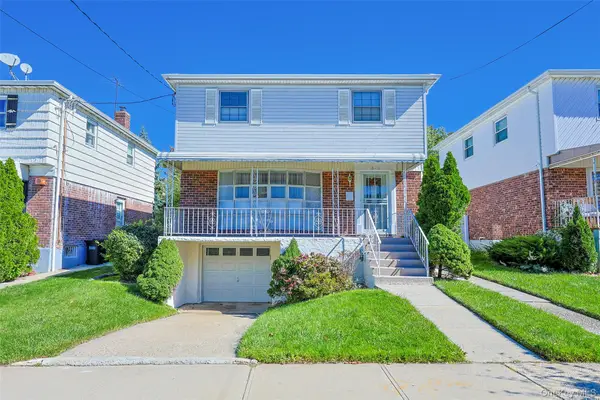 $1,260,000Active3 beds 3 baths1,566 sq. ft.
13-11 209th Street, Bayside, NY 11360
MLS# 1060827Listed by: EAST COAST REALTORS, INC. - Open Sat, 1 to 2:30pm
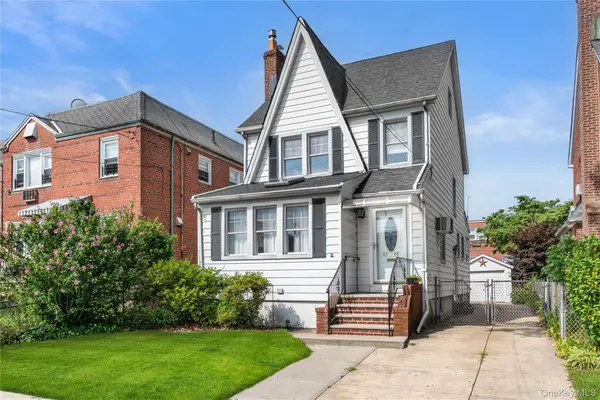 $1,180,000Active3 beds 3 baths1,584 sq. ft.
6148 220th Street, Bayside, NY 11364
MLS# 1024330Listed by: COMPASS GREATER NY LLC - Open Sat, 1 to 3pmNew
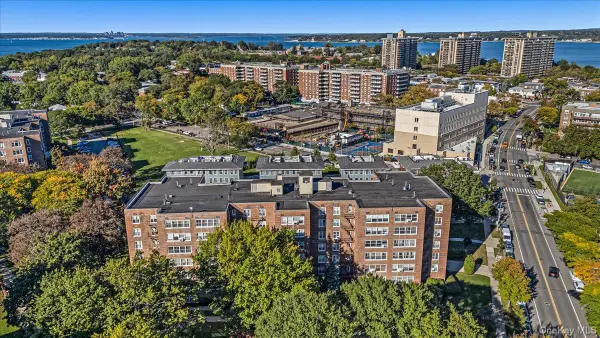 $369,900Active2 beds 1 baths1,075 sq. ft.
211-65 23rd. Avenue #3B, Bayside, NY 11360
MLS# 1060490Listed by: CENTURY HOMES REALTY GROUP LLC - New
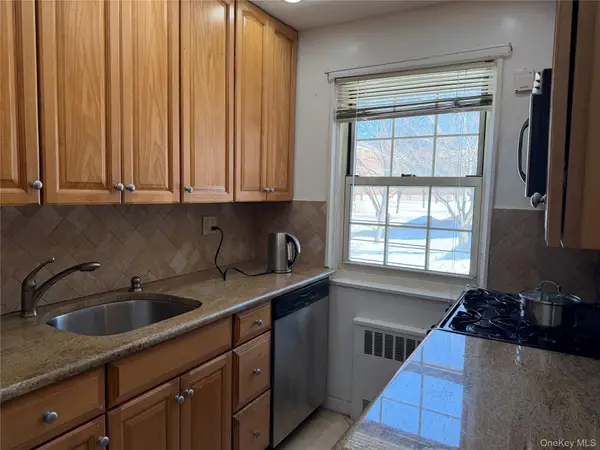 $319,888Active2 beds 1 baths1,000 sq. ft.
211-19 73 Avenue #1, Bayside, NY 11364
MLS# 1060696Listed by: KELLER WILLIAMS RLTY LANDMARK - New
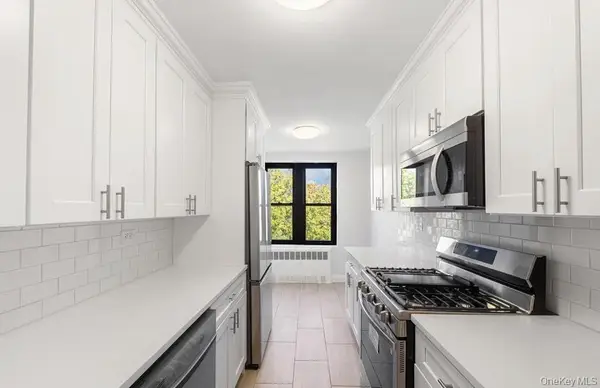 $399,000Active2 beds 1 baths
18-35 Corporal Kennedy Street #6D, Bayside, NY 11360
MLS# 1055951Listed by: COMPASS GREATER NY LLC - New
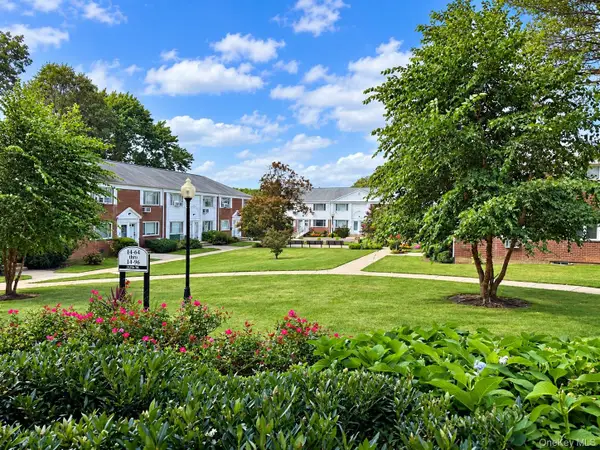 $598,000Active2 beds 2 baths975 sq. ft.
14-82 212 Street #122, Bayside, NY 11360
MLS# 1058589Listed by: QUEENS QUALITY MANAGEMENT - New
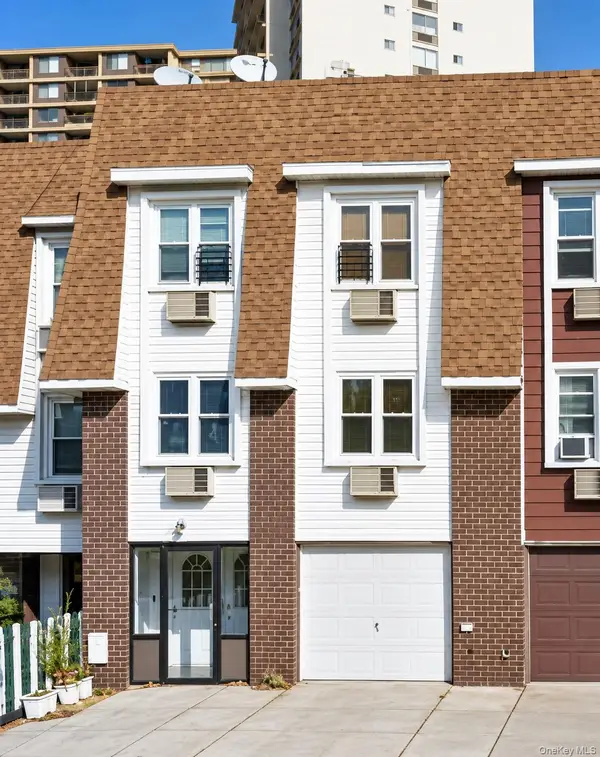 $1,698,000Active8 beds 6 baths3,265 sq. ft.
23-41 Corporal Kennedy Street, Bayside, NY 11360
MLS# 1060320Listed by: PROSPES REAL ESTATE CORP - New
 $400,000Active2 beds 1 baths900 sq. ft.
36-30 213th Street #2B, Bayside, NY 11361
MLS# 1060378Listed by: PROMISE REALTY LLC


Protect your home and budget from life's surprises with an Assurant Home Warranty, backed by a partner that supports you through every step of homeownership. Explore Plans.
©2026 Century 21 Real Estate LLC. All rights reserved. CENTURY 21®, the CENTURY 21 Logo and C21® are service marks owned by Century 21 Real Estate LLC. Century 21 Real Estate LLC fully supports the principles of the Fair Housing Act and the Equal Opportunity Act. Each office is independently owned and operated. Listing information is deemed reliable but not guaranteed accurate.