
13-45 212th Street #289, Bayside, NY 11360
Local realty services provided by:CENTURY 21 New West Properties
13-45 212th Street #289,Bayside, NY 11360
$575,000
- 3 Beds
- 1 Baths
- 1,100 sq. ft.
- Co-op
- Active
Listed by: michael turschmann, carol gallo turschmann gri
Office: bill gallo realty
MLS#:1068356
Source:OneKey MLS
Price summary
- Price:$575,000
- Price per sq. ft.:$522.73
About this home
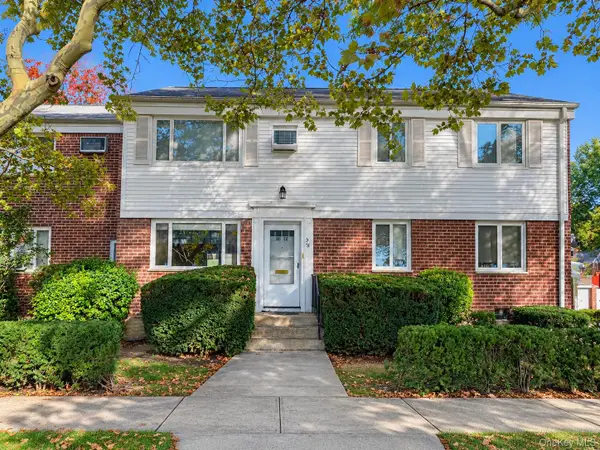
Garden living at its finest. Now is your chance to own a tastefully appointed, move-in-ready 3-bedroom, 1-bathroom co-op in the highly desirable Bay Terrace Gardens community. Nestled in a serene, tree-lined courtyard, this charming corner unit offers approximately 1100 sq ft of living space with North, East and Western exposures. This bright and spacious layout features a large living room, formal dining room, modern chef's kitchen with lots of built in custom cabinets, quartz countertops, stainless steel gas range, refrigerator, dishwasher and washer/dryer combination unit. The chef's kitchen also includes a built in cutting board for added convenience. Hardwood floors under wall to wall carpeting await. The fully tiled bathroom is updated with custom tile and granite counters. The large corner bedrooms are bathed in sunlight from two exposures and feature built in closets. The third bedroom, currently used as an office, is perfect as a guest room or small bedroom. This home is guaranteed a designated parking spot for an additional monthly maintenance charge. Ideally located near the Bay Terrace Shopping Center, top-rated schools, Little Bay Park, Fort Totten, Clearview Golf Course, and a variety of restaurants and shops along Bell Boulevard. Commuting is effortless with express buses to Manhattan just steps away, the Bayside LIRR (only 23 minutes to Penn Station), and easy access to major roadways. Plus, the ALL-INCLUSIVE monthly maintenance covers gas, heat, and electricity, making life easier and more affordable! Base maintenance: $810.98, Total maintenance: $925.93 (includes gas & electric, 3 air conditioners $69.30, dishwasher $11, washer/dryer $11, and assigned outdoor parking $23.65). Waitlist for garage/extra spaces. Special boiler assessment $202.75 expires in December. Move right in and enjoy the best of Bay Terrace living!...
Contact an agent
Home facts
- Year built:1954
- Subdivision & Development:Bay Terrace Cooperative Section 1, Inc
- Listing ID #:1068356
- Added:1 day(s) ago
- Updated:November 04, 2026 at 06:42 PM
Rooms and interior
- Bedrooms:3
- Total bathrooms:1
- Full bathrooms:1
- Rooms Total:6
- Kitchen Description:Chefs Kitchen, Dishwasher, Microwave, Refrigerator, Stainless Steel Appliance(s)
- Bedroom Description:First Floor Bedroom
- Living area:1,100 sq. ft.
Heating and cooling
- Heating:Baseboard, Hot Water
Structure and exterior
- Year built:1954
- Building area:1,100 sq. ft.
- Construction Materials:Brick, Frame, Vinyl Siding
- Exterior Features:Courtyard
- Levels:1 Story
Schools
- High school:Bayside High School
- Middle school:Is 25 Adrien Block
- Elementary school:Ps 169 Bay Terrace
Utilities
- Water:Public
- Sewer:Public Sewer
Finances and disclosures
- Price:$575,000
- Price per sq. ft.:$522.73
Features and amenities
- Appliances:Dishwasher, Dryer, Microwave, Refrigerator, Stainless Steel Appliance(s), Washer
- Laundry features:Dryer, Washer, Washer/Dryer Hookup
- Amenities:Entrance Foyer
Parking
- Total parking spaces:1
- Parking description:Assigned, Garage, Heated Garage, On Street, Parking Lot, Waitlist
New listings near 13-45 212th Street #289
- Coming Soon
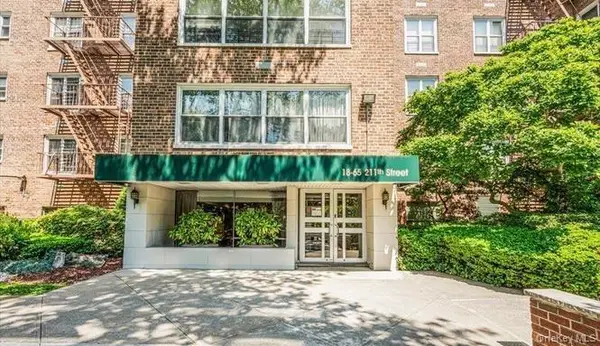 $229,888Coming Soon1 beds 1 baths950 sq. ft.
18-65 211th Street #4G, Bayside, NY 11360
MLS# 1068257Listed by: KELLER WILLIAMS RLTY LANDMARK - New
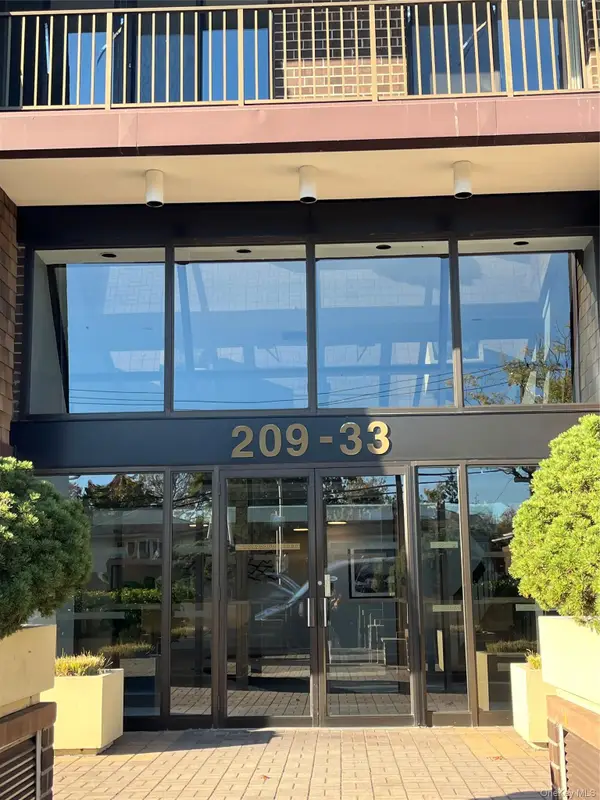 $799,000Active2 beds 2 baths1,121 sq. ft.
20911 26th Avenue #3J, Bayside, NY 11360
MLS# 1070392Listed by: AGRANOFF REAL ESTATE - New
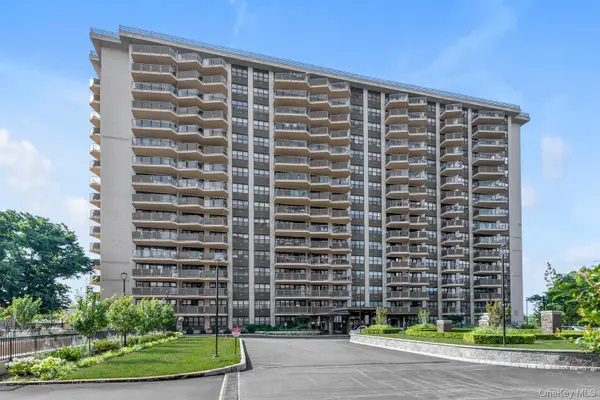 $395,000Active1 beds 1 baths800 sq. ft.
18-05 215th Street #15A, Bayside, NY 11360
MLS# 1070202Listed by: KELLER WILLIAMS RLTY LANDMARK - New
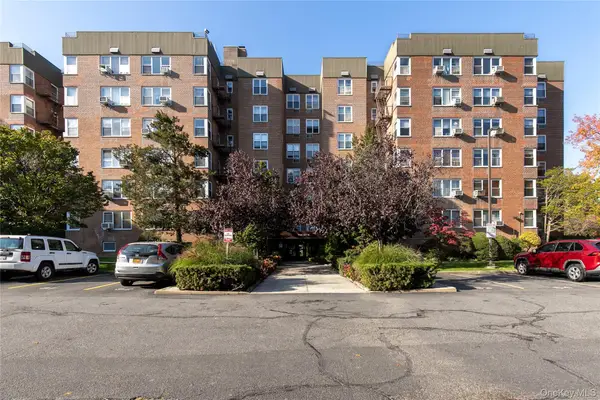 $369,999Active2 beds 1 baths1,150 sq. ft.
1840 211 Street #5C, Bayside, NY 11360
MLS# 1057639Listed by: AMERICANA REALTY GROUP LLC - New
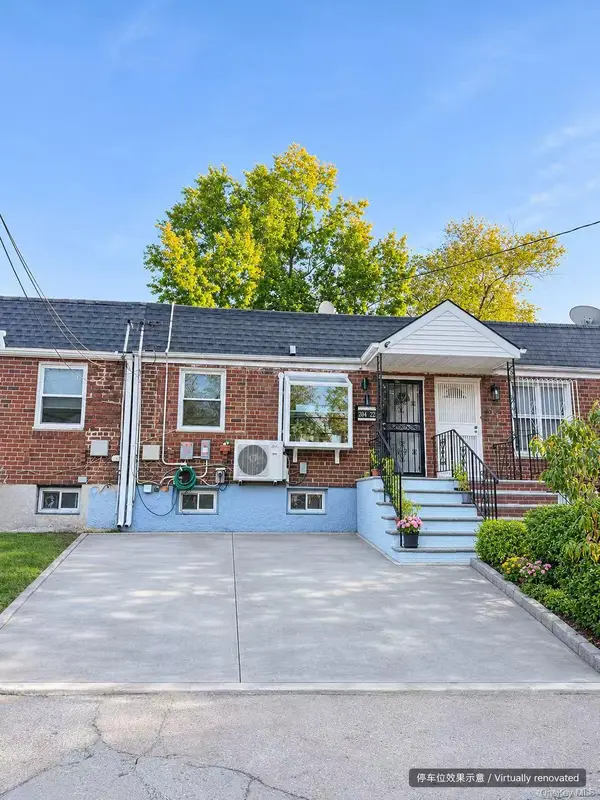 $799,000Active3 beds 2 baths1,500 sq. ft.
20422 45th Drive, Bayside, NY 11361
MLS# 1069927Listed by: E REALTY INTERNATIONAL CORP - New
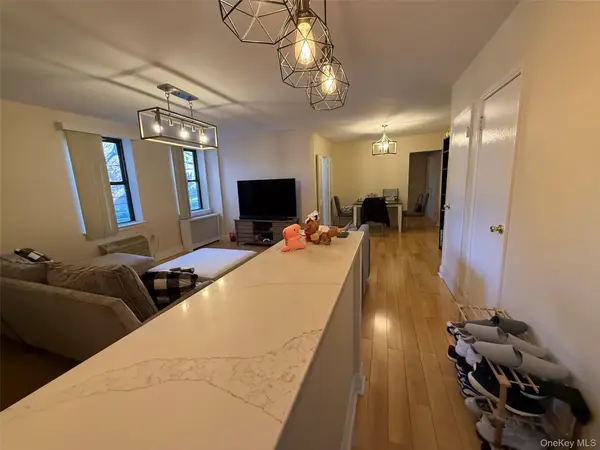 $350,000Active2 beds 1 baths900 sq. ft.
47-28 216th Street #1B, Bayside, NY 11361
MLS# 1069632Listed by: E REALTY INTERNATIONAL CORP - New
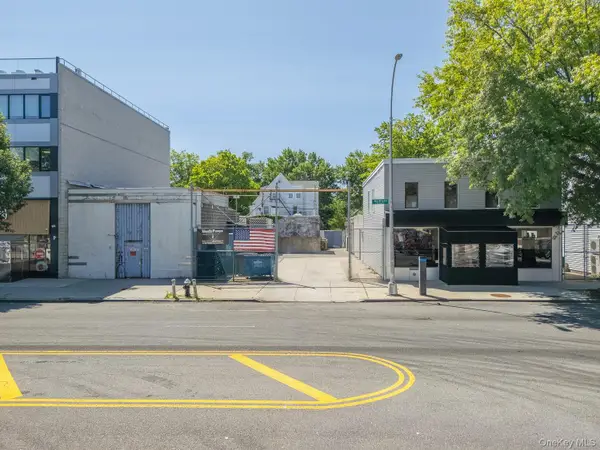 $5,500,000Active0.29 Acres
211-20 Northern Boulevard, Bayside, NY 11361
MLS# 1069319Listed by: BLUE BRICK REAL ESTATE - New
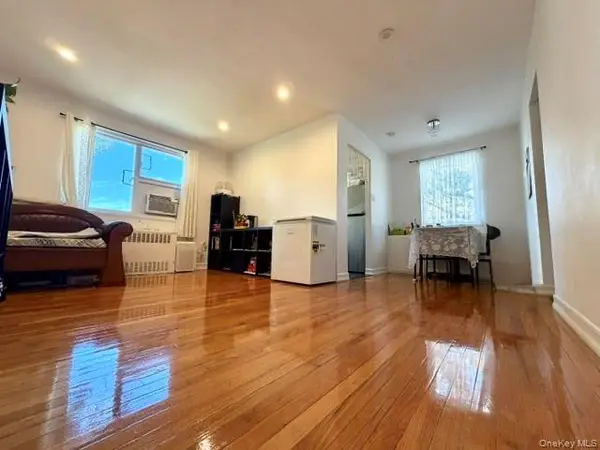 $285,000Active1 beds 1 baths600 sq. ft.
68-49 218th Street #2, Bayside, NY 11364
MLS# 1069274Listed by: WINZONE REALTY INC - New
 $565,000Active3 beds 2 baths1,000 sq. ft.
211-73 18 Avenue #151, Bayside, NY 11360
MLS# 1069146Listed by: QUEENS QUALITY MANAGEMENT


Protect your home and budget from life's surprises with an Assurant Home Warranty, backed by a partner that supports you through every step of homeownership. Explore Plans.
©2026 Century 21 Real Estate LLC. All rights reserved. CENTURY 21®, the CENTURY 21 Logo and C21® are service marks owned by Century 21 Real Estate LLC. Century 21 Real Estate LLC fully supports the principles of the Fair Housing Act and the Equal Opportunity Act. Each office is independently owned and operated. Listing information is deemed reliable but not guaranteed accurate.