
21215 33rd Avenue, Bayside, NY 11361
Local realty services provided by:CENTURY 21 Alliance Realty Group
21215 33rd Avenue,Bayside, NY 11361
$1,788,000
- 3 Beds
- 3 Baths
- 1,700 sq. ft.
- Single family
- Coming Soon
Upcoming open houses
- Sat, Oct 2411:00 am - 01:00 pm
- Sun, Oct 2511:00 am - 01:00 pm
Listed by: rae lerner
Office: signature premier properties
MLS#:1064053
Source:OneKey MLS
Price summary
- Price:$1,788,000
- Price per sq. ft.:$1,051.76
About this home
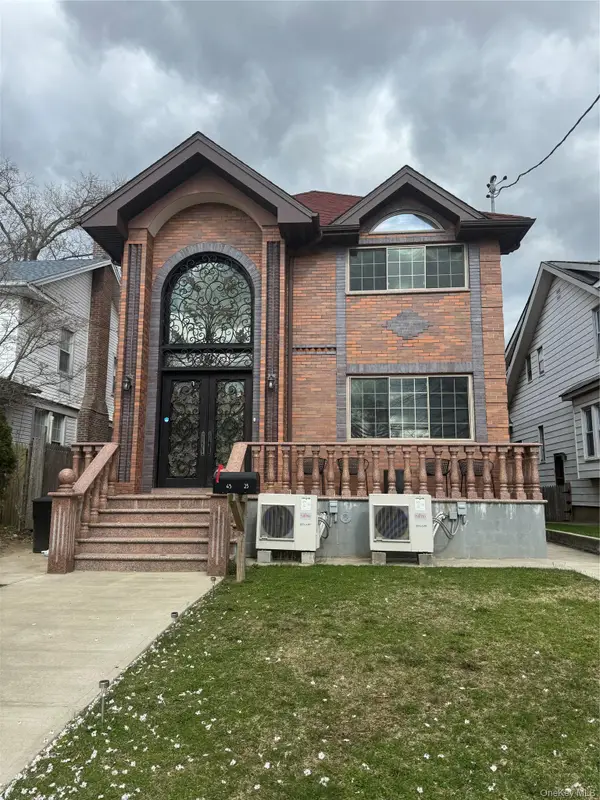
Welcome to this charming 3 bedroom, 3 bath Colonial, ideally situated in the desirable Bayside neighborhood. This exceptional property offers a RARE OPPORTUNITY to purchase the home together with a separate, deeded 20' x 100' adjacent lot (Taxes $811.60), in addition to the home's 60' x 100' lot, making it a total of 80'x100' property. Upon entering, you are greeted by beautiful parquet flooring throughout the hallway, formal dining room, and living room. The inviting living room features a wood-burning fireplace, perfect for cozy winter evenings, along with built-in speakers to enjoy your favorite music. The speakers extend throughout the first floor. The Kitchen offers oak cabinetry, stainless steel appliances, and a pleasant view overlooking the beautifully maintained, fully fenced backyard. The adjoining den with sliding glass door, leads to the outside deck & patio.
Additionally, upstairs are 3 generous size bedrooms with ceiling fans. The primary bedroom has 3 closets, 2 being cedar closets, and an updated Jack & Jill bathroom. From this floor, you can access the full, unfinished attic with pulldown stairs. Let us not forget the full, finished basement which has endless possibilities and 1.5 car garage.
Now let's talk about the backyard where you can appreciate entertaining outside, relaxing on the deck & patio, using the hot tub (gift) or the 21' above-ground pool(gift). This is a great opportunity to own a home convenient to Highways, stores, restaurants, Crocheron Park, Bayside Marina, LIRR into Penn Station & Grand Central Terminal....
Contact an agent
Home facts
- Year built:1930
- Listing ID #:1064053
- Updated:October 20, 2026 at 04:03 PM
Rooms and interior
- Bedrooms:3
- Total bathrooms:3
- Full bathrooms:3
- Rooms Total:8
- Flooring:Hardwood
- Dining Description:Eat-In Kitchen, Formal Dining
- Kitchen Description:Dishwasher, Eat-in Kitchen, Microwave, Pantry, Refrigerator, Stainless Steel Appliance(s)
- Basement:Yes
- Basement Description:Finished, Full
- Living area:1,700 sq. ft.
Heating and cooling
- Heating:Natural Gas, Steam
Structure and exterior
- Year built:1930
- Building area:1,700 sq. ft.
- Lot area:0.14 Acres
- Lot Features:Level, Near Public Transit
- Architectural Style:Colonial
- Construction Materials:Brick
- Levels:3 Story
Schools
- High school:Bayside High School
- Middle school:Ms 158 Marie Curie
- Elementary school:Ps 41 Crocheron
Utilities
- Water:Public
- Sewer:Public Sewer
Finances and disclosures
- Price:$1,788,000
- Price per sq. ft.:$1,051.76
- Tax amount:$11,466 (2026)
Features and amenities
- Appliances:Dishwasher, Dryer, Microwave, Refrigerator, Stainless Steel Appliance(s), Washer
- Laundry features:Dryer, Washer, Washer/Dryer Hookup
- Amenities:Entrance Foyer
- Pool features:Above Ground
Parking
- Total parking spaces:6
- Parking description:Detached, Driveway, Garage, On Street
- Garage:Yes
- Garage spaces:1
New listings near 21215 33rd Avenue
- Coming Soon
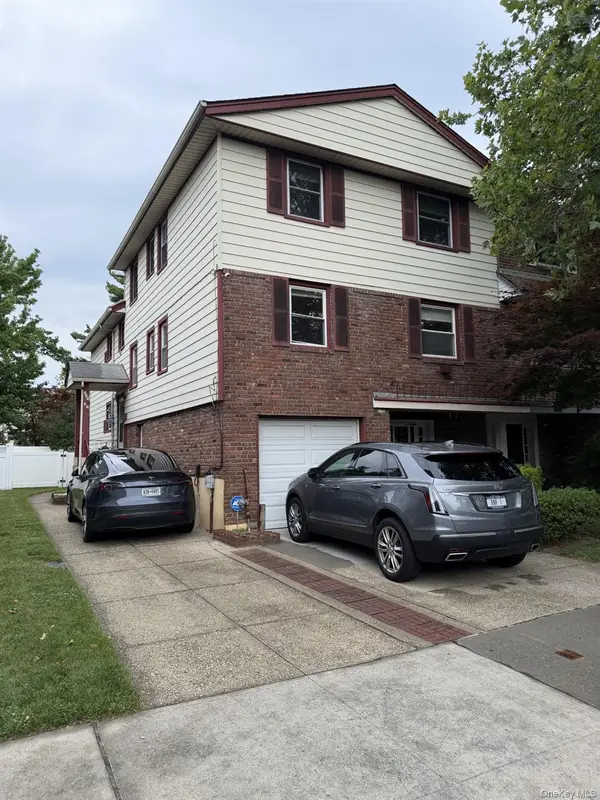 $1,768,888Coming Soon4 beds 3 baths3,374 sq. ft.
221-51 59th Avenue, Bayside, NY 11364
MLS# 1060160Listed by: ELENA ERMOGENOUS - New
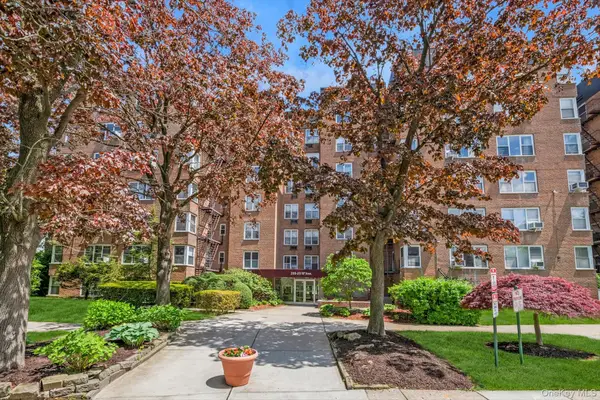 $368,888Active2 beds 1 baths1,150 sq. ft.
209-25 18th Avenue #3K, Bayside, NY 11360
MLS# 1063624Listed by: COMPASS GREATER NY LLC - New
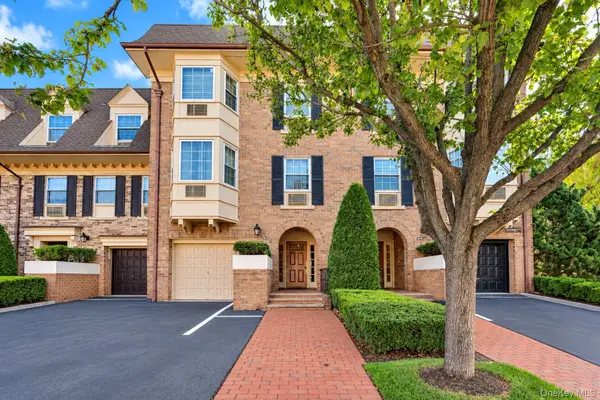 $788,000Active2 beds 2 baths1,200 sq. ft.
1307 Estates Lane #1636, Bayside, NY 11360
MLS# 1063653Listed by: VORO LLC - New
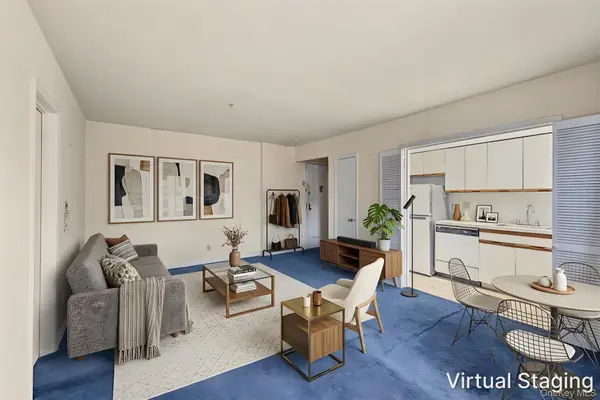 $199,000Active-- beds 1 baths500 sq. ft.
21528 47th Avenue #2B, Bayside, NY 11361
MLS# 1063570Listed by: PROSPES REAL ESTATE CORP - New
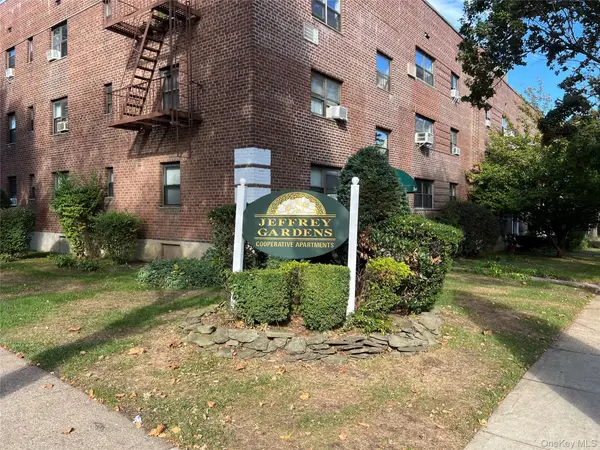 $375,000Active2 beds 1 baths800 sq. ft.
216-05 48th Avenue #2C, Bayside, NY 11364
MLS# 1061424Listed by: KELLER WILLIAMS RLTY LANDMARK - New
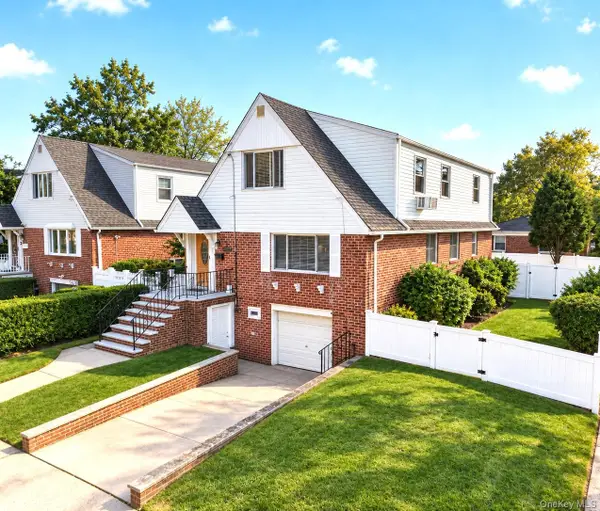 $1,458,800Active5 beds 2 baths2,762 sq. ft.
35-04 208th Street, Bayside, NY 11361
MLS# 1060268Listed by: RE/MAX 1ST CHOICE - New
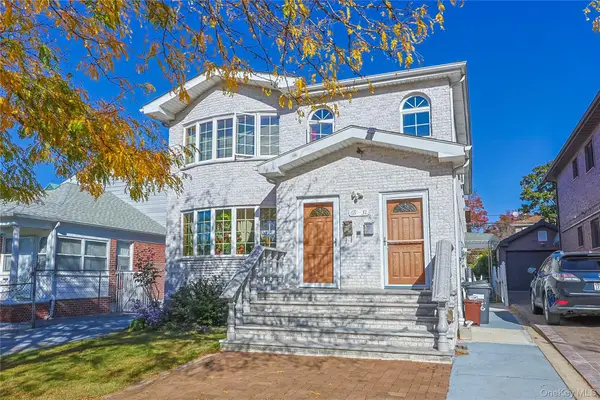 $2,080,000Active6 beds 5 baths2,784 sq. ft.
6931 226th Street, Bayside, NY 11364
MLS# 1062918Listed by: LIN PAN REALTY GROUP LLC - New
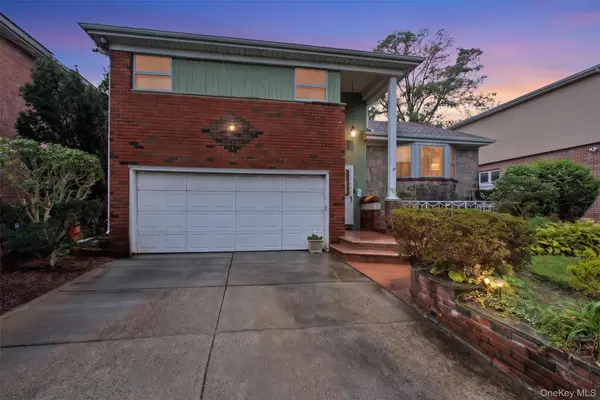 $1,050,000Active3 beds 3 baths1,740 sq. ft.
3818 223rd Street, Bayside, NY 11361
MLS# 1062737Listed by: HELEN SCHWEITZER REALTY, LLC - New
 $2,680,000Active6 beds 7 baths4,324 sq. ft.
4323 220th Place, Bayside, NY 11361
MLS# 1062605Listed by: KELLER WILLIAMS RLTY LANDMARK


Protect your home and budget from life's surprises with an Assurant Home Warranty, backed by a partner that supports you through every step of homeownership. Explore Plans.
©2026 Century 21 Real Estate LLC. All rights reserved. CENTURY 21®, the CENTURY 21 Logo and C21® are service marks owned by Century 21 Real Estate LLC. Century 21 Real Estate LLC fully supports the principles of the Fair Housing Act and the Equal Opportunity Act. Each office is independently owned and operated. Listing information is deemed reliable but not guaranteed accurate.