
21405 53rd Avenue, Bayside, NY 11364
Local realty services provided by:CENTURY 21 Monticello Realty
21405 53rd Avenue,Bayside, NY 11364
$1,988,000
- 4 Beds
- 5 Baths
- 2,905 sq. ft.
- Single family
- Pending
Listed by: peter t. orisses
Office: united realty associates
MLS#:1003436
Source:OneKey MLS
Price summary
- Price:$1,988,000
- Price per sq. ft.:$684.34
About this home
The original house is a Gross Morton Model D, the largest home made by the Gross Morton builders. It has been meticulously expanded and renovated over the years with new certificate of completion for the home. Spacious oversized corner lot, with plenty of lush trees and greenery creates a one- of -a -kind backyard retreat. It sits in a quiet area, yet close to Bell Blvd-near all shops, restaurants, schools, public transportation.
The living Room has beautiful built in cabinetry and lighting, surrounding a wood burning fireplace and hardwood floors . A sophisticated Dining Room sits adjacent with rich oak hardwood flooring, wood molding all around and includes a colonial style chair rail. Both rooms have large bay windows in the front of the home, letting-in light from Southern Exposure.
An oversized gourmet kitchen with premium S.S appliances, boasts granite countertops, 2 sinks, double Kitchen- Aid wall oven, 6 burner head Kitchen Aid cooktop with warming drawers, oversized built in Sub-Zero refrigerator, and a Kitchen- Aid dishwasher. Custom dovetail wood cabinetry though-out. Kitchen opens to another dining area and family room. There are separate entrances for the mudroom / half bath as well as family room leading to a Custom porch. The sun filled octagonal shaped porch has a lighted ceiling fan and porcelain tiled floor. A multi purpose room which can be enjoyed for entertaining. Porch doors lead to patio and backyard.
The spacious office / bedroom features unique wood ceiling and wood-look porcelain tile floor. Custom built-in desk, cabinetry and window decor previously used as a den and guest room with its own heating / cooling system.
The Second Floor: Has four Large bedrooms and 3 full bathrooms. The Main Bedroom has a primary en suite with gas fireplace, radiant heat floors, vaulted ceilings, double closets and oversized windows, facing lush treetops, large windows and oak hardwood flooring throughout.
There are three central A/C zones and seven heat zones throughout the house for absolute comfort all year round. Bathrooms on the first and second floors have radiant heat.
A gas fired boiler provides heat for a combination o: radiator, baseboard, and radiant heat throughout the home. An oversized 75-gallon hot water tank provides adequately for a large family.
A large carpeted attic has high ceilings and dormer roofline for maximum space and ceiling height. There are many closets, a large open section and a huge storage area over the back extension.
The finished recreational basement has a full bath and a rear (egress) for your convenience. The floors are fully covered with porcelain tiles and the walls and ceilings are insulated and covered in sheetrock, trimmed with crown molding. There is a laundry room, pantry, closets, and rooms all used for recreational and gym use.
The property is professionally landscaped with a fully fenced backyard. There are in-ground sprinklers with multiple zones and a backyard patio. Property is secured with a professional installed central station monitoring system with numerous high definition cameras for 24/7 monitoring from your phone. Additionally, there is a one car garage with built in custom cabinetry and a large loft.
***ALL INFORMATION PROVIDED INCLUDING BUT NOT LIMITED TO: LOT SIZE, TAXES, MAINTENANCE, C.O'S, UTILITIES, AGE AND CONDITION OF PROPERTY ARE DEEMED APPROXIMATE BUT NOT GUARANTEED AND MUST BE VERIFIED BY BUYER AND BUYERS SOURCES.***...
Contact an agent
Home facts
- Year built:1930
- Listing ID #:1003436
- Added:155 day(s) ago
- Updated:October 25, 2026 at 08:16 AM
Rooms and interior
- Bedrooms:4
- Total bathrooms:5
- Full bathrooms:4
- Half bathrooms:1
- Rooms Total:10
- Flooring:Hardwood
- Dining Description:Eat-In Kitchen, Formal Dining
- Kitchen Description:Chefs Kitchen, Cooktop, Dishwasher, Eat-in Kitchen, Oven, Pantry, Refrigerator, Stainless Steel Appliance(s)
- Bedroom Description:First Floor Bedroom
- Basement:Yes
- Basement Description:Finished, Full, Walk-Out Access
- Living area:2,905 sq. ft.
Heating and cooling
- Cooling:Central Air
- Heating:Baseboard, Hot Water, Natural Gas, Radiant
- Central air:Yes
Structure and exterior
- Year built:1930
- Building area:2,905 sq. ft.
- Lot area:0.25 Acres
- Lot Features:Corner Lot, Near Public Transit
- Architectural Style:Colonial
- Construction Materials:Brick, Frame
Schools
- High school:Benjamin N Cardozo High School
- Middle school:Ms 158 Marie Curie
- Elementary school:Ps 31 Bayside
Utilities
- Water:Public
- Sewer:Public Sewer
Finances and disclosures
- Price:$1,988,000
- Price per sq. ft.:$684.34
- Tax amount:$13,714 (2025)
Features and amenities
- Appliances:Cooktop, Dishwasher, Dryer, Oven, Refrigerator, Stainless Steel Appliance(s), Washer
- Laundry features:Dryer, Washer
- Amenities:Cathedral Ceiling(s), Entrance Foyer, Granite Counters, High Ceilings, Storage
Parking
- Total parking spaces:1
- Parking description:Attached, Private
- Garage:Yes
- Garage spaces:1
New listings near 21405 53rd Avenue
- New
 $1,750,000Active7 beds 5 baths2,636 sq. ft.
58-29 230 Street, Bayside, NY 11364
MLS# 1063860Listed by: POWERPAUL REALTY - Open Sun, 12 to 2pmNew
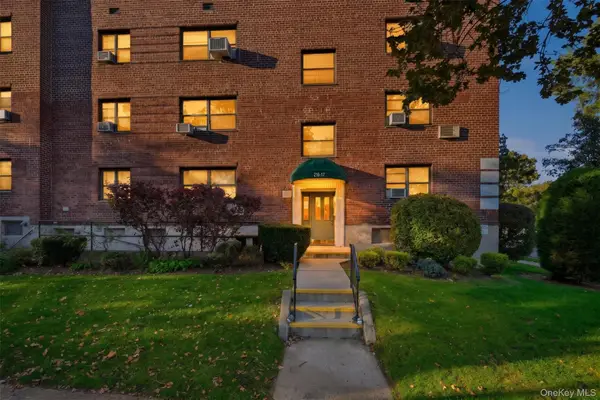 $359,000Active2 beds 1 baths800 sq. ft.
216-17 48th Avenue #3C, Bayside, NY 11364
MLS# 1065717Listed by: SIGNATURE PREMIER PROPERTIES - New
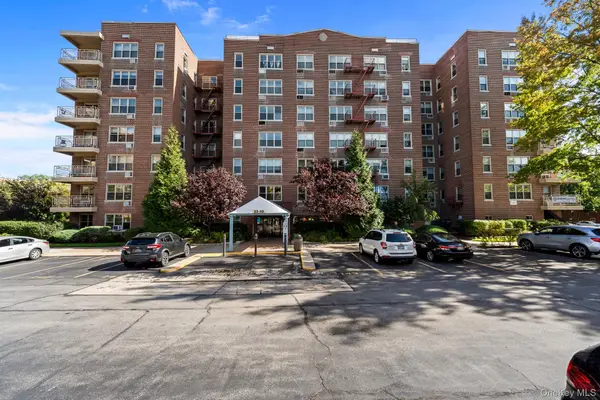 $229,000Active1 beds 1 baths700 sq. ft.
23-35 Bell Boulevard #1E2, Bayside, NY 11360
MLS# 1065902Listed by: SIGNATURE PREMIER PROPERTIES - New
 $989,000Active3 beds 3 baths1,056 sq. ft.
209-49 46th Avenue, Bayside, NY 11361
MLS# 1065669Listed by: WINZONE REALTY INC - New
 $1,288,888Active3 beds 3 baths1,792 sq. ft.
2832 Bell Boulevard, Bayside, NY 11360
MLS# 1058154Listed by: DOUGLAS ELLIMAN REAL ESTATE - Open Sun, 1:30 to 3:30pmNew
 $1,100,000Active3 beds 1 baths1,398 sq. ft.
53-11 214th Street, Bayside, NY 11364
MLS# 1064827Listed by: HOWARD HANNA COACH - Open Sun, 1 to 2:30pmNew
 $750,000Active2 beds 2 baths1,235 sq. ft.
1 Bay Club Drive #11R, Bayside, NY 11360
MLS# 1065313Listed by: SIGNATURE PREMIER PROPERTIES - New
 $679,000Active1 beds 1 baths901 sq. ft.
2 Bay Club Drive #16U, Bayside, NY 11360
MLS# 1064883Listed by: AGRANOFF REAL ESTATE - Open Sun, 1:30 to 3:30pmNew
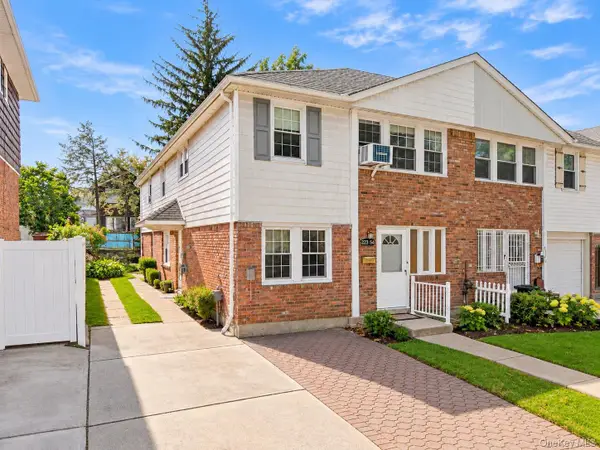 $1,450,000Active5 beds 3 baths2,268 sq. ft.
223-54 56th Road, Bayside, NY 11364
MLS# 1063453Listed by: RE/MAX 1ST CHOICE - Open Sun, 1:30 to 3pmNew
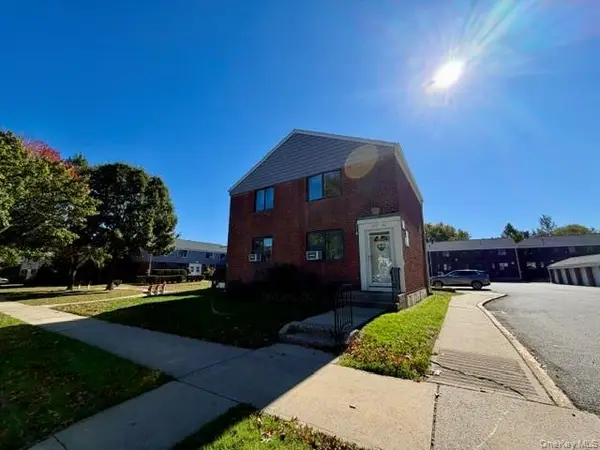 $328,000Active2 beds 1 baths700 sq. ft.
216-12 67th Avenue #1, Bayside, NY 11364
MLS# 1064174Listed by: WINZONE REALTY INC


Protect your home and budget from life's surprises with an Assurant Home Warranty, backed by a partner that supports you through every step of homeownership. Explore Plans.
©2026 Century 21 Real Estate LLC. All rights reserved. CENTURY 21®, the CENTURY 21 Logo and C21® are service marks owned by Century 21 Real Estate LLC. Century 21 Real Estate LLC fully supports the principles of the Fair Housing Act and the Equal Opportunity Act. Each office is independently owned and operated. Listing information is deemed reliable but not guaranteed accurate.