
222-44 Garland Drive, Bayside, NY 11364
Local realty services provided by:CENTURY 21 Stoeckeler Real Estate
222-44 Garland Drive,Bayside, NY 11364
$1,599,000
- 3 Beds
- 3 Baths
- 1,845 sq. ft.
- Single family
- Active
Listed by: peter g. korahais
Office: douglas elliman real estate
MLS#:1040344
Source:OneKey MLS
Price summary
- Price:$1,599,000
- Price per sq. ft.:$640.63
About this home
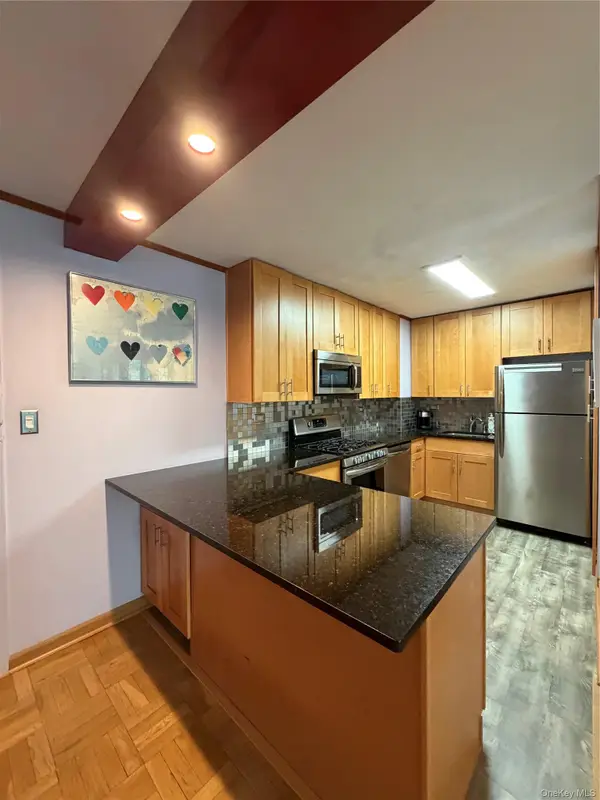
Beautifully maintained detached Split level home has 3 beds, 3 baths, generous eat in kitchen with access to patio for entertaining and gardening, large formal dining room, hi ceilings in livingroom with fireplace, family room with 2nd fireplace and finished basement. CAC, hardwood floors in Bedrooms, 2 car garage, sprinkler system, on 65x100 manicured property
Contact an agent
Home facts
- Year built:1954
- Listing ID #:1040344
- Added:1 day(s) ago
- Updated:September 12, 2026 at 11:16 AM
Rooms and interior
- Bedrooms:3
- Total bathrooms:3
- Full bathrooms:3
- Rooms Total:7
- Flooring:Hardwood
- Dining Description:Eat-In Kitchen
- Kitchen Description:Eat-in Kitchen
- Basement:Yes
- Basement Description:Partially Finished
- Living area:1,845 sq. ft.
Heating and cooling
- Cooling:Central Air
- Heating:Natural Gas, Steam
- Central air:Yes
Structure and exterior
- Year built:1954
- Building area:1,845 sq. ft.
- Lot area:0.15 Acres
- Architectural Style:Split Level
- Construction Materials:Brick, Stone
Schools
- High school:Benjamin N Cardozo High School
- Middle school:Ms 158 Marie Curie
- Elementary school:Ps 203 Oakland Gardens
Utilities
- Water:Public
- Sewer:Public Sewer
Finances and disclosures
- Price:$1,599,000
- Price per sq. ft.:$640.63
- Tax amount:$11,000 (2026)
Features and amenities
- Appliances:Dryer, Washer
- Laundry features:Dryer, Washer
- Amenities:Entrance Foyer
Parking
- Total parking spaces:4
- Parking description:Driveway, Garage
- Garage:Yes
- Garage spaces:2
New listings near 222-44 Garland Drive
- Coming Soon
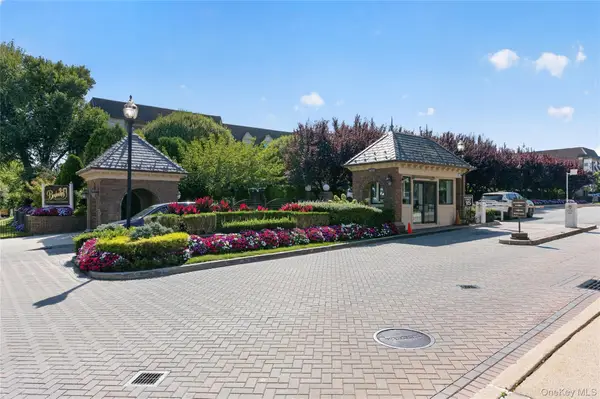 $625,000Coming Soon1 beds 1 baths700 sq. ft.
20550 Brian Crescent #1076, Bayside, NY 11360
MLS# 1032358Listed by: DANIEL GALE SOTHEBYS INTL RLTY - Open Sun, 11am to 12pmNew
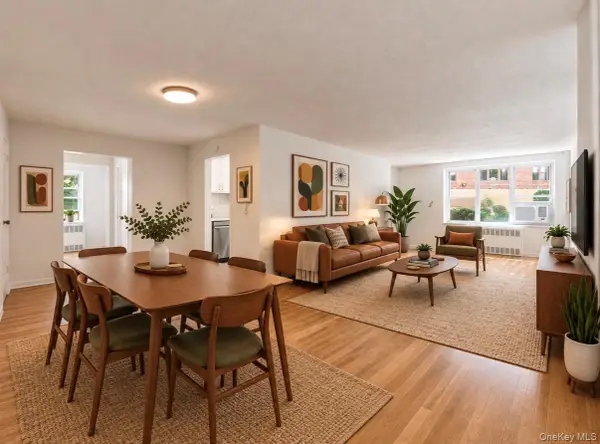 $325,000Active1 beds 1 baths
1850 211th Street #1J, Bayside, NY 11360
MLS# 1049951Listed by: KELLER WILLIAMS RTY GOLD COAST 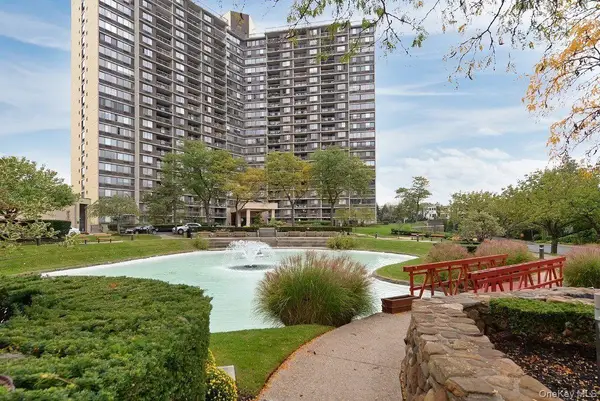 $461,700Active-- beds 1 baths493 sq. ft.
2 Bay Club Drive #19H, Bayside, NY 11360
MLS# 1038845Listed by: CHASE GLOBAL REALTY CORP- New
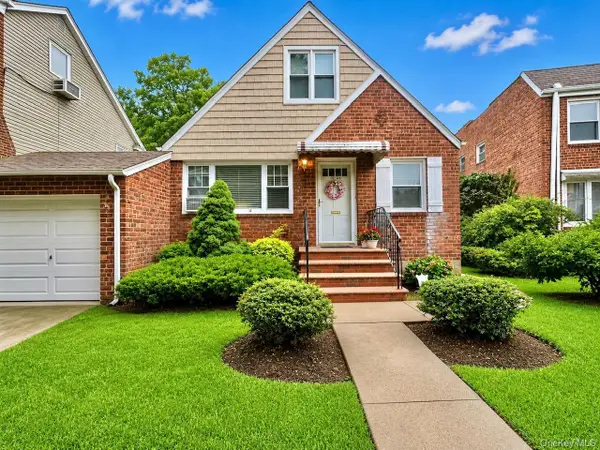 $1,098,888Active4 beds 2 baths1,251 sq. ft.
40-04 205th Street, Bayside, NY 11361
MLS# 1045976Listed by: MAUREEN FOLAN R E GROUP LLC - Open Sat, 1:30am to 3pmNew
 $318,000Active1 beds 1 baths825 sq. ft.
1815 215th Street #2A, Bayside, NY 11360
MLS# 1049574Listed by: KELLER WILLIAMS RLTY LANDMARK - New
 $430,000Active3 beds 1 baths857 sq. ft.
17-06 201st Street #2-103, Bayside, NY 11360
MLS# 1048608Listed by: NEW YORK RESIDENTIAL R E - New
 $398,000Active2 beds 1 baths900 sq. ft.
22630 Kingsbury Avenue #B, Bayside, NY 11364
MLS# 1049446Listed by: PROSPES REAL ESTATE CORP - New
 $2,150,000Active8 beds 5 baths3,090 sq. ft.
1516 215th Street, Bayside, NY 11360
MLS# 1041536Listed by: CHARLES RUTENBERG REALTY INC - Open Sat, 2 to 4pmNew
 $1,200,000Active4 beds 3 baths1,625 sq. ft.
56-21 E Hampton Boulevard, Bayside, NY 11364
MLS# 1048667Listed by: EXIT REALTY TEAM


Protect your home and budget from life's surprises with an Assurant Home Warranty, backed by a partner that supports you through every step of homeownership. Explore Plans.
©2026 Century 21 Real Estate LLC. All rights reserved. CENTURY 21®, the CENTURY 21 Logo and C21® are service marks owned by Century 21 Real Estate LLC. Century 21 Real Estate LLC fully supports the principles of the Fair Housing Act and the Equal Opportunity Act. Each office is independently owned and operated. Listing information is deemed reliable but not guaranteed accurate.