
41-35 219th Street, Bayside, NY 11361
Local realty services provided by:CENTURY 21 Kafcos Realty
41-35 219th Street,Bayside, NY 11361
$1,398,000
- 4 Beds
- 2 Baths
- 1,533 sq. ft.
- Single family
- Active
Listed by: elizabeth chan psa, laura copersino sfr gri
Office: douglas elliman real estate
MLS#:1030199
Source:OneKey MLS
Price summary
- Price:$1,398,000
- Price per sq. ft.:$911.94
About this home
Designer-Inspired Expanded Cape in Bayside. Beautifully renovated 4 BEDROOM, 2 BATHROOM residence featuring custom craftsmanship and high-end finishes throughout. MAIN LEVEL * Living & Dining: Welcoming foyer with French doors leading to an elegant living room with a custom marble fireplace mantel (electric insert). Formal dining room with an Andersen picture window. * Chef’s Kitchen: Custom wood cabinetry, quartz countertops, Viking appliance suite, pot filler, and exterior-vented hood. * Bedrooms & Bath: Two spacious main-floor bedrooms (currently used as a den and office) and a full bath with a Jacuzzi tub, tiled recessed shower, designer vanity, and Kohler fixtures. UPPER LEVEL: * Primary Suite: Vaulted ceilings, split A/C unit, bonus sitting/office area, and a luxury marble en-suite bath with a sauna, Grohe fixtures, silver-leaf vanity, Toto toilet, and fully tiled shower. * Additional Bedroom: Oversized second bedroom featuring vaulted ceilings and split A/C. BASEMENT & OUTDOOR: * Basement: Full finished basement with high ceilings, separate laundry room, utilities, and flexible living space. * Sunroom & Yard: All-weather sunroom with removable glass/screen panels and split A/C overlooking a fully fenced, professionally landscaped yard with a paver patio, decorative fountains, and lighting. * PARKING & EXTRAS: Hardwood floors, crown molding, central A/C, custom Silhouette blinds, long paver driveway, and a detached 1-car garage. Conveniently located near Northern Boulevard shopping, dining, and public transportation....
Contact an agent
Home facts
- Year built:1940
- Listing ID #:1030199
- Added:50 day(s) ago
- Updated:September 12, 2026 at 11:16 AM
Rooms and interior
- Bedrooms:4
- Total bathrooms:2
- Full bathrooms:2
- Rooms Total:7
- Flooring:Hardwood
- Dining Description:Formal Dining
- Bathrooms Description:Soaking Tub
- Kitchen Description:Dishwasher, Freezer, Refrigerator, Stainless Steel Appliance(s), Walk Through Kitchen
- Bedroom Description:First Floor Bedroom
- Basement:Yes
- Basement Description:Finished, Full
- Living area:1,533 sq. ft.
Heating and cooling
- Cooling:Central Air, Ductless
- Heating:Hot Water, Natural Gas
- Central air:Yes
Structure and exterior
- Year built:1940
- Building area:1,533 sq. ft.
- Lot area:0.1 Acres
- Lot Features:Garden
- Architectural Style:Exp Cape
- Construction Materials:Frame
Schools
- High school:Benjamin N Cardozo High School
- Middle school:Ms 158 Marie Curie
- Elementary school:Ps 41 Crocheron
Utilities
- Water:Public
- Sewer:Public Sewer
Finances and disclosures
- Price:$1,398,000
- Price per sq. ft.:$911.94
- Tax amount:$10,961 (2026)
Features and amenities
- Appliances:Dishwasher, Dryer, Freezer, Refrigerator, Stainless Steel Appliance(s)
- Laundry features:Dryer, Washer/Dryer Hookup
- Amenities:Cathedral Ceiling(s), Entrance Foyer, High Ceilings, Marble Counters, Storage
Parking
- Parking description:Driveway, Garage
- Garage:Yes
- Garage spaces:1
New listings near 41-35 219th Street
- Coming Soon
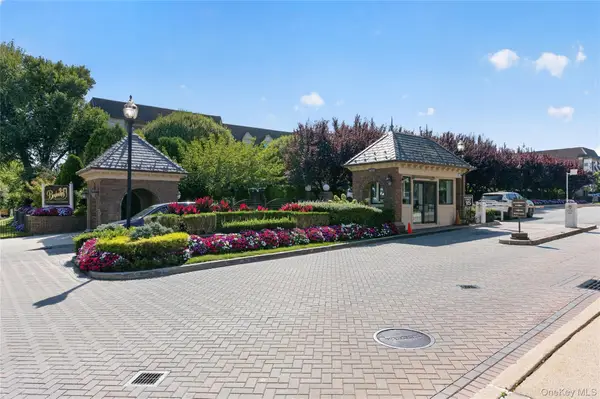 $625,000Coming Soon1 beds 1 baths700 sq. ft.
20550 Brian Crescent #1076, Bayside, NY 11360
MLS# 1032358Listed by: DANIEL GALE SOTHEBYS INTL RLTY - Open Sun, 11am to 12pmNew
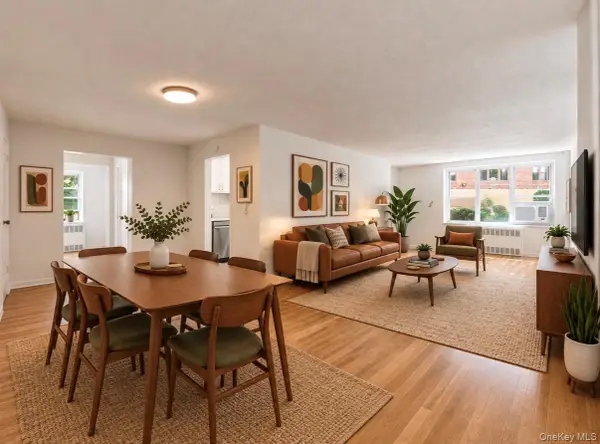 $325,000Active1 beds 1 baths
1850 211th Street #1J, Bayside, NY 11360
MLS# 1049951Listed by: KELLER WILLIAMS RTY GOLD COAST 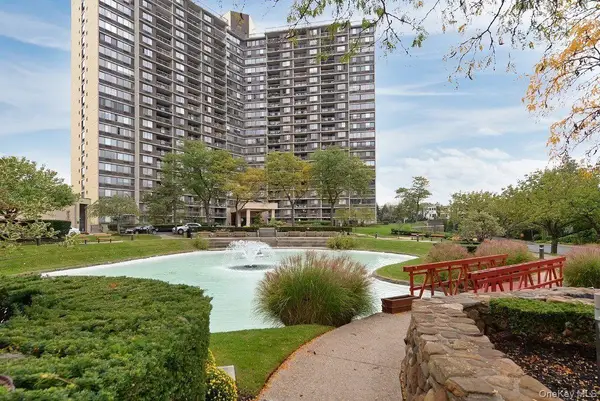 $461,700Active-- beds 1 baths493 sq. ft.
2 Bay Club Drive #19H, Bayside, NY 11360
MLS# 1038845Listed by: CHASE GLOBAL REALTY CORP- New
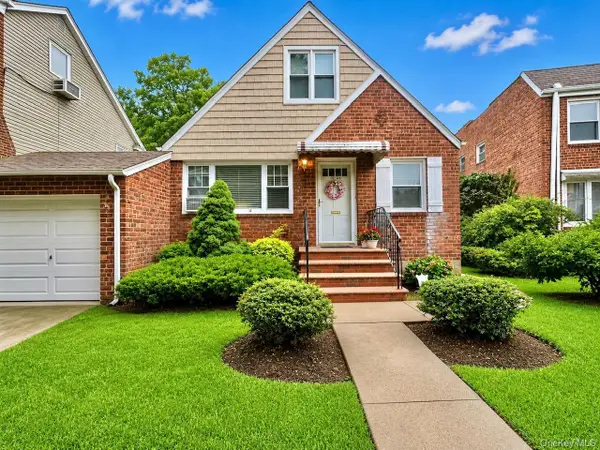 $1,098,888Active4 beds 2 baths1,251 sq. ft.
40-04 205th Street, Bayside, NY 11361
MLS# 1045976Listed by: MAUREEN FOLAN R E GROUP LLC - Open Sat, 1:30am to 3pmNew
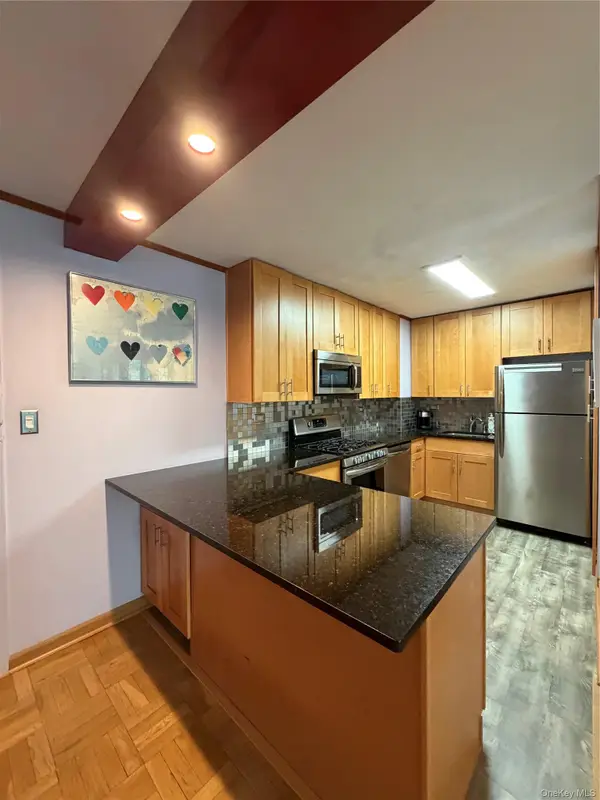 $318,000Active1 beds 1 baths825 sq. ft.
1815 215th Street #2A, Bayside, NY 11360
MLS# 1049574Listed by: KELLER WILLIAMS RLTY LANDMARK - New
 $430,000Active3 beds 1 baths857 sq. ft.
17-06 201st Street #2-103, Bayside, NY 11360
MLS# 1048608Listed by: NEW YORK RESIDENTIAL R E - New
 $398,000Active2 beds 1 baths900 sq. ft.
22630 Kingsbury Avenue #B, Bayside, NY 11364
MLS# 1049446Listed by: PROSPES REAL ESTATE CORP - New
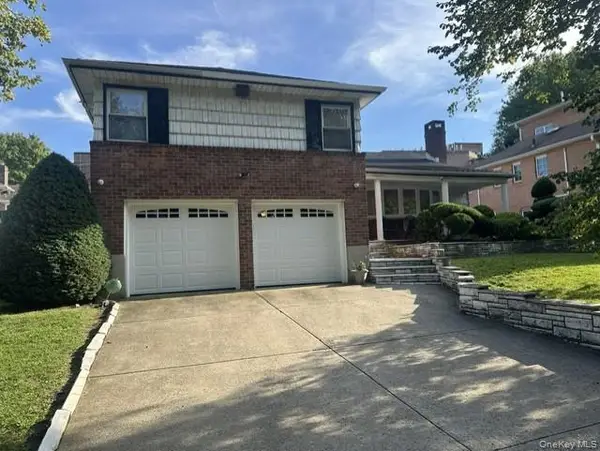 $1,599,000Active3 beds 3 baths1,845 sq. ft.
222-44 Garland Drive, Bayside, NY 11364
MLS# 1040344Listed by: DOUGLAS ELLIMAN REAL ESTATE - New
 $2,150,000Active8 beds 5 baths3,090 sq. ft.
1516 215th Street, Bayside, NY 11360
MLS# 1041536Listed by: CHARLES RUTENBERG REALTY INC - Open Sat, 2 to 4pmNew
 $1,200,000Active4 beds 3 baths1,625 sq. ft.
56-21 E Hampton Boulevard, Bayside, NY 11364
MLS# 1048667Listed by: EXIT REALTY TEAM


Protect your home and budget from life's surprises with an Assurant Home Warranty, backed by a partner that supports you through every step of homeownership. Explore Plans.
©2026 Century 21 Real Estate LLC. All rights reserved. CENTURY 21®, the CENTURY 21 Logo and C21® are service marks owned by Century 21 Real Estate LLC. Century 21 Real Estate LLC fully supports the principles of the Fair Housing Act and the Equal Opportunity Act. Each office is independently owned and operated. Listing information is deemed reliable but not guaranteed accurate.