
4861 208th Street, Bayside, NY 11364
Local realty services provided by:CENTURY 21 Stoeckeler Real Estate
4861 208th Street,Bayside, NY 11364
$1,150,000
- 3 Beds
- 2 Baths
- 1,400 sq. ft.
- Single family
- Active
Upcoming open houses
- Sun, Nov 0101:00 pm - 03:00 pm
Listed by: emmy d. cai cbr
Office: city realty group
MLS#:1068216
Source:OneKey MLS
Price summary
- Price:$1,150,000
- Price per sq. ft.:$821.43
About this home
Welcome to this beautifully maintained detached 3-bedroom, 1.5-bath Colonial situated on a generous 4,000-square-foot lot in prime Bayside, within renowned School District 26. This move-in ready residence seamlessly combines timeless warmth with modern upgrades, featuring sun-drenched living spaces, rich hardwood flooring, recessed lighting, central heating, and split-system air conditioning throughout. The versatile floor plan includes a fully finished basement with a separate entrance—offering ideal flexibility for a home office, recreation center, or media room. Outdoors, a long private driveway leads to a detached two-car garage, complementing a fully gated backyard retreat that serves as a private oasis for summer relaxation and effortless entertaining. Conveniently located near premier shopping, fine dining, top-rated schools, public transit, Q27, Q31, LIRR and three major highways, this exceptional property offers an unmatched blend of style, comfort, and lifestyle.
Contact an agent
Home facts
- Year built:1950
- Listing ID #:1068216
- Added:1 day(s) ago
- Updated:October 29, 2026 at 07:48 PM
Rooms and interior
- Bedrooms:3
- Total bathrooms:2
- Full bathrooms:1
- Half bathrooms:1
- Rooms Total:6
- Dining Description:Formal Dining
- Kitchen Description:Oven, Range, Refrigerator, Stainless Steel Appliance(s)
- Basement:Yes
- Basement Description:Finished, Full
- Living area:1,400 sq. ft.
Heating and cooling
- Cooling:Ductless
- Heating:Forced Air, Natural Gas
Structure and exterior
- Year built:1950
- Building area:1,400 sq. ft.
- Lot area:0.09 Acres
- Architectural Style:Colonial
- Construction Materials:Brick, Vinyl Siding
Schools
- High school:Francis Lewis High School
- Middle school:Ms 158 Marie Curie
- Elementary school:Ps 376
Utilities
- Water:Public
- Sewer:Public Sewer
Finances and disclosures
- Price:$1,150,000
- Price per sq. ft.:$821.43
- Tax amount:$9,048 (2026)
Features and amenities
- Appliances:Oven, Refrigerator, Stainless Steel Appliance(s)
Parking
- Parking description:Detached, Driveway, Garage, Off Street, Private
- Garage:Yes
- Garage spaces:2
New listings near 4861 208th Street
- Coming Soon
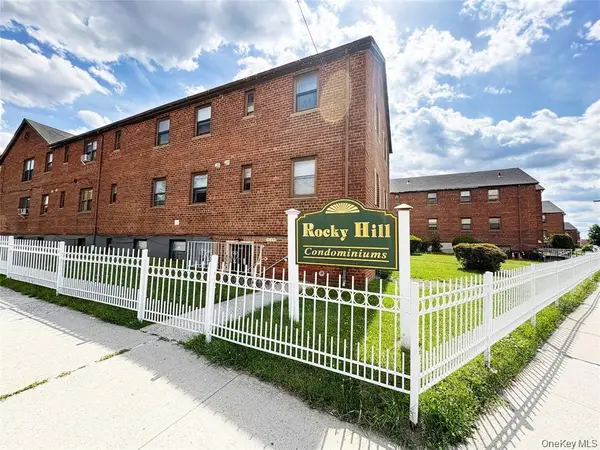 $429,000Coming Soon1 beds 1 baths622 sq. ft.
202-08 Rocky Hill Road #8A1, Bayside, NY 11361
MLS# 1068260Listed by: PROMISE REALTY LLC - New
 $298,000Active1 beds 1 baths915 sq. ft.
226-26 Union Turnpike #2N, Bayside, NY 11364
MLS# 1066795Listed by: HOWARD HANNA COACH - New
 $369,000Active2 beds 1 baths800 sq. ft.
209-43 35 Avenue #1A, Bayside, NY 11361
MLS# 1067600Listed by: RE/MAX TEAM - New
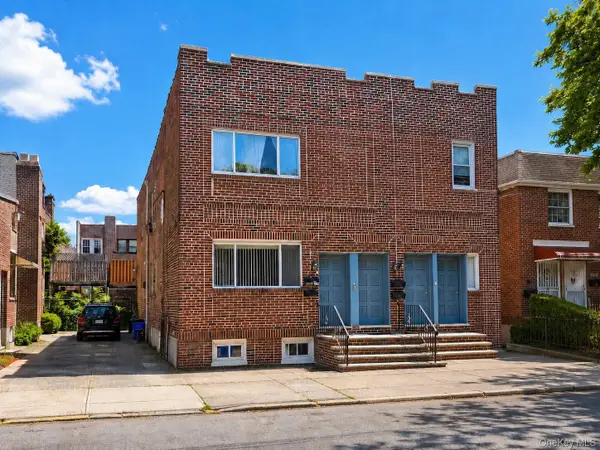 $1,600,000Active6 beds 4 baths3,040 sq. ft.
2925 200th Street, Bayside, NY 11360
MLS# 1067083Listed by: EXP REALTY - Open Sun, 12 to 2pmNew
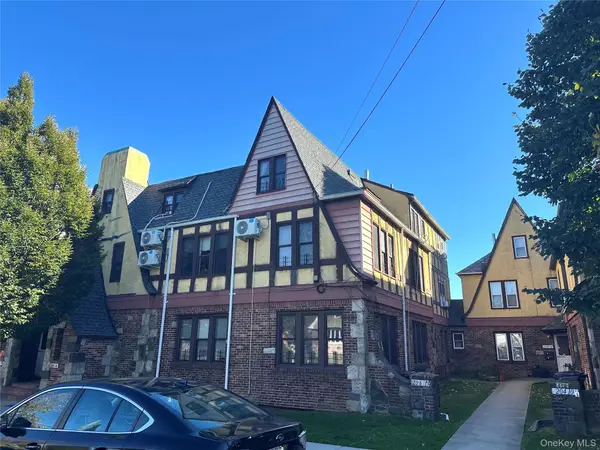 $1,498,000Active7 beds 4 baths2,882 sq. ft.
20416 42nd Avenue, Bayside, NY 11361
MLS# 1066665Listed by: NYC MODERN REALTY INC - New
 $1,750,000Active7 beds 5 baths2,636 sq. ft.
58-29 230th Street, Bayside, NY 11364
MLS# 1063860Listed by: POWERPAUL REALTY - Open Sat, 12 to 2pmNew
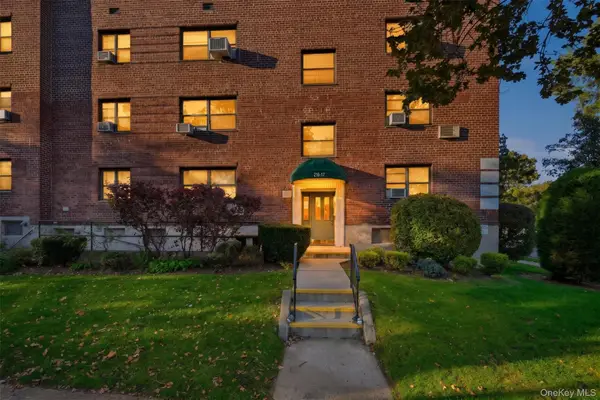 $359,000Active2 beds 1 baths800 sq. ft.
216-17 48th Avenue #3C, Bayside, NY 11364
MLS# 1065717Listed by: SIGNATURE PREMIER PROPERTIES - New
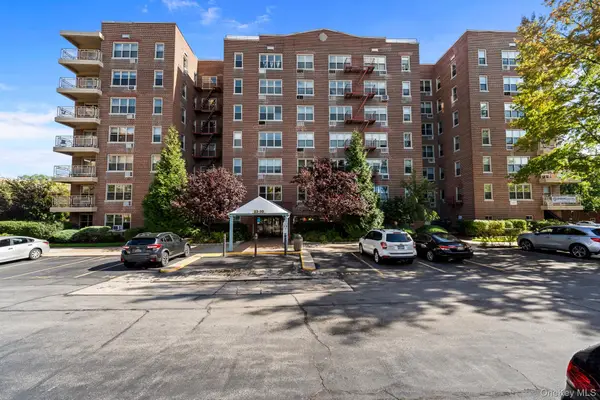 $229,000Active1 beds 1 baths700 sq. ft.
23-35 Bell Boulevard #1E2, Bayside, NY 11360
MLS# 1065902Listed by: SIGNATURE PREMIER PROPERTIES - New
 $989,000Active3 beds 3 baths1,056 sq. ft.
209-49 46th Avenue, Bayside, NY 11361
MLS# 1065669Listed by: WINZONE REALTY INC


Protect your home and budget from life's surprises with an Assurant Home Warranty, backed by a partner that supports you through every step of homeownership. Explore Plans.
©2026 Century 21 Real Estate LLC. All rights reserved. CENTURY 21®, the CENTURY 21 Logo and C21® are service marks owned by Century 21 Real Estate LLC. Century 21 Real Estate LLC fully supports the principles of the Fair Housing Act and the Equal Opportunity Act. Each office is independently owned and operated. Listing information is deemed reliable but not guaranteed accurate.