
50-08 217th Street, Bayside, NY 11364
Local realty services provided by:CENTURY 21 New West Properties
50-08 217th Street,Bayside, NY 11364
$1,150,000
- 3 Beds
- 3 Baths
- 2,600 sq. ft.
- Single family
- Coming Soon
Listed by: xiao zheng
Office: jamie realty group
MLS#:1071966
Source:OneKey MLS
Price summary
- Price:$1,150,000
- Price per sq. ft.:$442.31
About this home
Welcome to this charming and spacious Tudor-style brick home in Bayside Hills neighborhood. This beautiful one-family home offers 3 bedrooms, 3 bathrooms, high ceilings, hardwood floors, and generously sized rooms throughout. The main level features a spacious living room with a fireplace, formal dining room, and eat-in kitchen. The upper level includes 3 bedrooms, an oversized primary bedroom with a private bathroom. Lot Dimensions 26 x 100 Building Dimensions 18' X 47' the fully finished basement offers additional space with a second fireplace, built-in bar, and separate entrance. Additional features include a garage, ample storage, and a private backyard with a patio. Conveniently located near the Q27 bus, LIRR, shopping, restaurants, parks, and schools. A wonderful opportunity to own a classic home in Bayside Hills! A must see!
Contact an agent
Home facts
- Year built:1935
- Listing ID #:1071966
- Updated:November 10, 2026 at 05:57 AM
Rooms and interior
- Bedrooms:3
- Total bathrooms:3
- Full bathrooms:3
- Rooms Total:9
- Flooring:Hardwood
- Dining Description:Formal Dining
- Kitchen Description:Range, Refrigerator
- Basement:Yes
- Basement Description:Finished, Full
- Living area:2,600 sq. ft.
Heating and cooling
- Cooling:Ductless
- Heating:Baseboard
Structure and exterior
- Year built:1935
- Building area:2,600 sq. ft.
- Lot area:0.06 Acres
- Architectural Style:Colonial, Tudor
- Construction Materials:Brick
Schools
- High school:Benjamin N Cardozo High School
- Middle school:Ms 158 Marie Curie
- Elementary school:Ps 203 Oakland Gardens
Utilities
- Water:Public
- Sewer:Public Sewer
Finances and disclosures
- Price:$1,150,000
- Price per sq. ft.:$442.31
- Tax amount:$4,738 (2025)
Features and amenities
- Appliances:Dryer, Refrigerator
- Laundry features:Dryer
Parking
- Parking description:Driveway, Private
- Garage:Yes
- Garage spaces:1
New listings near 50-08 217th Street
- Coming Soon
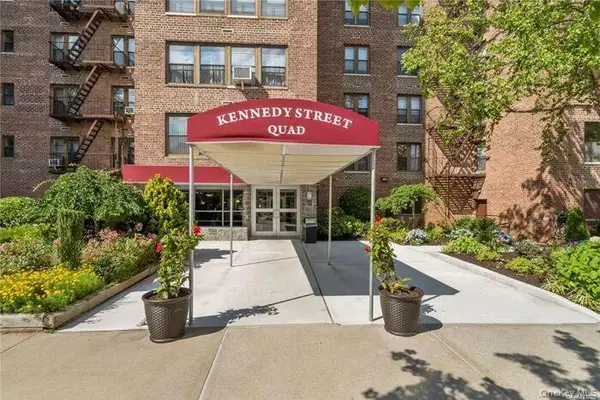 $375,000Coming Soon2 beds 2 baths1,282 sq. ft.
18-75 Corporal Kennedy Street #6F, Bayside, NY 11360
MLS# 1071869Listed by: KELLER WILLIAMS RLTY LANDMARK - Coming Soon
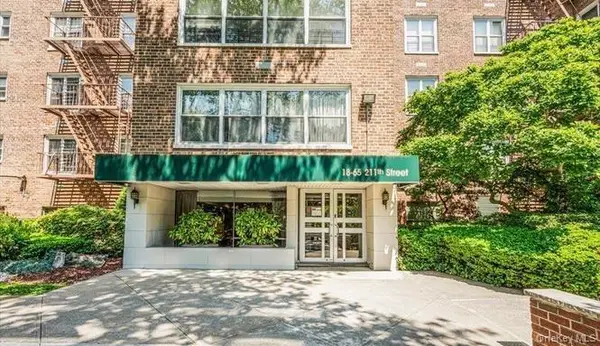 $229,888Coming Soon1 beds 1 baths950 sq. ft.
18-65 211th Street #4G, Bayside, NY 11360
MLS# 1068257Listed by: KELLER WILLIAMS RLTY LANDMARK - New
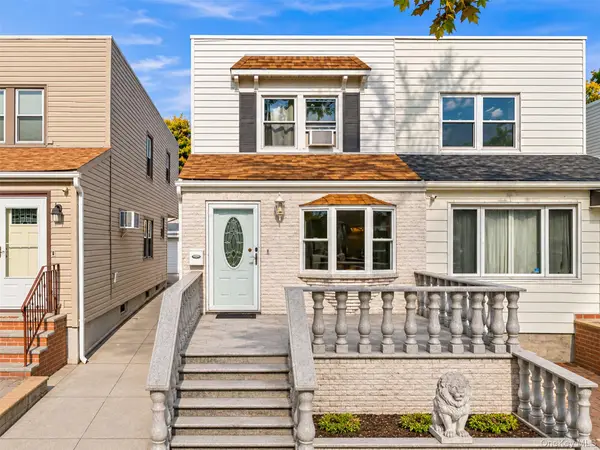 $899,000Active3 beds 2 baths1,080 sq. ft.
202-13 33rd Avenue, Bayside, NY 11361
MLS# 1071851Listed by: JAMIE REALTY GROUP - New
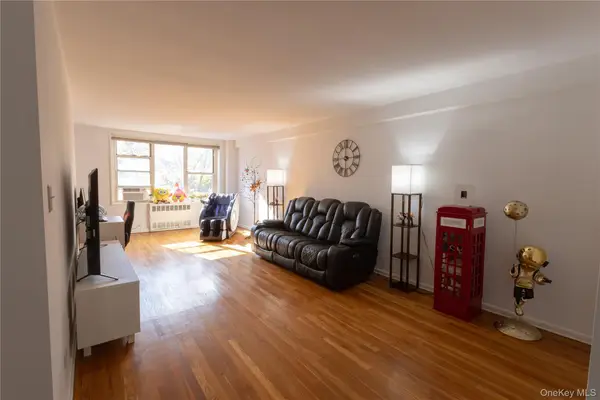 $262,000Active1 beds 1 baths900 sq. ft.
209-20 18th Avenue #5E, Bayside, NY 11360
MLS# 1071927Listed by: OVERSOUTH LLC - New
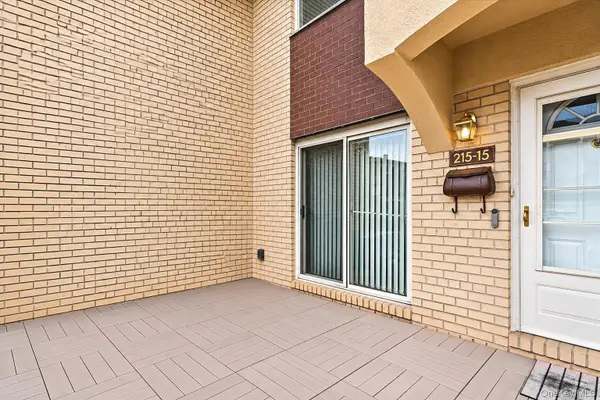 $528,000Active3 beds 3 baths1,500 sq. ft.
215-15 23rd Avenue #Townhouse 10, Bayside, NY 11360
MLS# 1071665Listed by: KELLER WILLIAMS RLTY LANDMARK - New
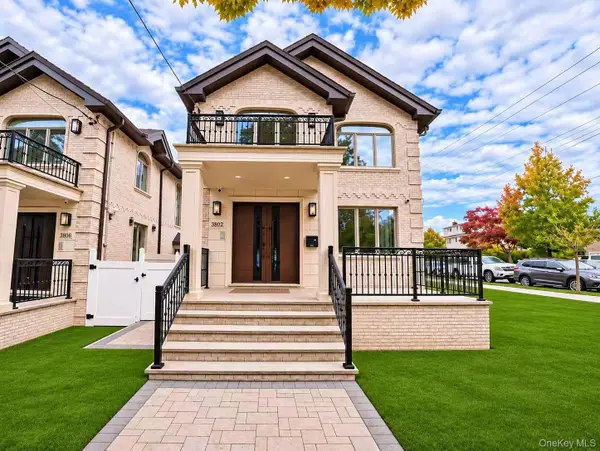 $2,268,000Active3 beds 4 baths
3802 211 Street, Bayside, NY 11361
MLS# 1071763Listed by: WORLD PROP INTL SEA TO SKY - New
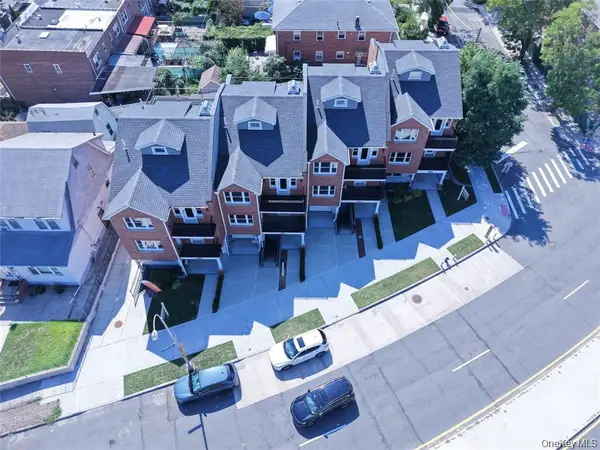 $2,480,000Active8 beds 7 baths
37-08 Francis Lewis Boulevard, Bayside, NY 11361
MLS# 1071709Listed by: SWEET KEY REALTY GROUP INC 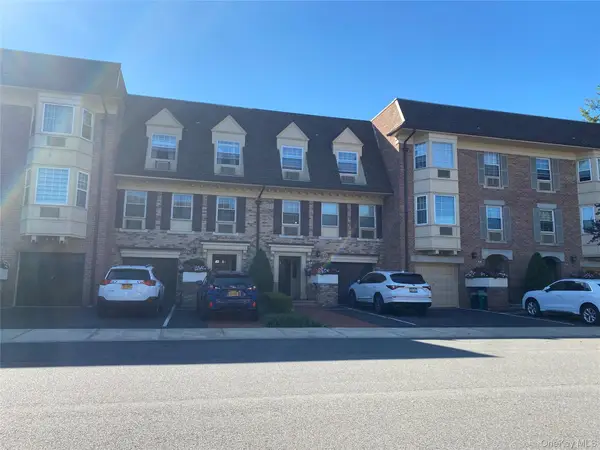 $618,000Active1 beds 1 baths700 sq. ft.
1230 Estates Lane #1, Bayside, NY 11360
MLS# 1052918Listed by: H B LANDMARK REAL ESTATE INC- New
 $299,000Active1 beds 1 baths780 sq. ft.
216-10 77th Avenue #6L, Bayside, NY 11364
MLS# 1071352Listed by: WINZONE REALTY INC


Protect your home and budget from life's surprises with an Assurant Home Warranty, backed by a partner that supports you through every step of homeownership. Explore Plans.
©2026 Century 21 Real Estate LLC. All rights reserved. CENTURY 21®, the CENTURY 21 Logo and C21® are service marks owned by Century 21 Real Estate LLC. Century 21 Real Estate LLC fully supports the principles of the Fair Housing Act and the Equal Opportunity Act. Each office is independently owned and operated. Listing information is deemed reliable but not guaranteed accurate.