
50-40 Francis Lewis Boulevard, Bayside, NY 11364
Local realty services provided by:CENTURY 21 American Homes
50-40 Francis Lewis Boulevard,Bayside, NY 11364
$1,068,800
- 3 Beds
- 3 Baths
- 1,260 sq. ft.
- Single family
- Active
Listed by: po wei tair
Office: re/max 1st choice
MLS#:1055890
Source:OneKey MLS
Price summary
- Price:$1,068,800
- Price per sq. ft.:$848.25
About this home
This amazing semi detached Colonial offers 3 bedrooms 2.5 baths, oversize property 35x97 with R3-1 Zoning ! private parking, and a fenced yard within School District 26. enter through the foyer, which opens to a bright living room with hardwood floors, followed by a formal dining room and spacious kitchen with granite counters and stainless steel appliances, while a powder room completes the main level. The second floor separates three bedrooms and a full bathroom from the main living area, adding privacy, while the full finished basement with full bathroom and separate entrance, provides functionality and flexibility for work, recreation, or guest visits. Central air, natural gas heat and hot water heater, add practical year round comfort. Outside the fenced yard, paver patio, and storage shed enhance outdoor enjoyment, and the private driveway. MUST SEE !!
Contact an agent
Home facts
- Year built:1955
- Listing ID #:1055890
- Added:1 day(s) ago
- Updated:September 30, 2026 at 11:42 PM
Rooms and interior
- Bedrooms:3
- Total bathrooms:3
- Full bathrooms:2
- Half bathrooms:1
- Rooms Total:6
- Flooring:Hardwood
- Dining Description:Formal Dining
- Kitchen Description:Refrigerator, Stainless Steel Appliance(s)
- Basement:Yes
- Basement Description:Finished, Full, Walk-Out Access
- Living area:1,260 sq. ft.
Heating and cooling
- Heating:Natural Gas
Structure and exterior
- Year built:1955
- Building area:1,260 sq. ft.
- Lot area:0.08 Acres
- Lot Features:Near Public Transit, Paved, Private
- Architectural Style:Colonial
- Construction Materials:Brick, Shingle Siding
Schools
- High school:Francis Lewis High School
- Middle school:Ms 158 Marie Curie
- Elementary school:Ps 162 John Golden
Utilities
- Water:Public
- Sewer:Public Sewer
Finances and disclosures
- Price:$1,068,800
- Price per sq. ft.:$848.25
- Tax amount:$6,880 (2026)
Features and amenities
- Appliances:Refrigerator, Stainless Steel Appliance(s)
- Amenities:Granite Counters
Parking
- Parking description:Driveway, Private
New listings near 50-40 Francis Lewis Boulevard
- Coming Soon
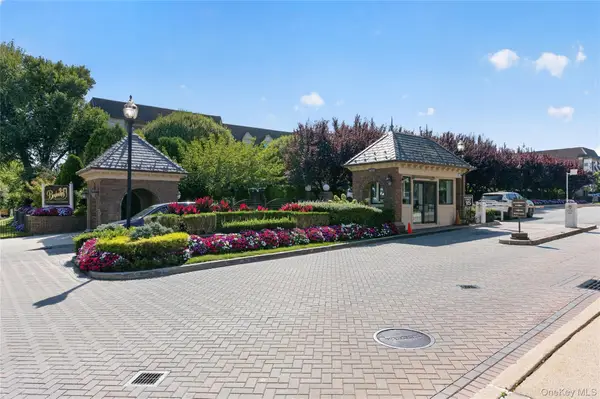 $625,000Coming Soon1 beds 1 baths700 sq. ft.
20550 Brian Crescent #1076, Bayside, NY 11360
MLS# 1032358Listed by: DANIEL GALE SOTHEBYS INTL RLTY - New
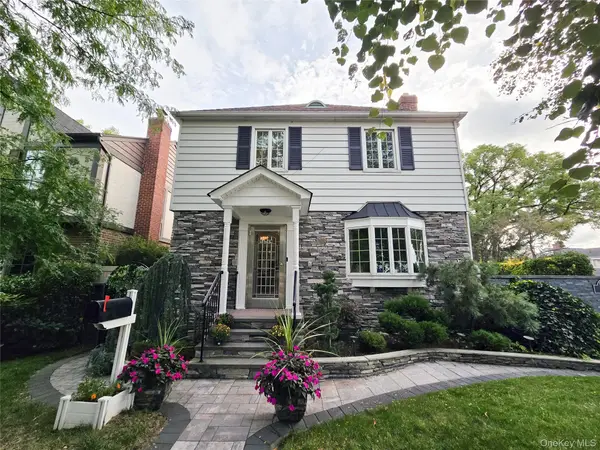 $1,890,000Active3 beds 4 baths1,922 sq. ft.
56-49 215 Street, Bayside, NY 11364
MLS# 1056341Listed by: PROMISE REALTY LLC - New
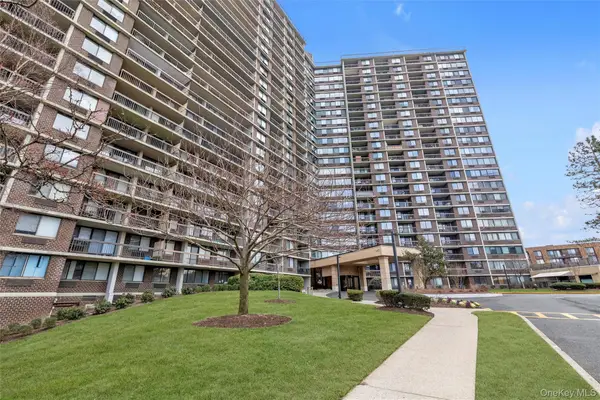 $588,000Active1 beds 1 baths700 sq. ft.
2 Bay Club Drive #20-O, Bayside, NY 11360
MLS# 1052571Listed by: KELLER WILLIAMS RLTY LANDMARK - New
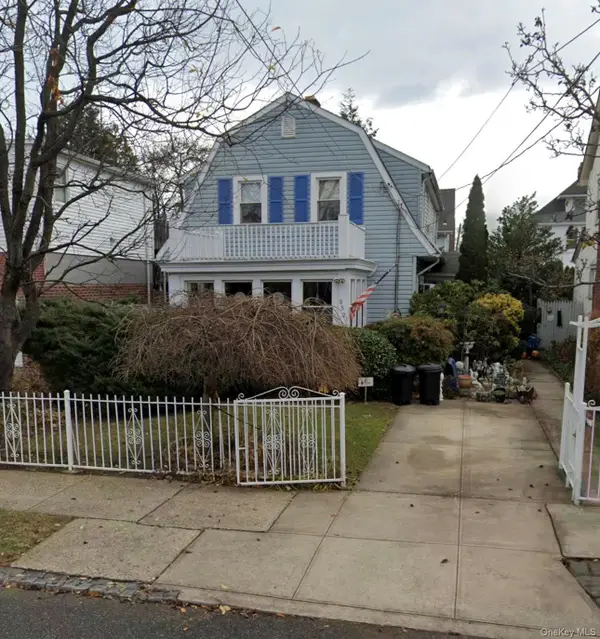 $999,000Active3 beds 2 baths1,680 sq. ft.
35-21 211th Street, Bayside, NY 11361
MLS# 1056371Listed by: DOUGLAS ELLIMAN REAL ESTATE - New
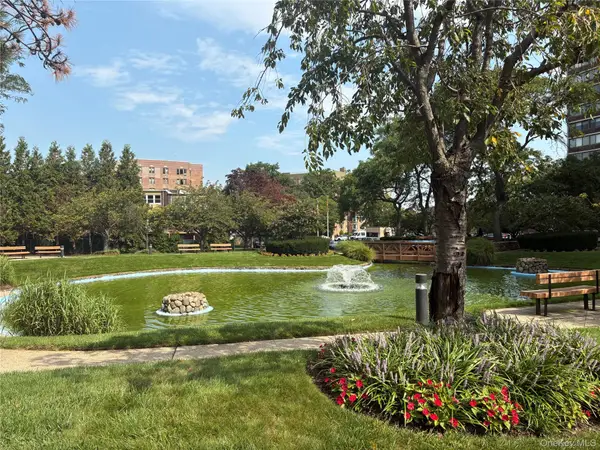 $449,000Active1 beds 1 baths774 sq. ft.
2 Bay Club Drive #10M, Bayside, NY 11360
MLS# 1055648Listed by: COLDWELL BANKER AMERICAN HOMES - Open Sat, 1 to 3pmNew
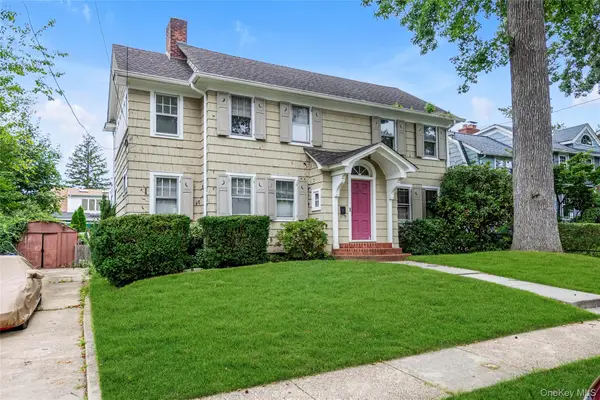 $1,399,000Active4 beds 2 baths1,602 sq. ft.
211-11 34th Avenue, Bayside, NY 11361
MLS# 1055880Listed by: DOUGLAS ELLIMAN REAL ESTATE - Open Thu, 5:30 to 6:30pmNew
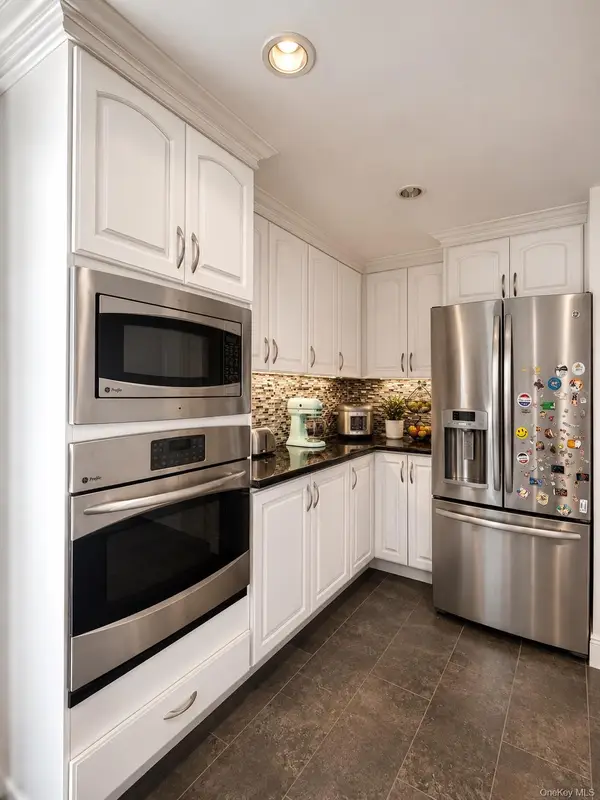 $928,000Active3 beds 2 baths1,080 sq. ft.
202-13 33rd Avenue, Bayside, NY 11361
MLS# 1055932Listed by: WINZONE REALTY INC - New
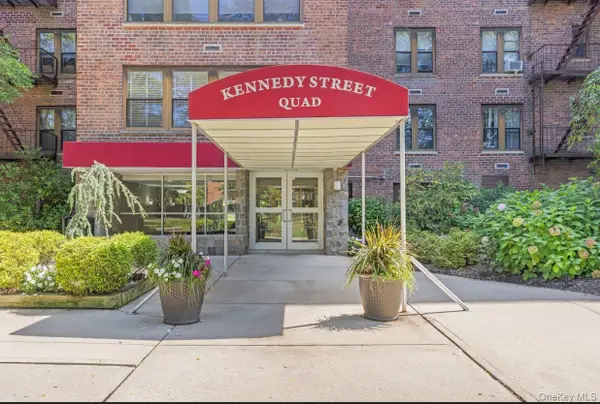 $288,888Active1 beds 1 baths1,226 sq. ft.
18-75 Corporal Kennedy Street #3J, Bayside, NY 11360
MLS# 1056037Listed by: CRIFASI REAL ESTATE INC - Open Sat, 1 to 3pmNew
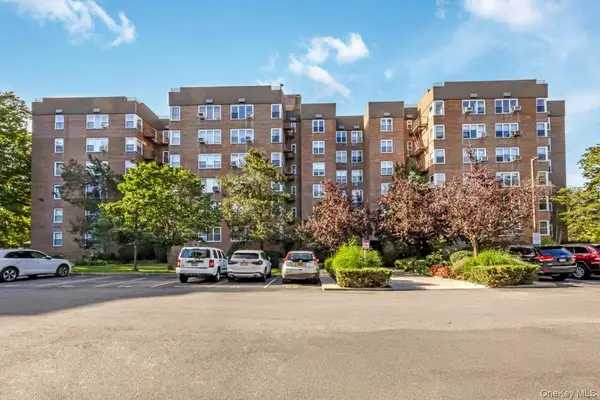 $289,000Active2 beds 1 baths997 sq. ft.
18-40 211th Street #4A, Bayside, NY 11360
MLS# 1055321Listed by: KELLER WILLIAMS RLTY LANDMARK


Protect your home and budget from life's surprises with an Assurant Home Warranty, backed by a partner that supports you through every step of homeownership. Explore Plans.
©2026 Century 21 Real Estate LLC. All rights reserved. CENTURY 21®, the CENTURY 21 Logo and C21® are service marks owned by Century 21 Real Estate LLC. Century 21 Real Estate LLC fully supports the principles of the Fair Housing Act and the Equal Opportunity Act. Each office is independently owned and operated. Listing information is deemed reliable but not guaranteed accurate.